

From AED 2.55M
Heaven by Aldar
Aldar Properties
Dubai Land, Dubai
4 - 7 BRTownhouse, Villa2280 - 9114 sqft
Dubai
From AED 920K
01
OverviewThe Sky Land perspective
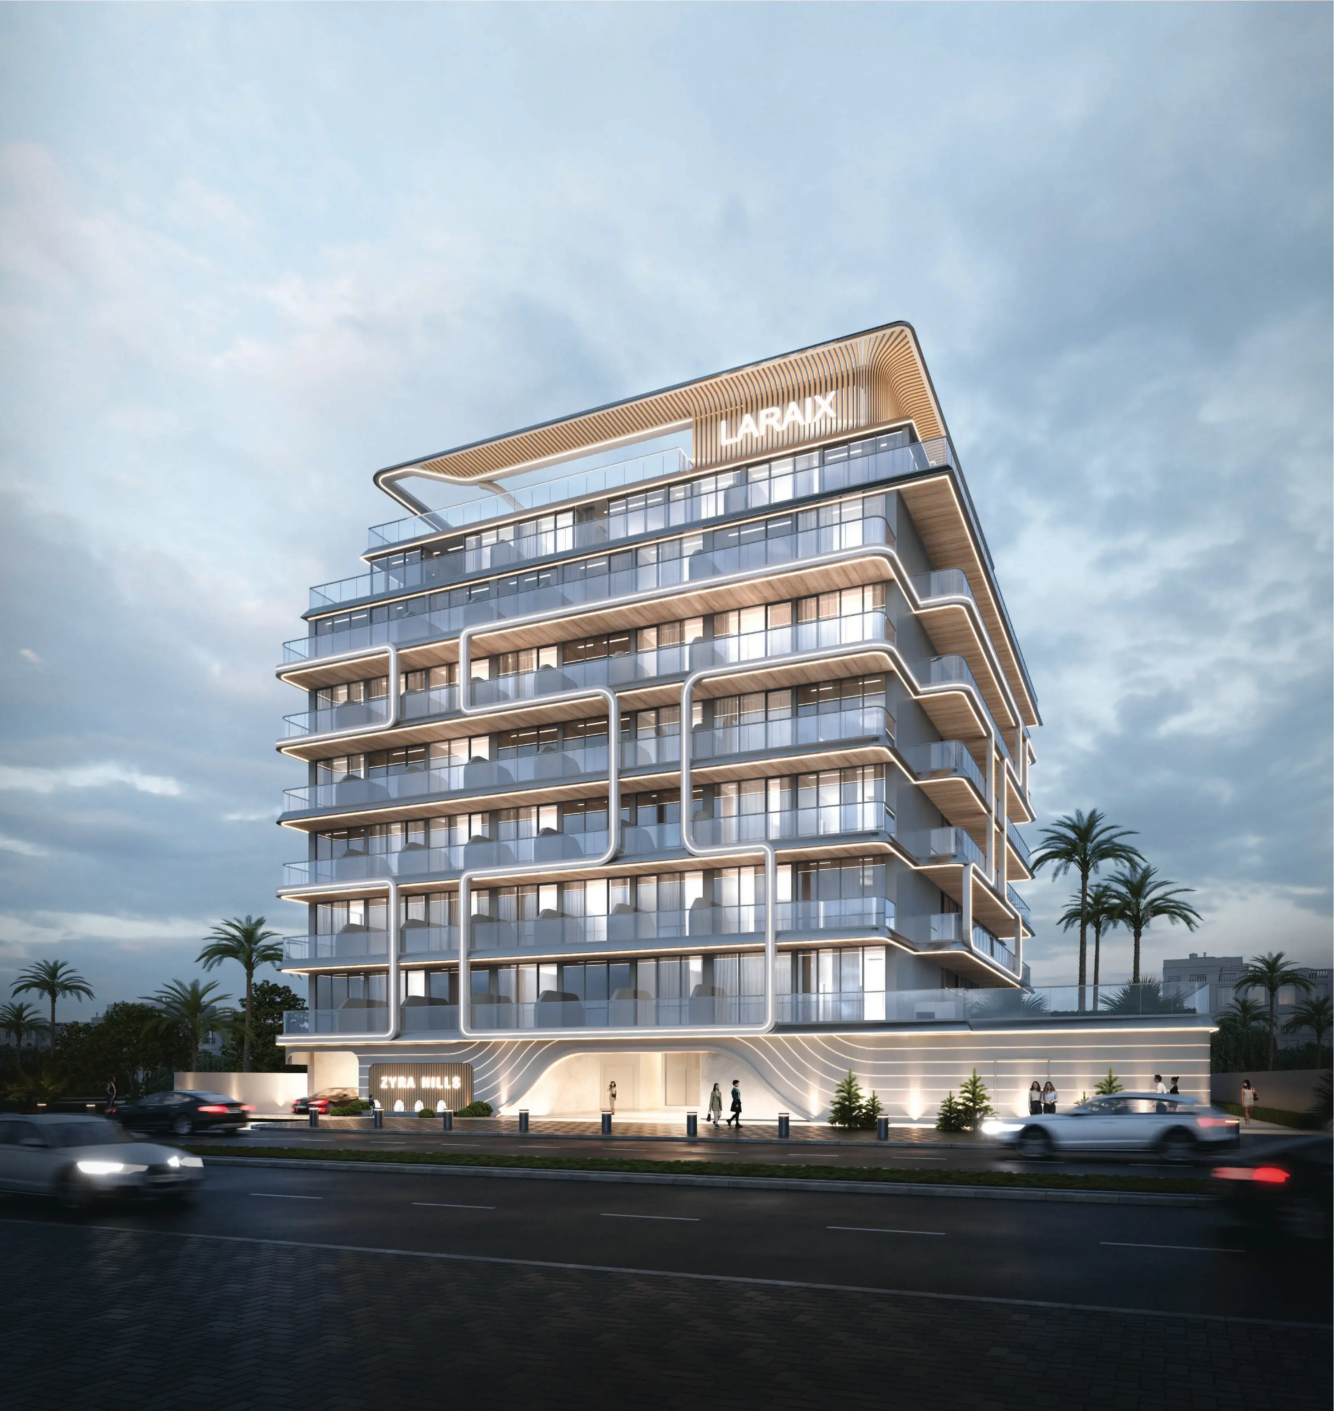
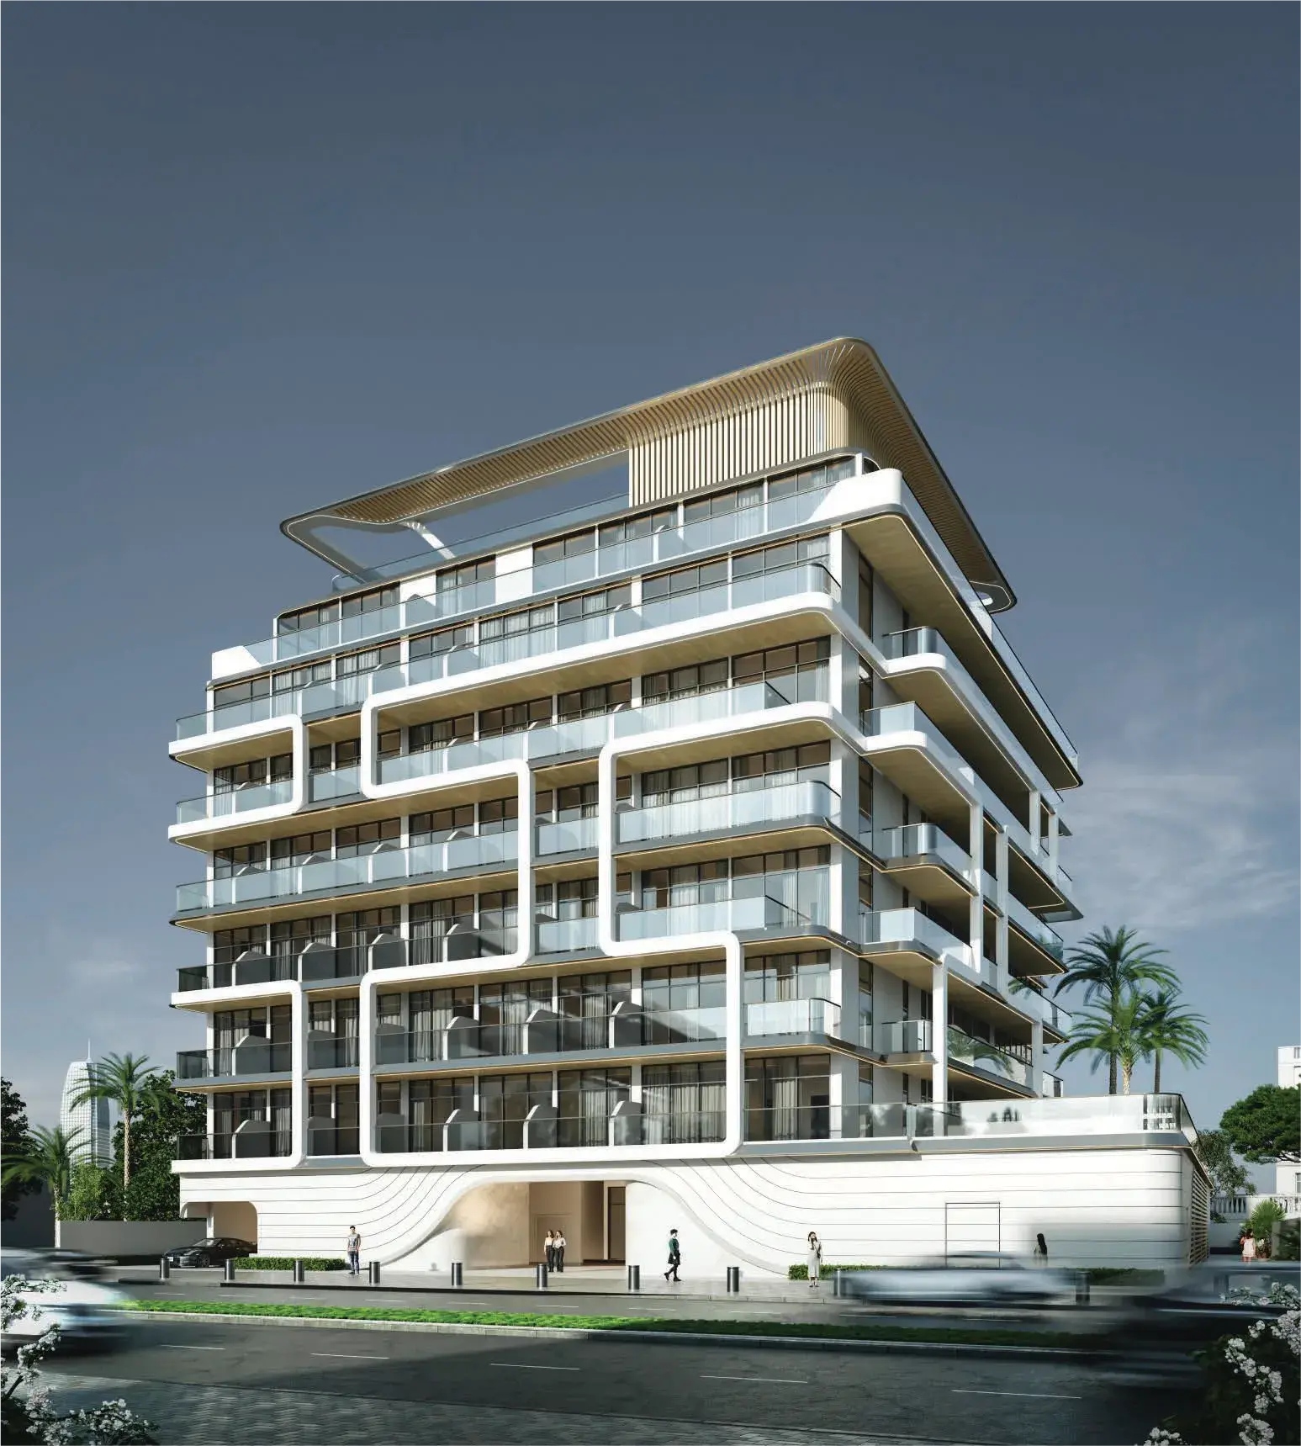
Zyra Hills by Laraix Developers redefines the meaning of urban tranquility, offering a seamless fusion of contemporary architecture and natural serenity. Following the success of Zyra Vista, this masterpiece rises in Al Warsan 4, surrounded by greenery and calm, yet connected to the vibrant pulse of Dubai. Its graceful façade and thoughtfully designed spaces create an atmosphere of refined living where every detail evokes balance, beauty, and sophistication.
Inside, the residences are designed for comfort and elegance, with open layouts, refined finishes, and a natural color palette that enhances light and space. Each home invites residents into a peaceful retreat — an intimate sanctuary that blends modern design with a sense of harmony and warmth. The interiors capture the essence
02 — Gallery
13 considered views
03 — Facilities
Neighborhood
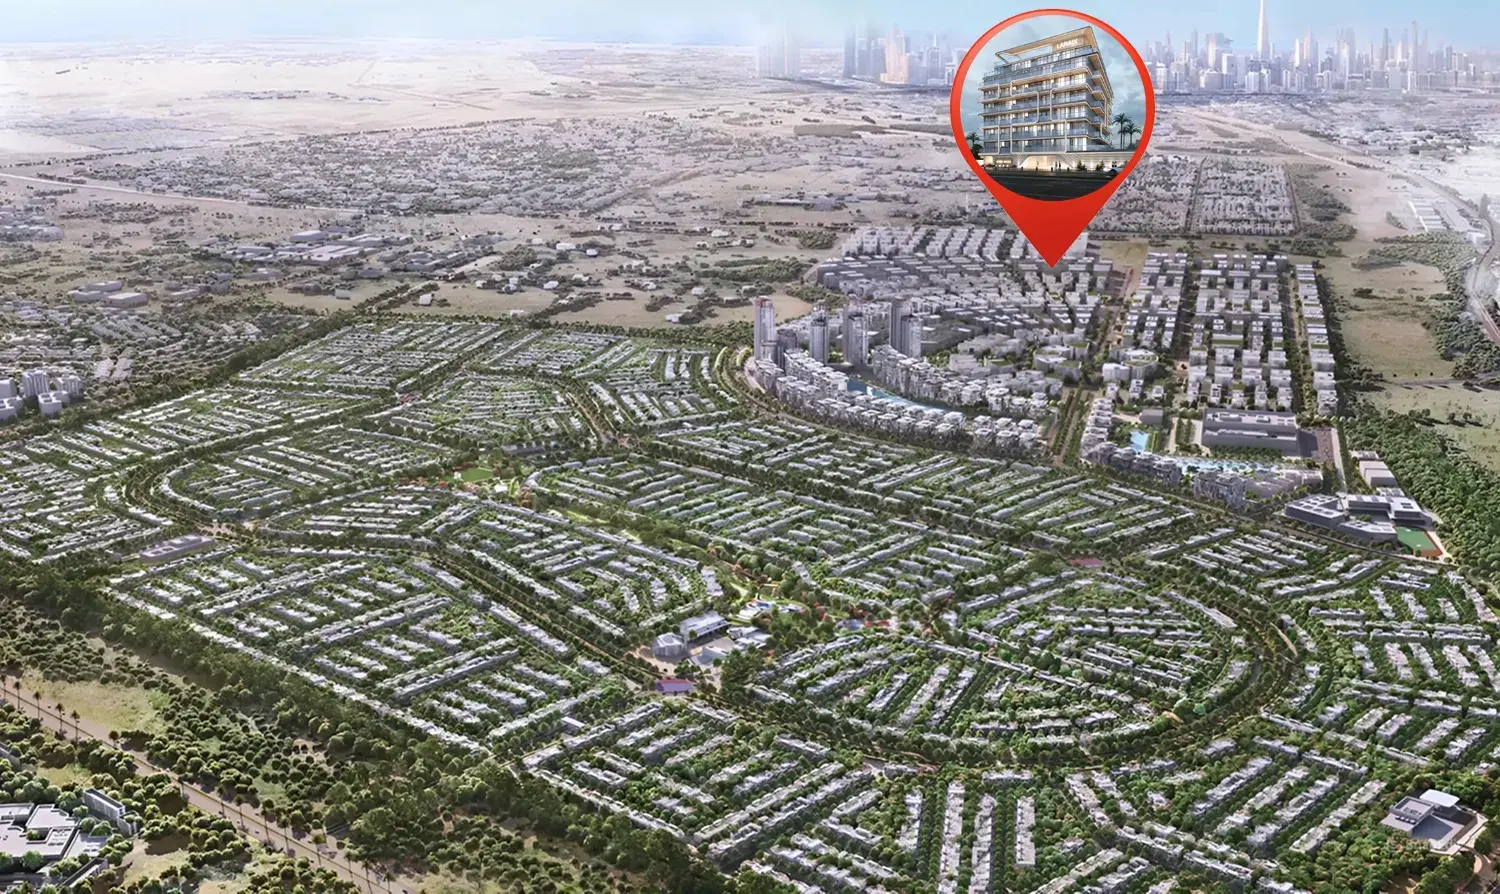
Zyra Hills by Laraix Developers redefines the meaning of urban tranquility, offering a seamless fusion of contemporary architecture and natural serenity. Following the success of Zyra Vista, this masterpiece rises in Al Warsan 4, surrounded by greenery and calm, yet connected to the vibrant pulse of Dubai. Its graceful façade and thoughtfully designed spaces create an atmosphere of refined living where every detail evokes balance, beauty, and sophistication. Inside, the residences are designed for comfort
05 — Payment plan
On booking
During construction
Upon Handover
Accepted methods: Bitcoins · Bank Transfer · Credit Card · Cheques
Floor plans
Explore each residence in detail — from considered proportions to the spaces that shape your everyday.
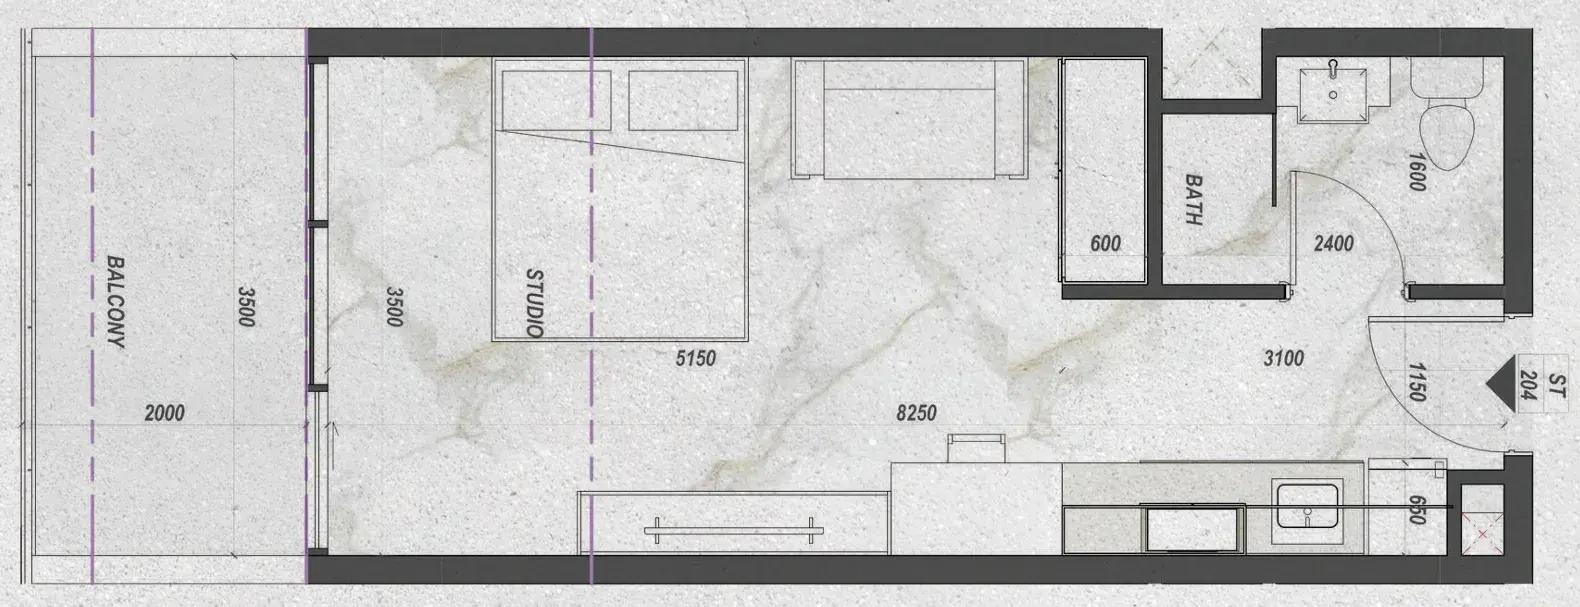
Selected residence
Inside the residence
Interested?
Our advisors are ready to answer your questions and arrange a private viewing.
Keep exploring
Aldar Properties
Dubai Land, Dubai
Namat Real Estate Development
Meydan (Nad Al Sheba 1), Dubai

