
-min.jpg)
Abu Dhabi
Yas Park Gate
From AED 2.85M
01
OverviewThe Sky Land perspective
More than
a home. A point of view.
Escape the ordinary and experience exceptional living at Yas Park Gate on Yas Island, Abu Dhabi, a premier residential community by Aldar Properties.
This gated development offers a refined collection of Mediterranean-style 2 and 3 bedroom townhouses and spacious 4 bedroom villas, thoughtfully designed to combine elegance, comfort, and functionality. Surrounded by lush landscapes, recreational facilities, and family-friendly amenities, Yas Park Gate provides a vibrant lifestyle within a secure community.
With its prime location, residents enjoy the perfect balance of tranquility and connectivity. Built to the highest standards, Yas Park Gate redefines modern living on Yas Island.

02 — Gallery
See the
possibility.
11 considered views
03 — Facilities
Everything
within reach.
Neighborhood
Close to the city.
Closer to calm.
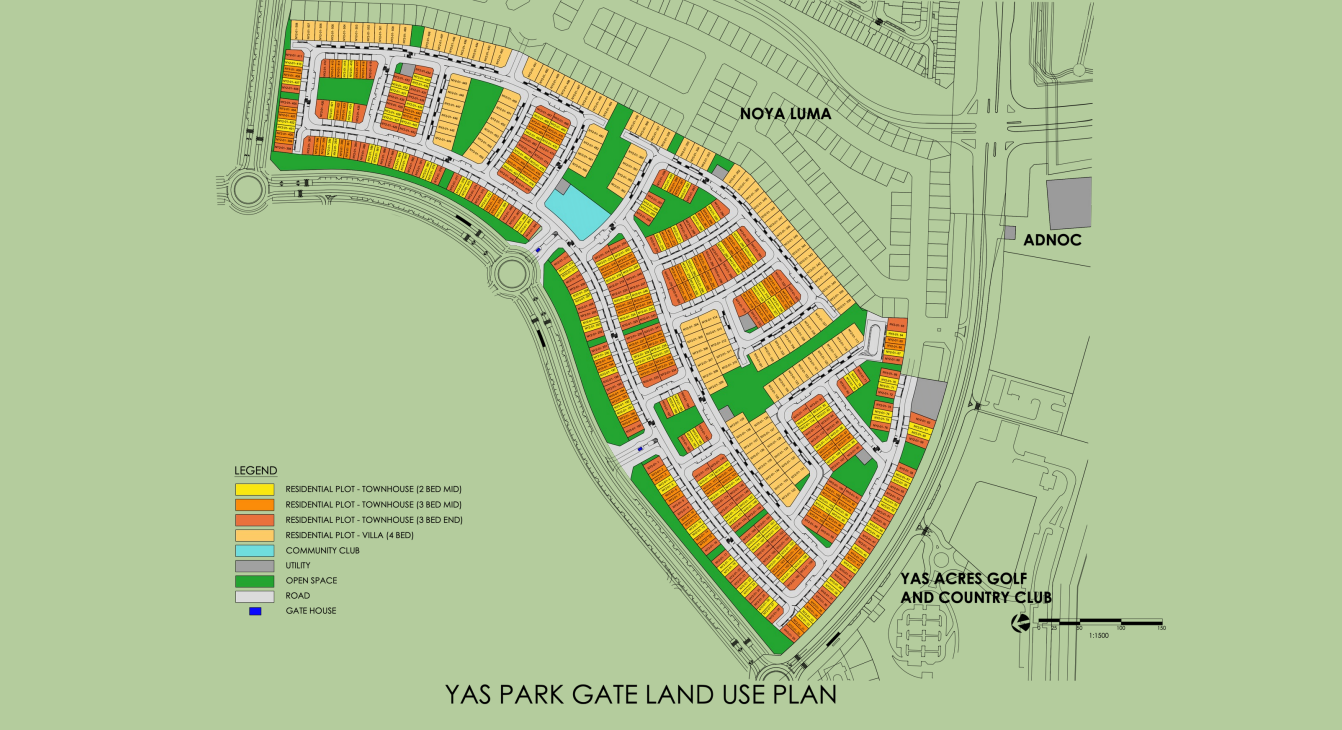
The Yas Park Gate master plan showcases a thoughtfully designed community on Yas Island, blending nature, comfort, and modern living. With Mediterranean-style villas and townhouses in Abu Dhabi, the layout integrates lush green spaces, landscaped gardens, and pedestrian pathways to encourage a healthy lifestyle. The community features swimming pools, children’s play areas, a dog park, gymnasium, and a central community hub. Every element of the master plan is created to promote family-friendly living, well-being, and vibrant connections, making Yas Park Gate one of Yas Island’s most desirable residential destinations.
05 — Payment plan
Designed to
move with you.
Down Payment
Easy Installments
Final Installment
Accepted methods: Bitcoins · Bank Transfer · Credit Card · Cheques
Floor plans
Designed around
real life.
Explore each residence in detail — from considered proportions to the spaces that shape your everyday.

Selected residence
2 Bedroom - Townhouse
Inside the residence
- <p><span style="background-color: transparent;color: rgb(33, 37, 41);font-size: 16px">This thoughtfully designed 2 bedroom townhouse floor plan offers open-plan living and dining spaces, a modern kitchen, maid’s room, and a terrace with garden access. Perfect for small families, it combines functionality with comfort in a vibrant Yas Island community.</span></p>
Location
Perfectly placed
for what’s next.
Discover a setting that keeps the energy of the city close and the pace of home beautifully calm.
Interested?
Let’s talk about
this address.
Our advisors are ready to answer your questions and arrange a private viewing.
Keep exploring
.JPG)
.jpg)
.jpg)