
.png)
Abu Dhabi
Yas Living
From AED 980K
01
OverviewThe Sky Land perspective
More than
a home. A point of view.
Yas Living by Aldar is an exciting new residential community located on the vibrant Yas Island, Abu Dhabi, just above the Al Kasr plots and beside Noya Viva.

Developed by Aldar, one of the UAE’s most trusted developers, the project features three mid-rise buildings (G+12) offering a total of 678 modern units. Choose from smartly designed studios, 1, 2, 2+ maid, and 3 bedroom apartments, all crafted with contemporary finishes and thoughtful layouts. Set in a walkable, amenity-rich environment, Yas Living combines urban energy with serene surroundings.
The project is scheduled for handover in October 2028, with a flexible 65/35 payment plan and a 5% down payment.

02 — Gallery
See the
possibility.
8 considered views
03 — Facilities
Everything
within reach.
Neighborhood
Close to the city.
Closer to calm.
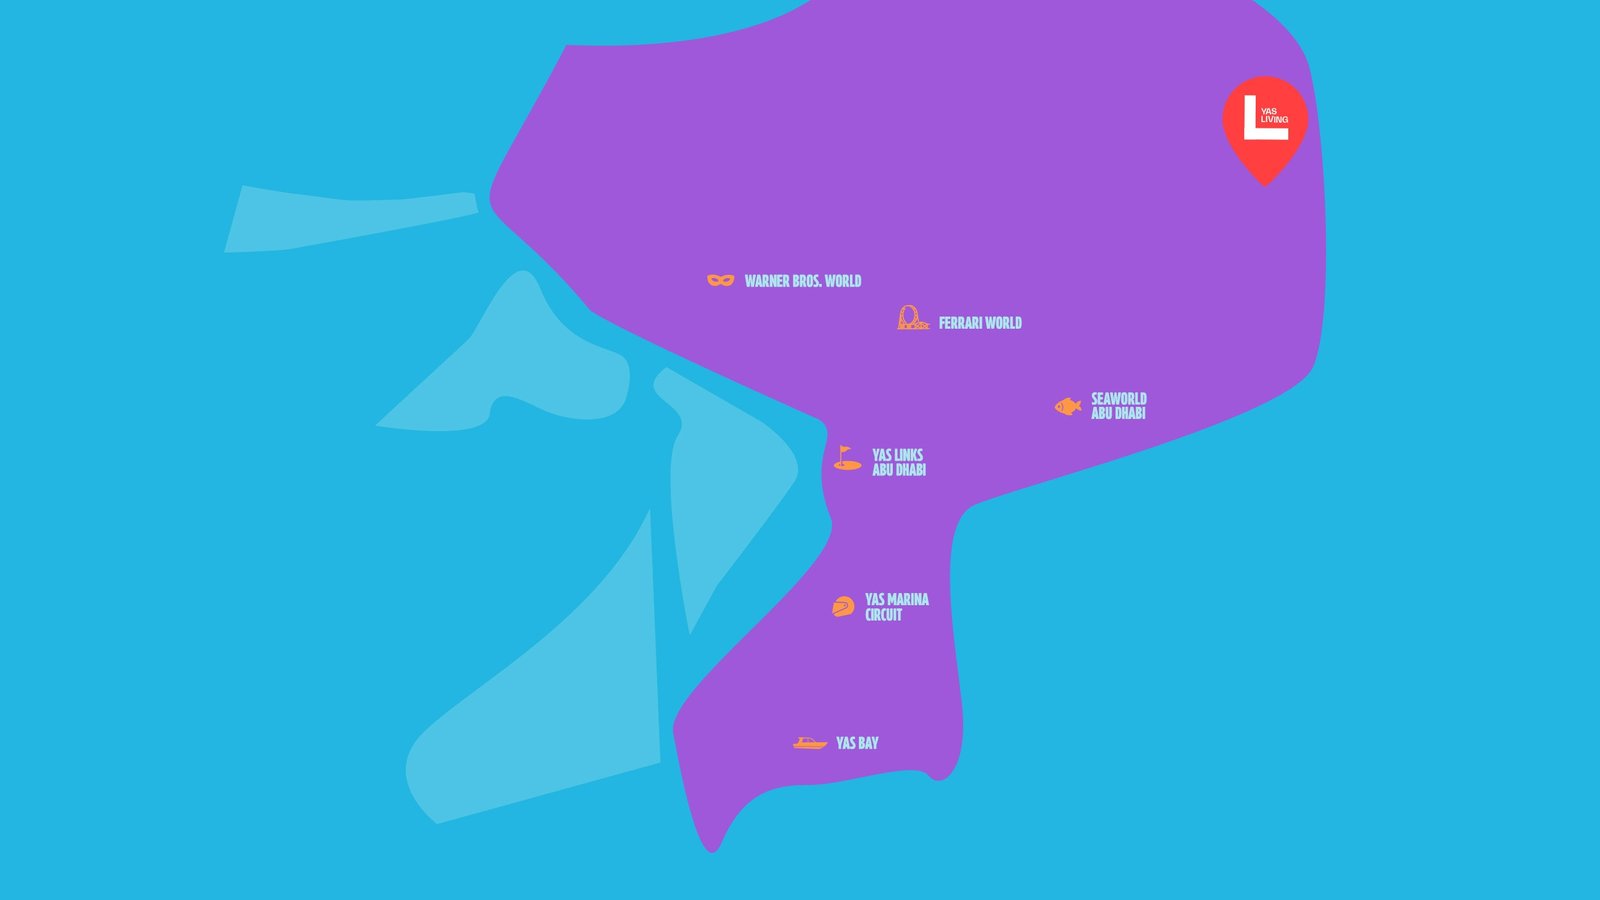
The master plan for Yas Living by Aldar showcases a thoughtfully designed community of three G+12 residential buildings located on Yas Island, Abu Dhabi. The layout emphasizes walkability, sustainability, and convenience, with green open spaces, recreational zones, dedicated resident amenities, and seamless access to key destinations like Yas Mall, SeaWorld, and Yas Marina Circuit. Each building has its own private amenities, and the community is positioned near Al Kasr plots and adjacent to Noya Viva, offering a vibrant, connected lifestyle at the heart of Yas Island.
05 — Payment plan
Designed to
move with you.
On Construction
On Handover
Down Payment
Accepted methods: Cheques · Credit Card · Bank Transfer · Bitcoins
Floor plans
Designed around
real life.
Explore each residence in detail — from considered proportions to the spaces that shape your everyday.
Selected residence
Studio
Inside the residence
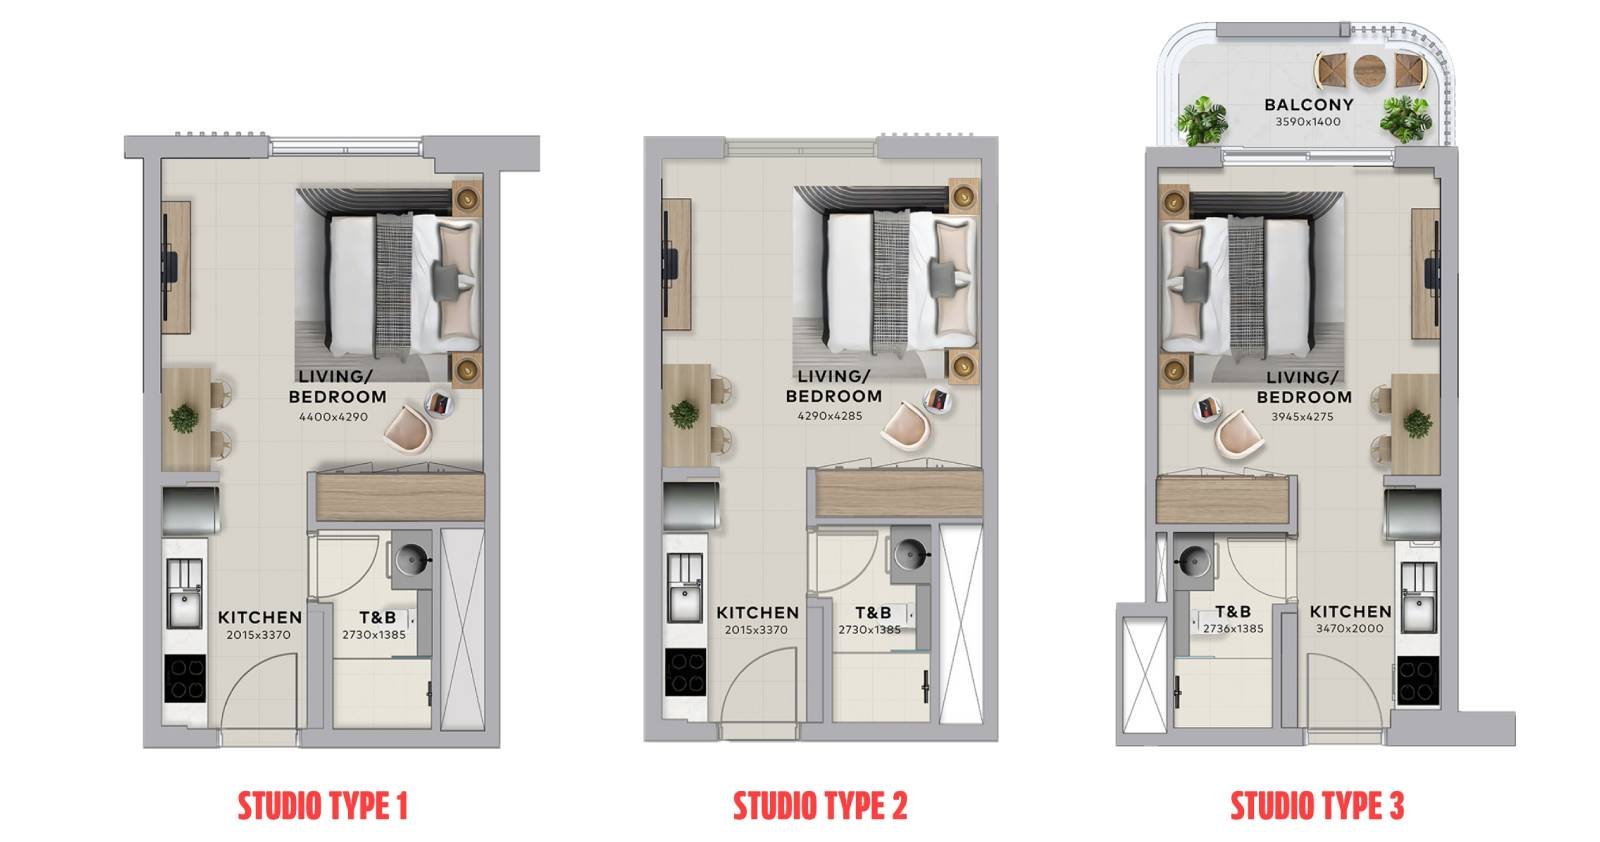
- <p><span style="font-size: 16px;color: rgb(33, 37, 41);background-color: transparent">Compact studio layout with integrated sleeping, living, and dining area, plus modern kitchen and bathroom.</span><br></p>
Location
Perfectly placed
for what’s next.
Discover a setting that keeps the energy of the city close and the pace of home beautifully calm.
Interested?
Let’s talk about
this address.
Our advisors are ready to answer your questions and arrange a private viewing.
Keep exploring
.JPG)
.jpg)
.jpg)