

From AED 2.55M
Heaven by Aldar
Aldar Properties
Dubai Land, Dubai
4 - 7 BRTownhouse, Villa2280 - 9114 sqft
Dubai
Price available on inquiry
01
OverviewThe Sky Land perspective
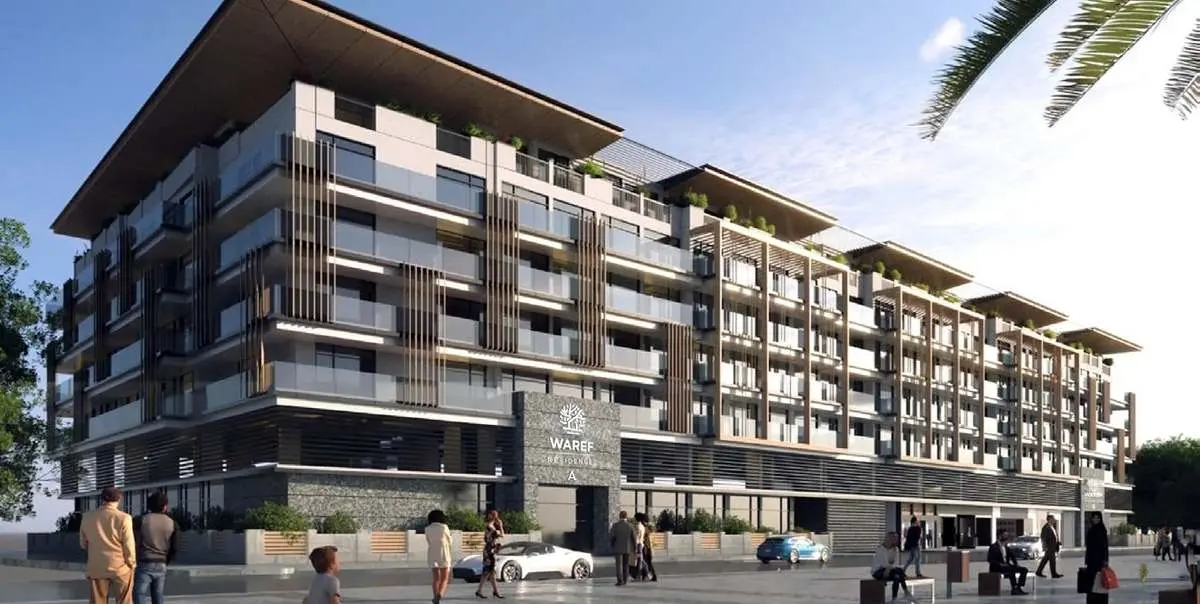
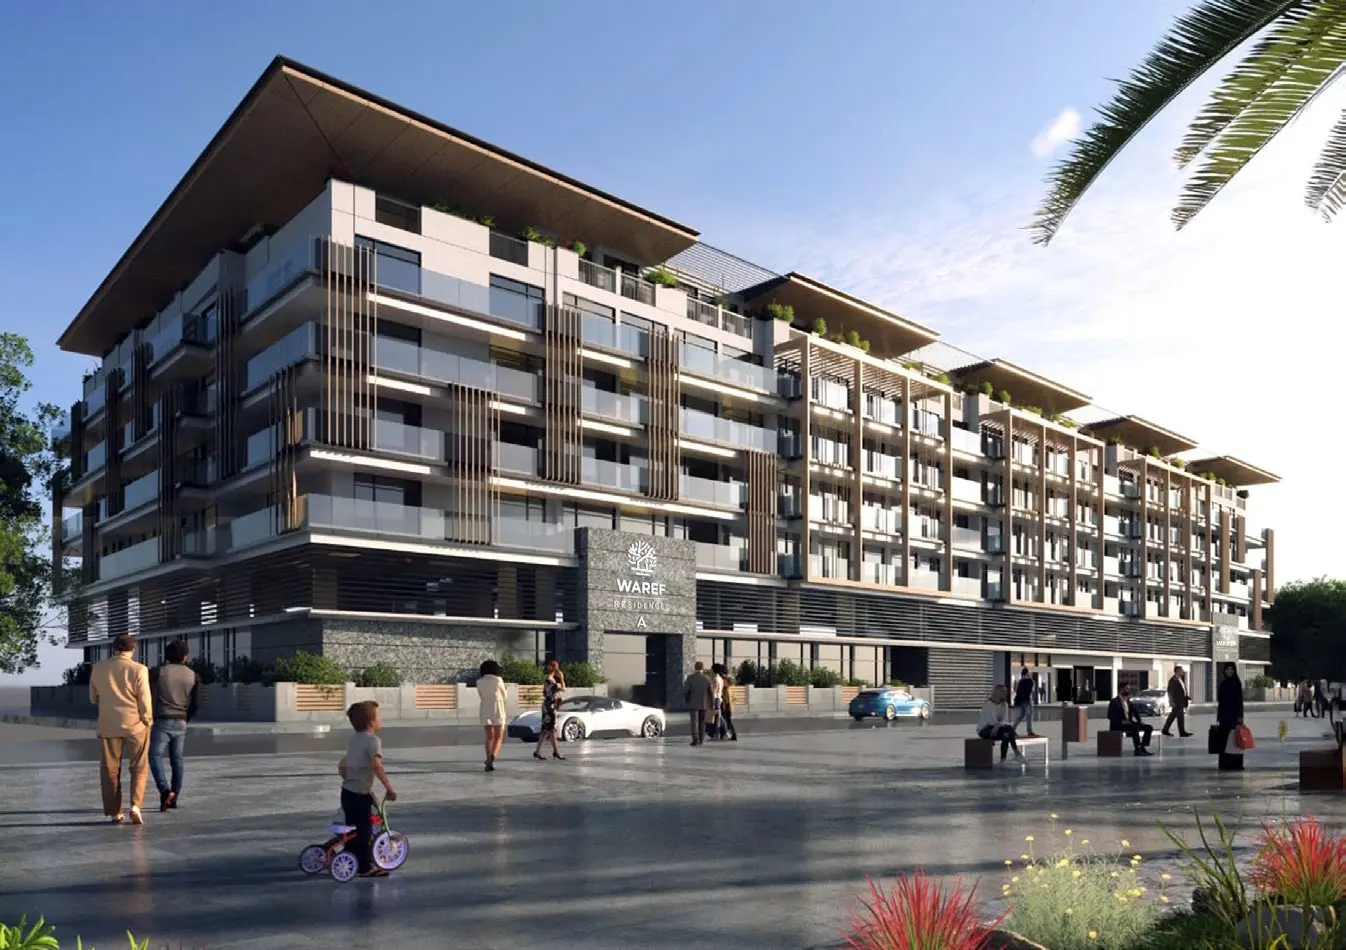
Waref Residences is a premium residential development designed to offer a well-balanced lifestyle through its blend of modern architecture and practical elegance. Every detail in the project reflects thoughtful planning — from the tranquil aesthetics of the interiors to the smart integration of technology for maximum comfort and control.
Residents enjoy an enhanced living experience with a variety of private outdoor spaces. Select apartments feature ground-floor terraces with private pools, while others boast fifth-floor balconies with jacuzzis — perfect for unwinding in privacy. These elements transform daily routines into moments of leisure and well-being.
Each home is equipped with smart home systems that allow remote control of lighting, climate, and security. This seamless technology integration enhances convenience while maintaining a
02 — Gallery
21 considered views
03 — Facilities
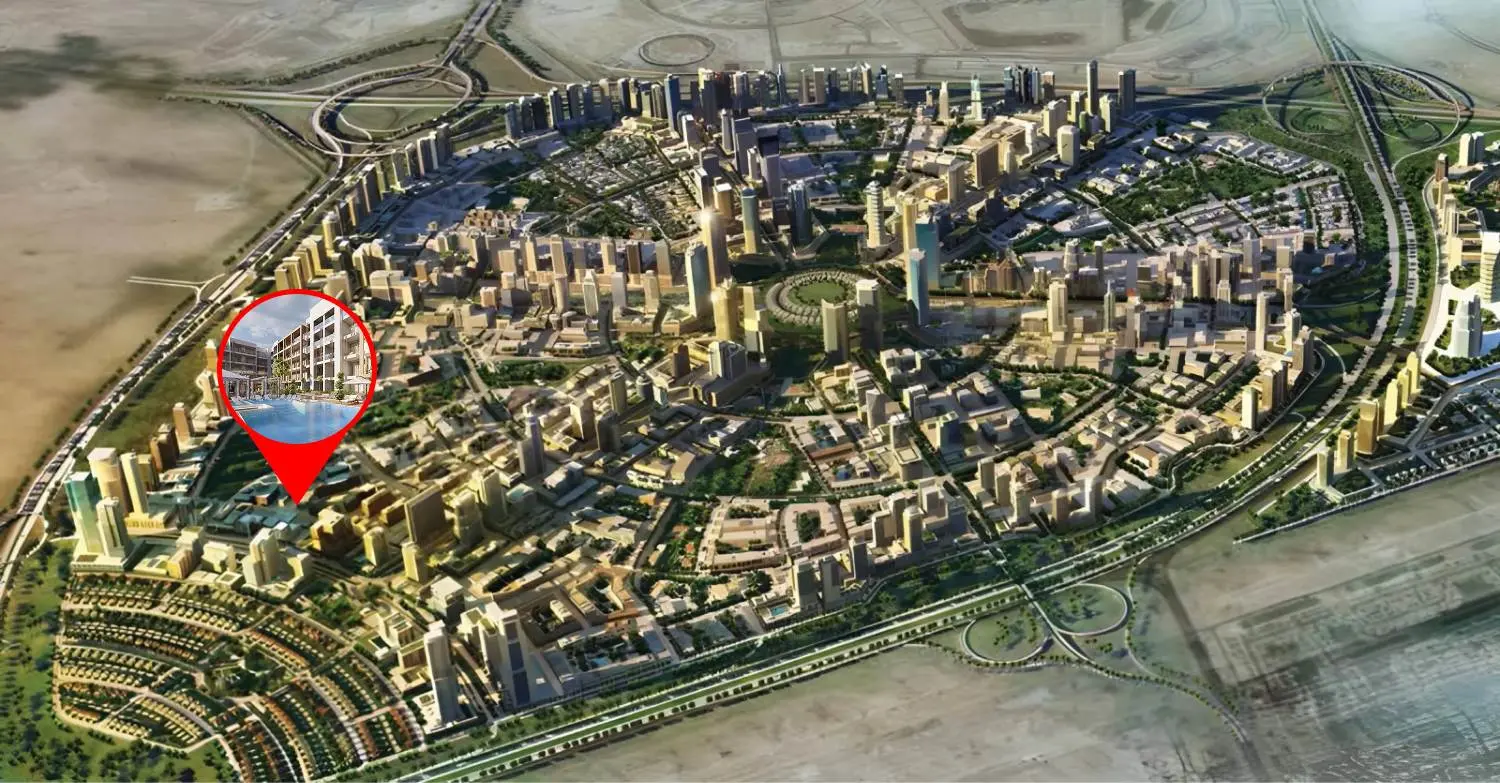
Neighborhood
Waref Residences is a premium residential development designed to offer a well-balanced lifestyle through its blend of modern architecture and practical elegance. Every detail in the project reflects thoughtful planning — from the tranquil aesthetics of the interiors to the smart integration of technology for maximum comfort and control. Residents enjoy an enhanced living experience with a variety of private outdoor spaces. Select apartments feature ground-floor terraces with private pools, while others boast fifth-floor balconies
05 — Payment plan
On booking
During construction
Upon Handover
Accepted methods: Bitcoins · Bank Transfer · Credit Card · Cheques
Floor plans
Explore each residence in detail — from considered proportions to the spaces that shape your everyday.
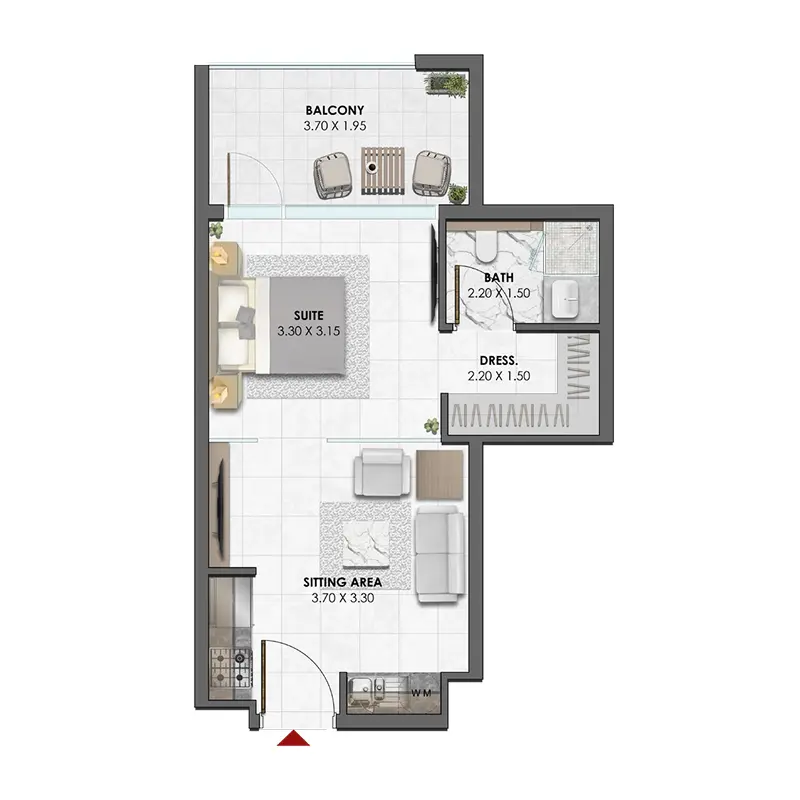
Selected residence
Interested?
Our advisors are ready to answer your questions and arrange a private viewing.
Keep exploring
Aldar Properties
Dubai Land, Dubai
Namat Real Estate Development
Meydan (Nad Al Sheba 1), Dubai

