
Dubai
Waldorf Astoria Residence by Nabni
From AED 8M
01
OverviewThe Sky Land perspective
More than
a home. A point of view.

02 — Gallery
See the
possibility.
11 considered views
03 — Facilities
Everything
within reach.
Neighborhood
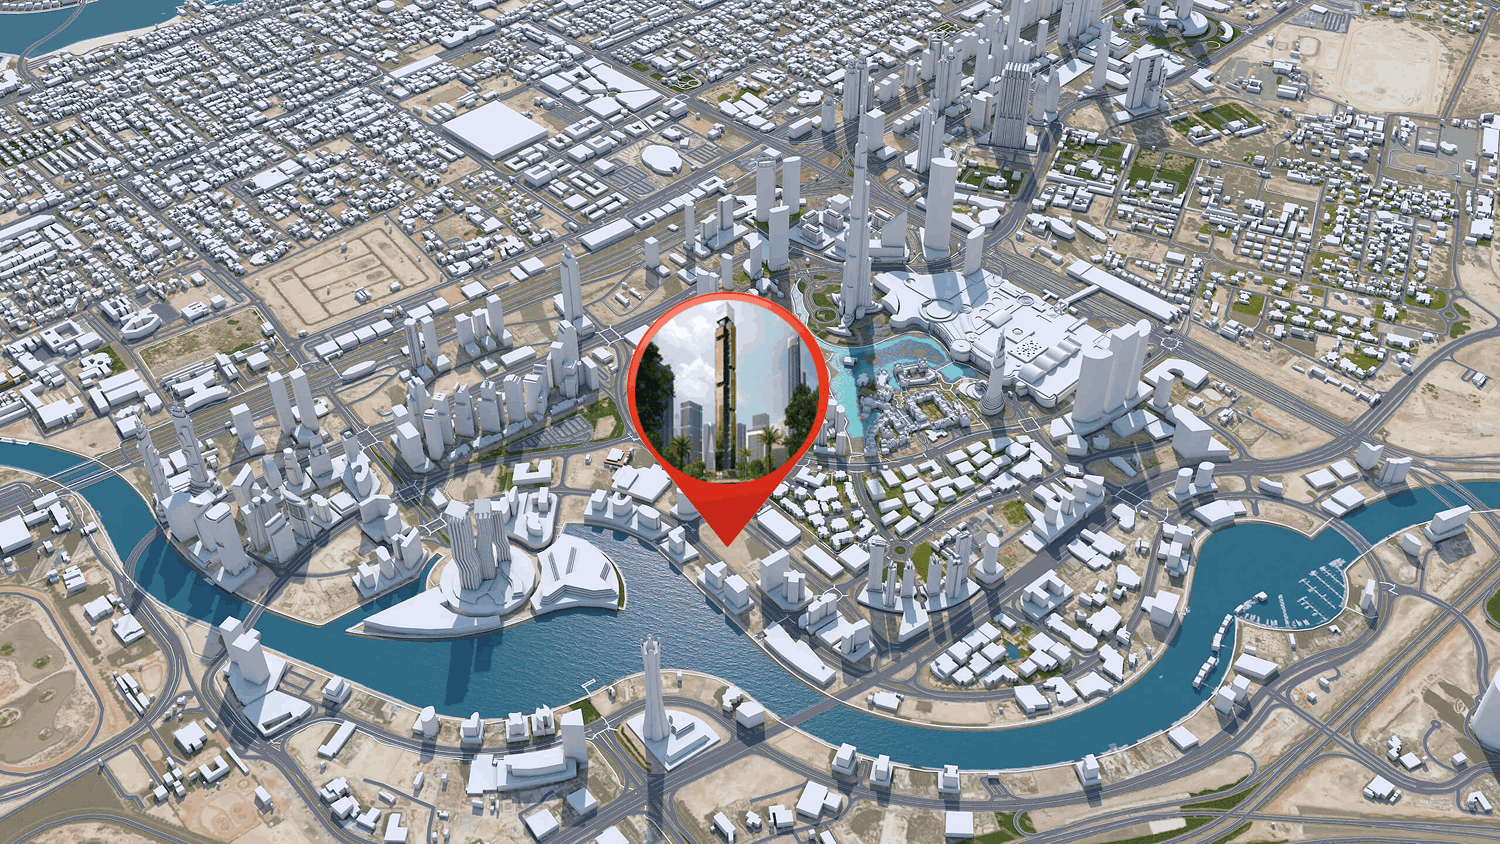
Close to the city.
Closer to calm.
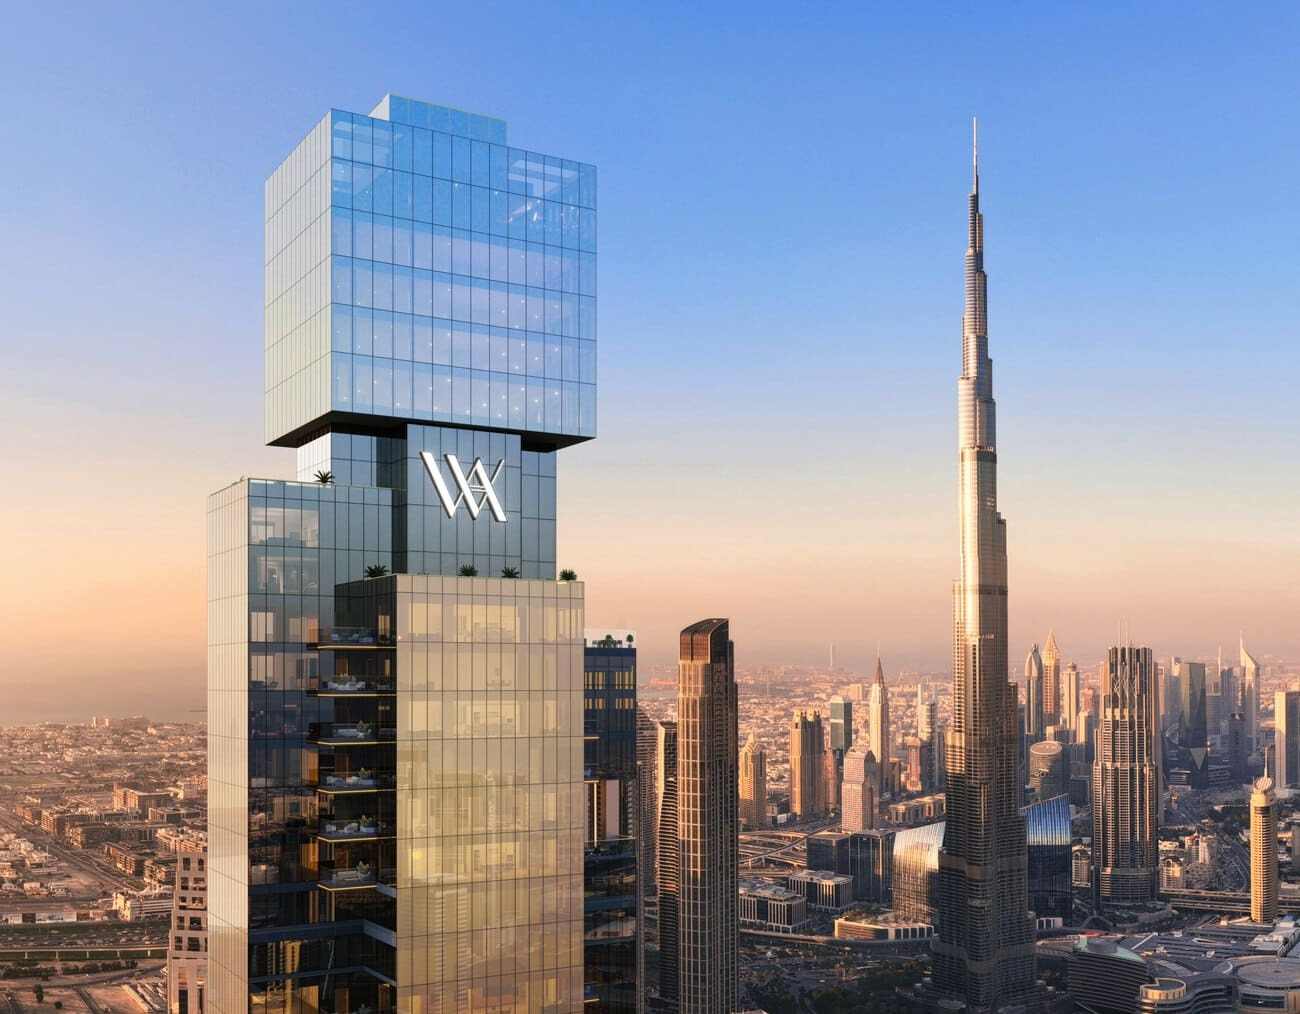
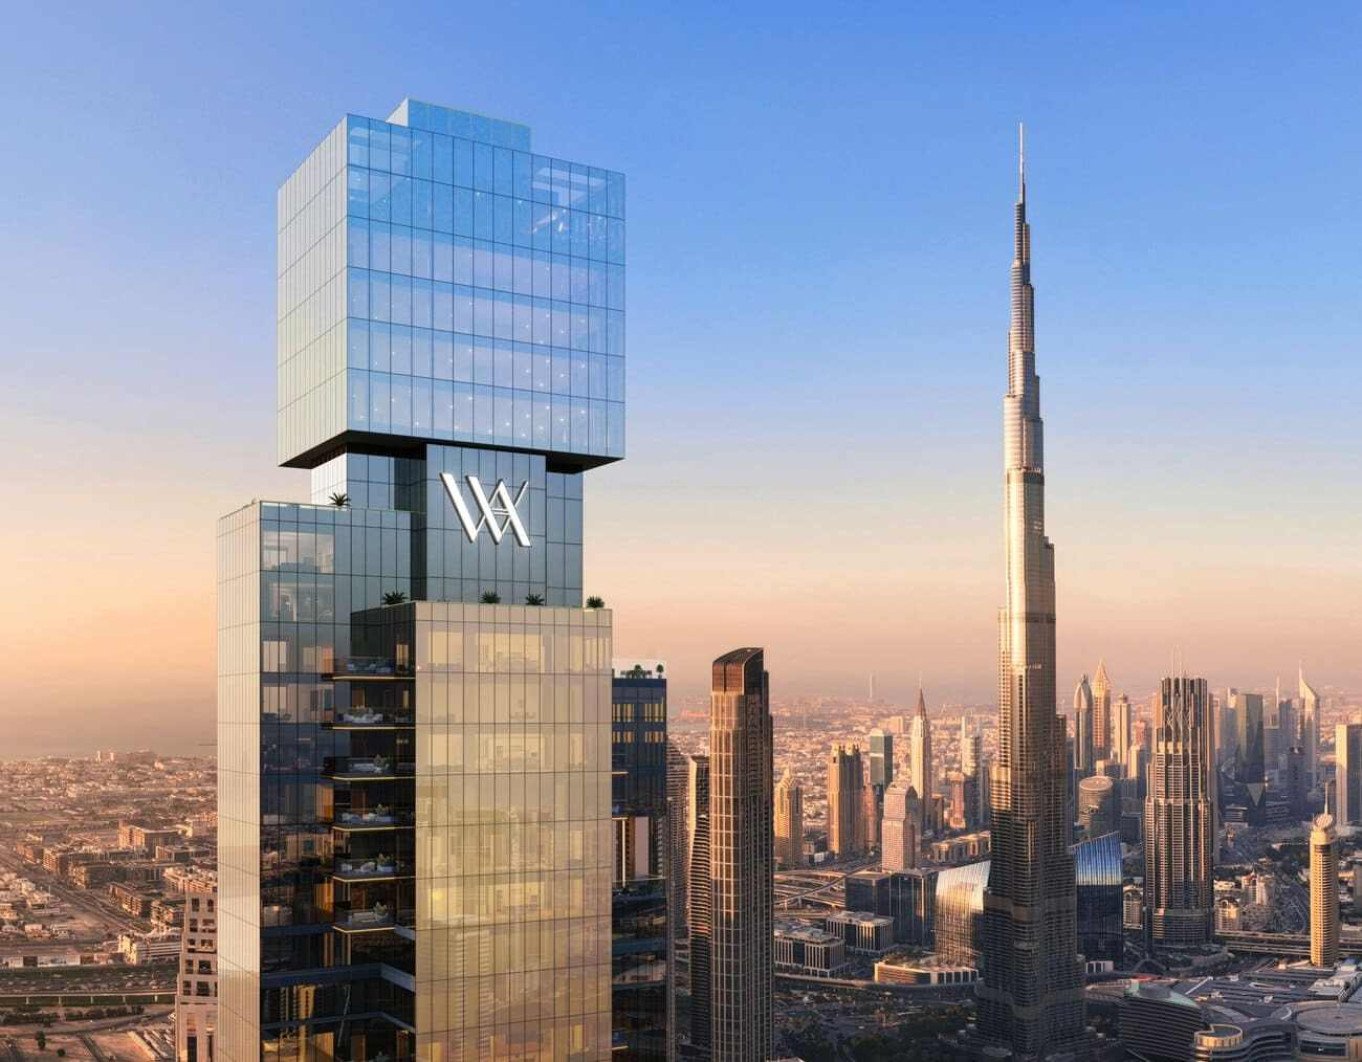
Waldorf Astoria Residences Dubai Business Bay Master Plan by Nabni Developments was a 70-storey, 350-metre tower offering one- to four-bedroom apartments and villas, designed by Carlos Ott Architect with interiors by HBA. Residences came semi-furnished with dedicated private lift lobbies and access to Waldorf Astoria's signature hospitality services, including a personal concierge and 24-hour security. Amenities included an adults-only pool, yoga garden, and fitness studio. Marking Hilton's first standalone Waldorf Astoria Residences outside the US, completion was targeted for 2028.
05 — Payment plan
Designed to
move with you.
On booking
During construction
Upon Handover
Accepted methods: Bitcoins · Bank Transfer · Credit Card · Cheques
Floor plans
Designed around
real life.
Explore each residence in detail — from considered proportions to the spaces that shape your everyday.
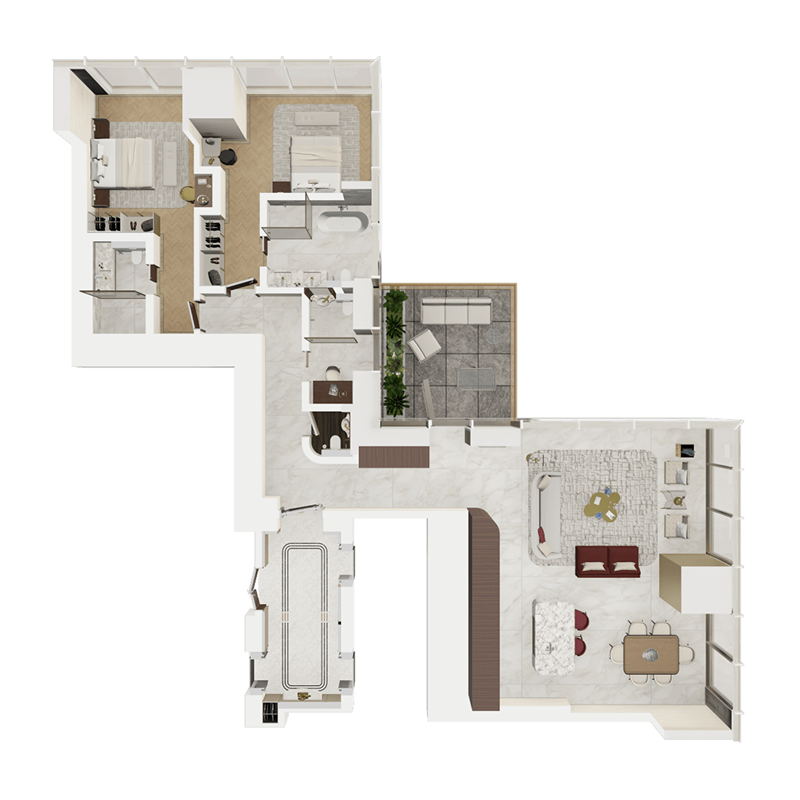
Selected residence
2 bedroom Apartments
Interested?
Let’s talk about
this address.
Our advisors are ready to answer your questions and arrange a private viewing.
Keep exploring
Other projects
you may love.

-(1)_page-0026.jpg)
Heaven by Aldar
Aldar Properties
Dubai Land, Dubai
.jpg)