

From AED 2.55M
Heaven by Aldar
Aldar Properties
Dubai Land, Dubai
4 - 7 BRTownhouse, Villa2280 - 9114 sqft
Dubai
Price available on inquiry
01
OverviewThe Sky Land perspective
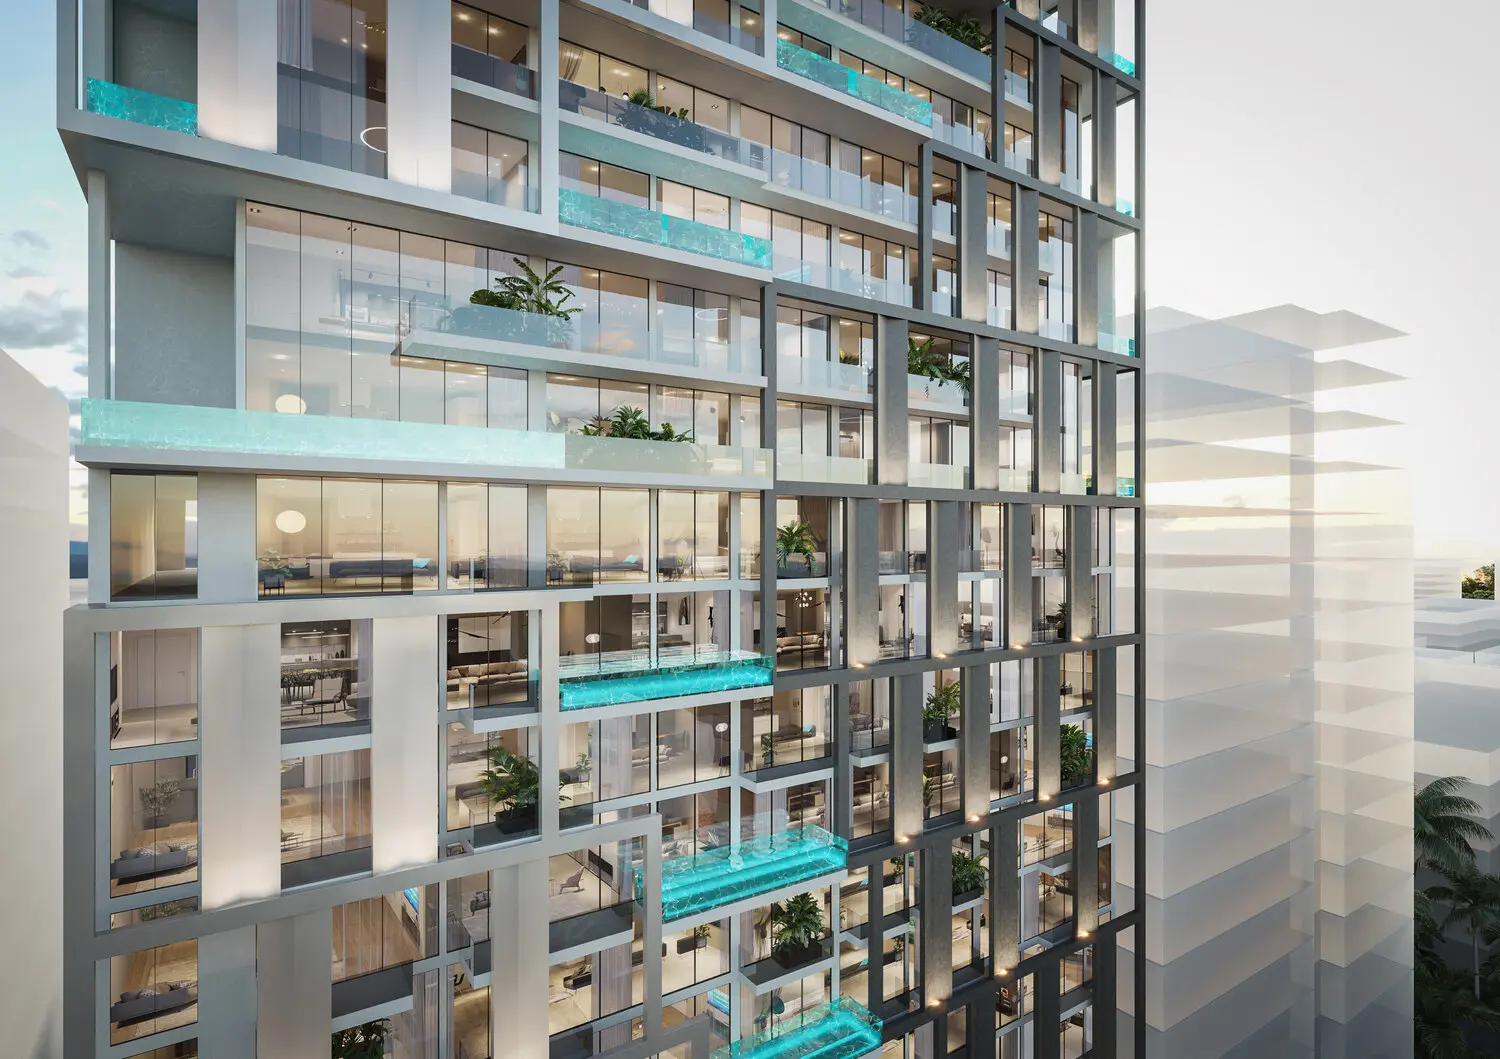
Step into a realm where understated elegance meets the extraordinary, inviting you to embark on an enchanting journey through a tapestry of refined surroundings. Vue offers its residents a serene and unhurried lifestyle, nestled within a tranquil and peaceful environment. The building is thoughtfully equipped with an array of amenities, including a private swimming pool, all meticulously designed to promote relaxation and rejuvenation. This emphasis on creating a calm and restful atmosphere plays a crucial role in helping residents achieve a more balanced and fulfilling life.
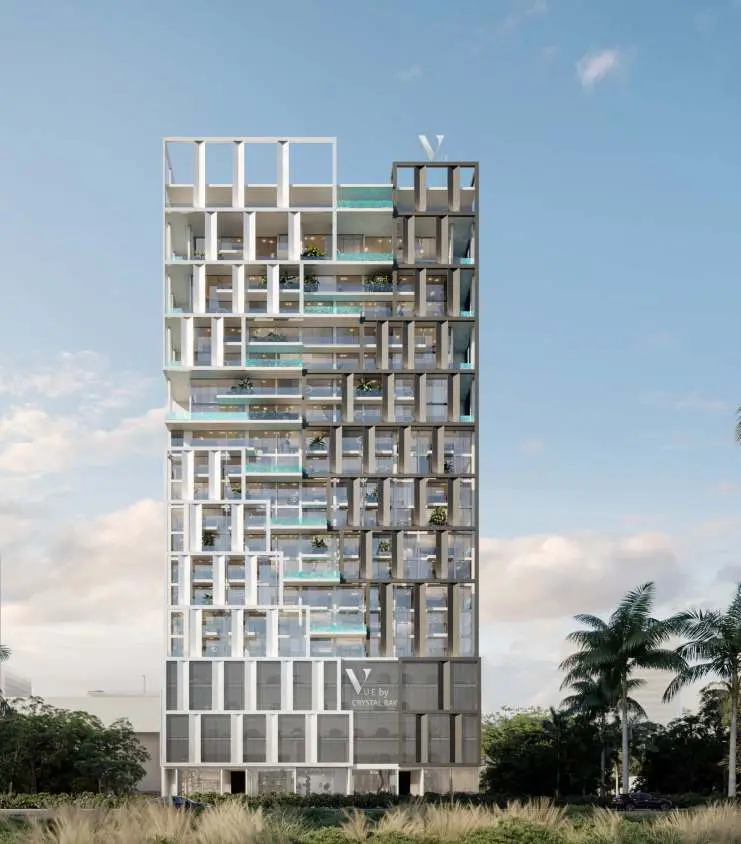
Vue is a mid-rise residential condominium located in JVC, designed with a focus on blending interior and exterior spaces seamlessly. The architectural design skillfully integrates private swimming pools with opulent living areas, creating a

02 — Gallery
25 considered views
03 — Facilities
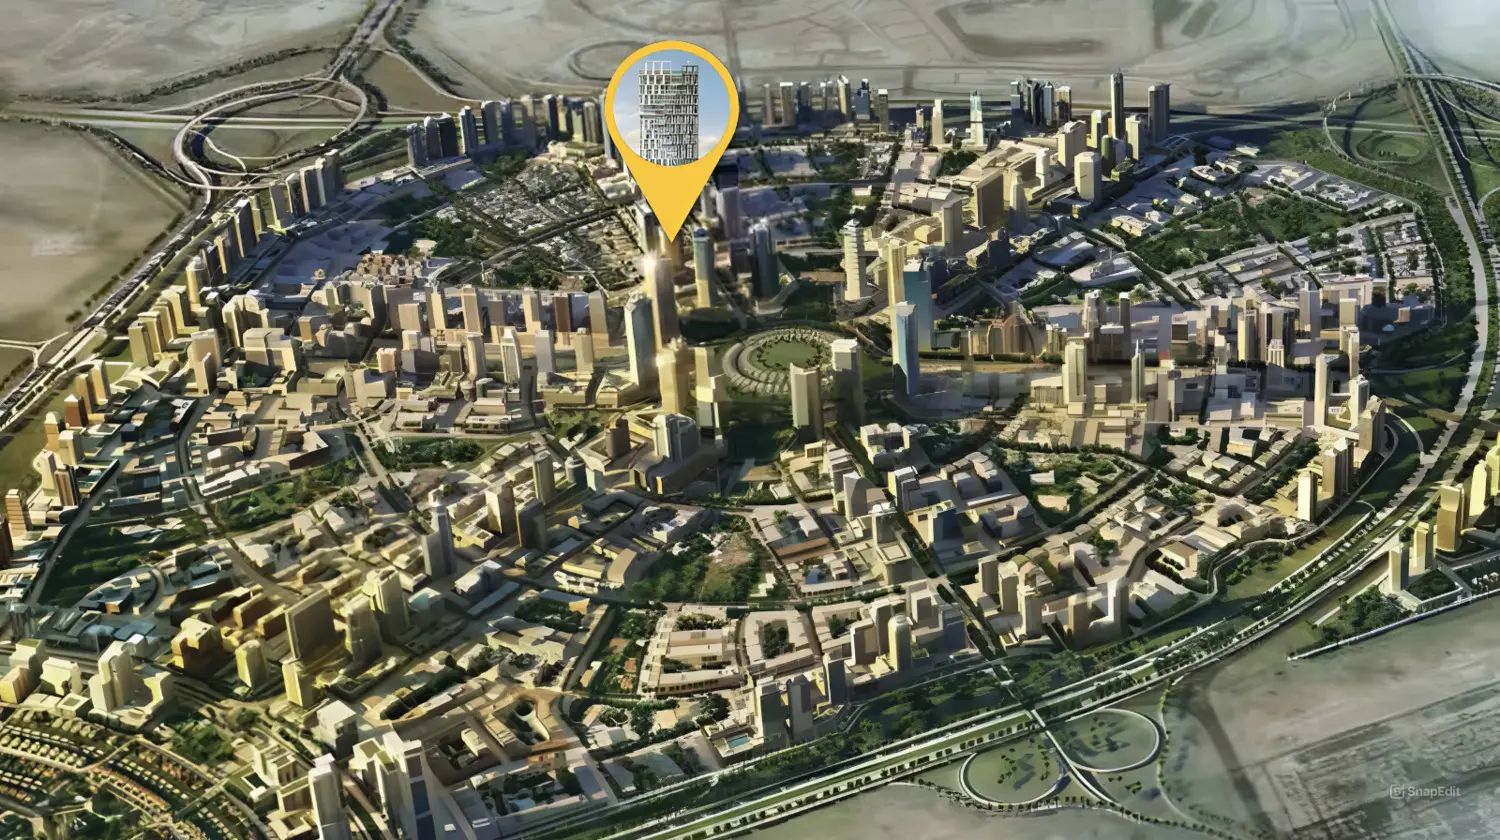
Neighborhood
Step into a realm where understated elegance meets the extraordinary, inviting you to embark on an enchanting journey through a tapestry of refined surroundings. Vue offers its residents a serene and unhurried lifestyle, nestled within a tranquil and peaceful environment. The building is thoughtfully equipped with an array of amenities, including a private swimming pool, all meticulously designed to promote relaxation and rejuvenation. This emphasis on creating a calm and restful atmosphere plays a crucial
05 — Payment plan
On booking
During construction
Upon Handover
Accepted methods: Bitcoins · Bank Transfer · Credit Card · Cheques
Floor plans
Explore each residence in detail — from considered proportions to the spaces that shape your everyday.
Selected residence
Interested?
Our advisors are ready to answer your questions and arrange a private viewing.
Keep exploring
Aldar Properties
Dubai Land, Dubai
Namat Real Estate Development
Meydan (Nad Al Sheba 1), Dubai

