

From AED 2.55M
Heaven by Aldar
Aldar Properties
Dubai Land, Dubai
4 - 7 BRTownhouse, Villa2280 - 9114 sqft
Dubai
From AED 506K
01
OverviewThe Sky Land perspective
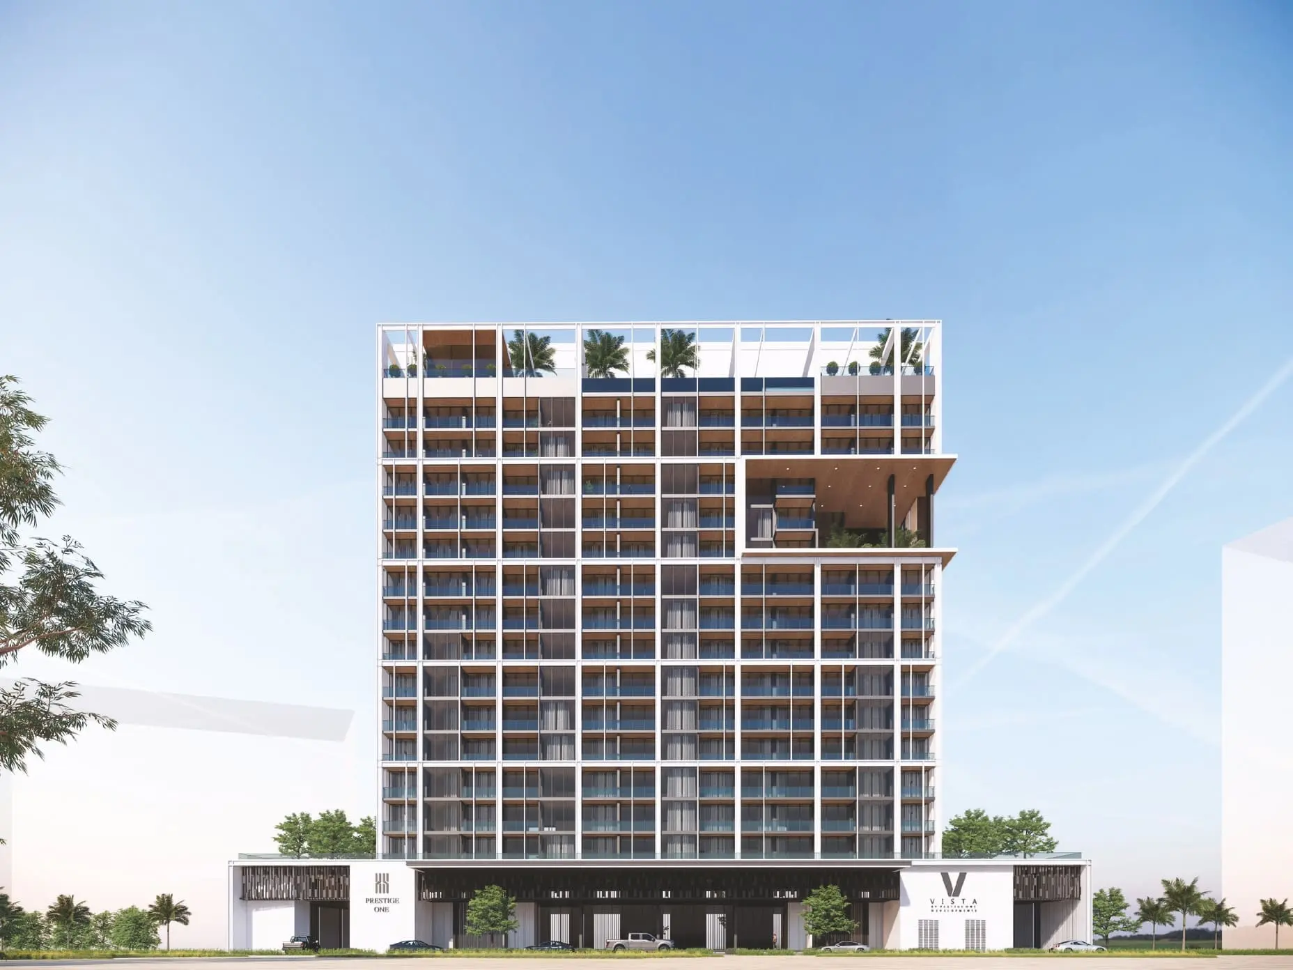
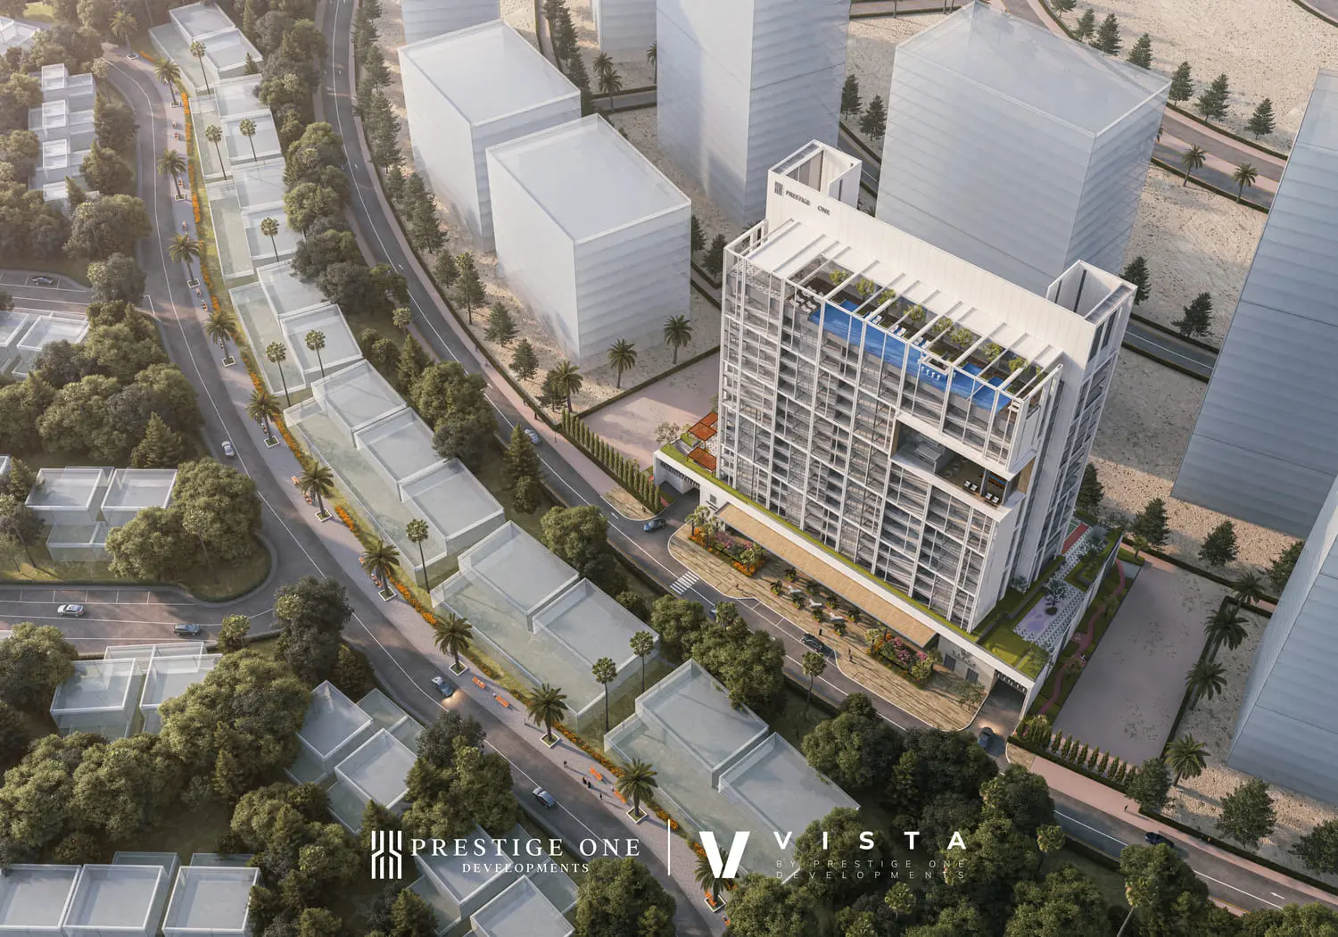
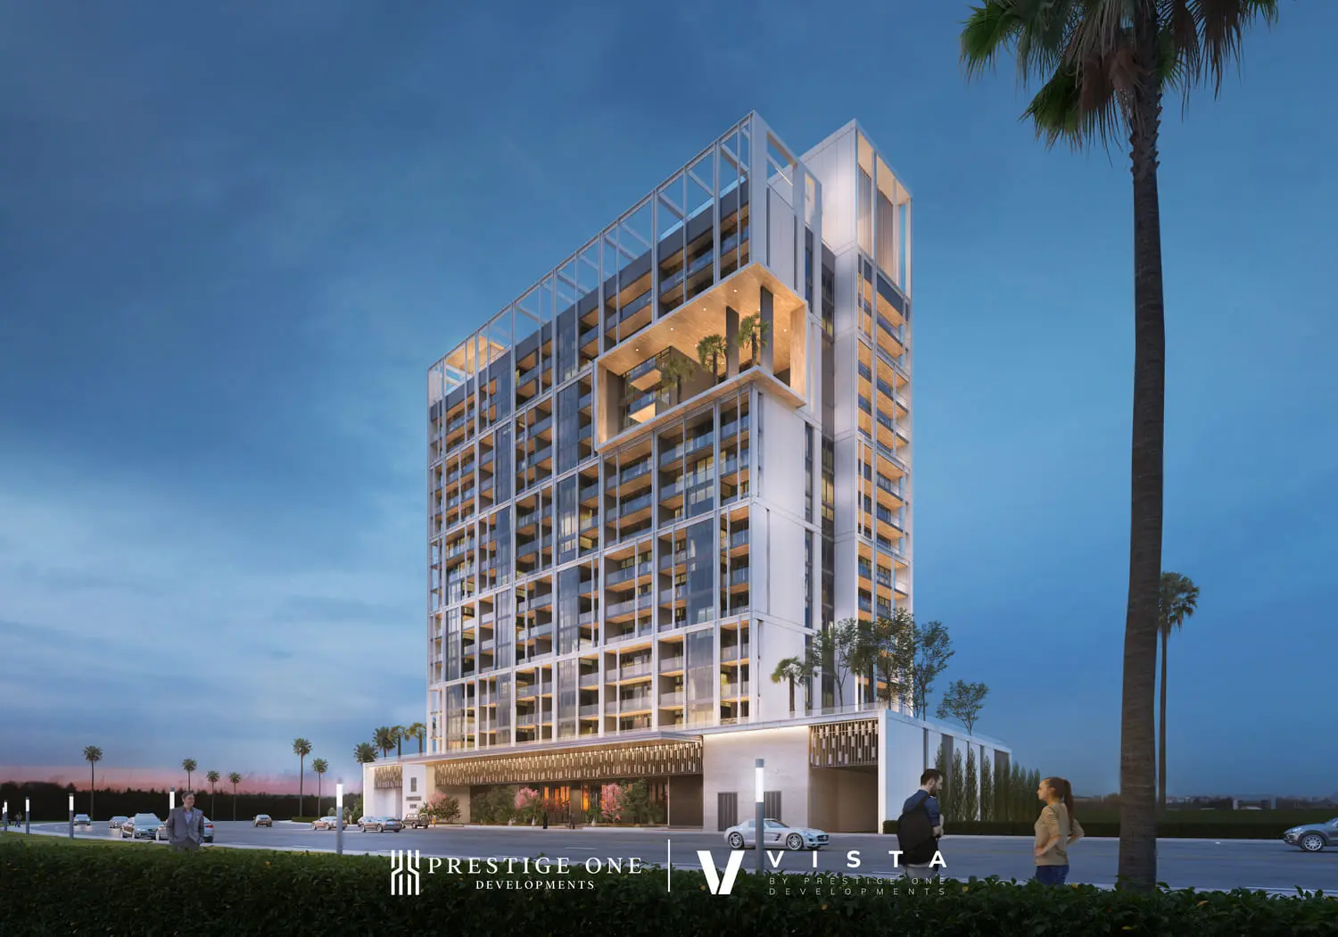
Vista by Prestige One is the epitome of refined elegance and unparalleled style.
Infused with a harmonious blend of serenity and effortless grace, the design concept cultivates an ambience of sheer tranquillity, creating an idyllic haven for both leisure and productivity. Vista’s interior highlights thoughtful luxury. Each suite utilizes future-forward technology for effortless, smart living. Basking in an abundance of natural light, the timeless and classic materials interplay harmoniously, crafting spaces that exude an air of refined comfort for both families and individuals alike.
Finishing and materials
Form and function are paramount to Vista’s kitchen layout and overall design. Equipped with useful features such as smart appliances and controls, the central kitchen area serves as both the heart of the

02 — Gallery
25 considered views
Neighborhood
Vista by Prestige One is the epitome of refined elegance and unparalleled style. Infused with a harmonious blend of serenity and effortless grace, the design concept cultivates an ambience of sheer tranquillity, creating an idyllic haven for both leisure and productivity. Vista’s interior highlights thoughtful luxury. Each suite utilizes future-forward technology for effortless, smart living. Basking in an abundance of natural light, the timeless and classic materials interplay harmoniously, crafting spaces that exude an air
05 — Payment plan
On booking
During construction
Upon Handover
Accepted methods: Bitcoins · Bank Transfer · Credit Card · Cheques
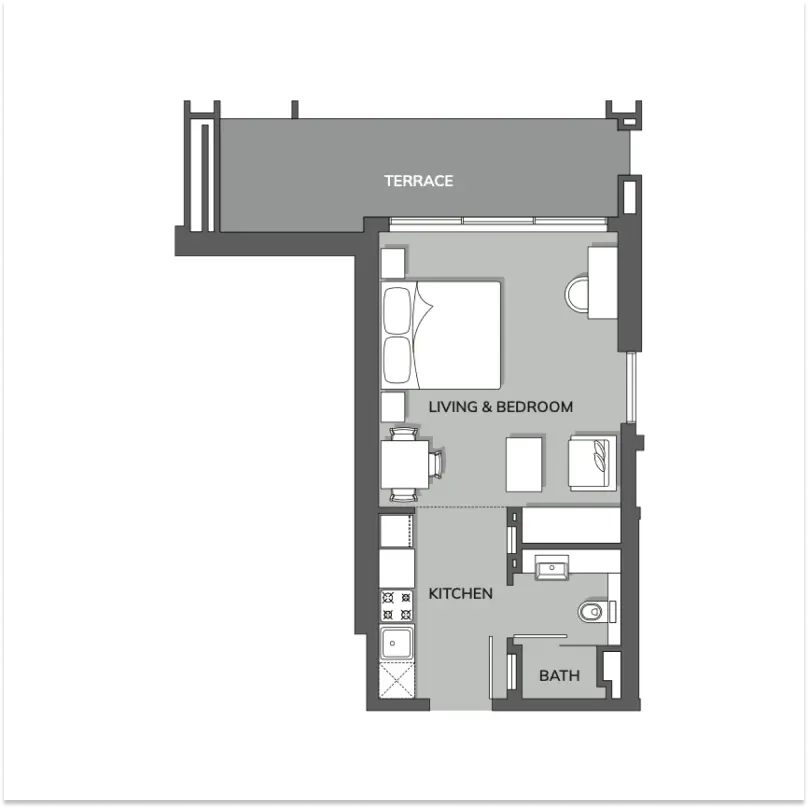
Floor plans
Explore each residence in detail — from considered proportions to the spaces that shape your everyday.
Selected residence
Interested?
Our advisors are ready to answer your questions and arrange a private viewing.
Keep exploring
Aldar Properties
Dubai Land, Dubai
Namat Real Estate Development
Meydan (Nad Al Sheba 1), Dubai

