
Abu Dhabi
Ville 11
From AED 1.4M
01
OverviewThe Sky Land perspective
More than
a home. A point of view.
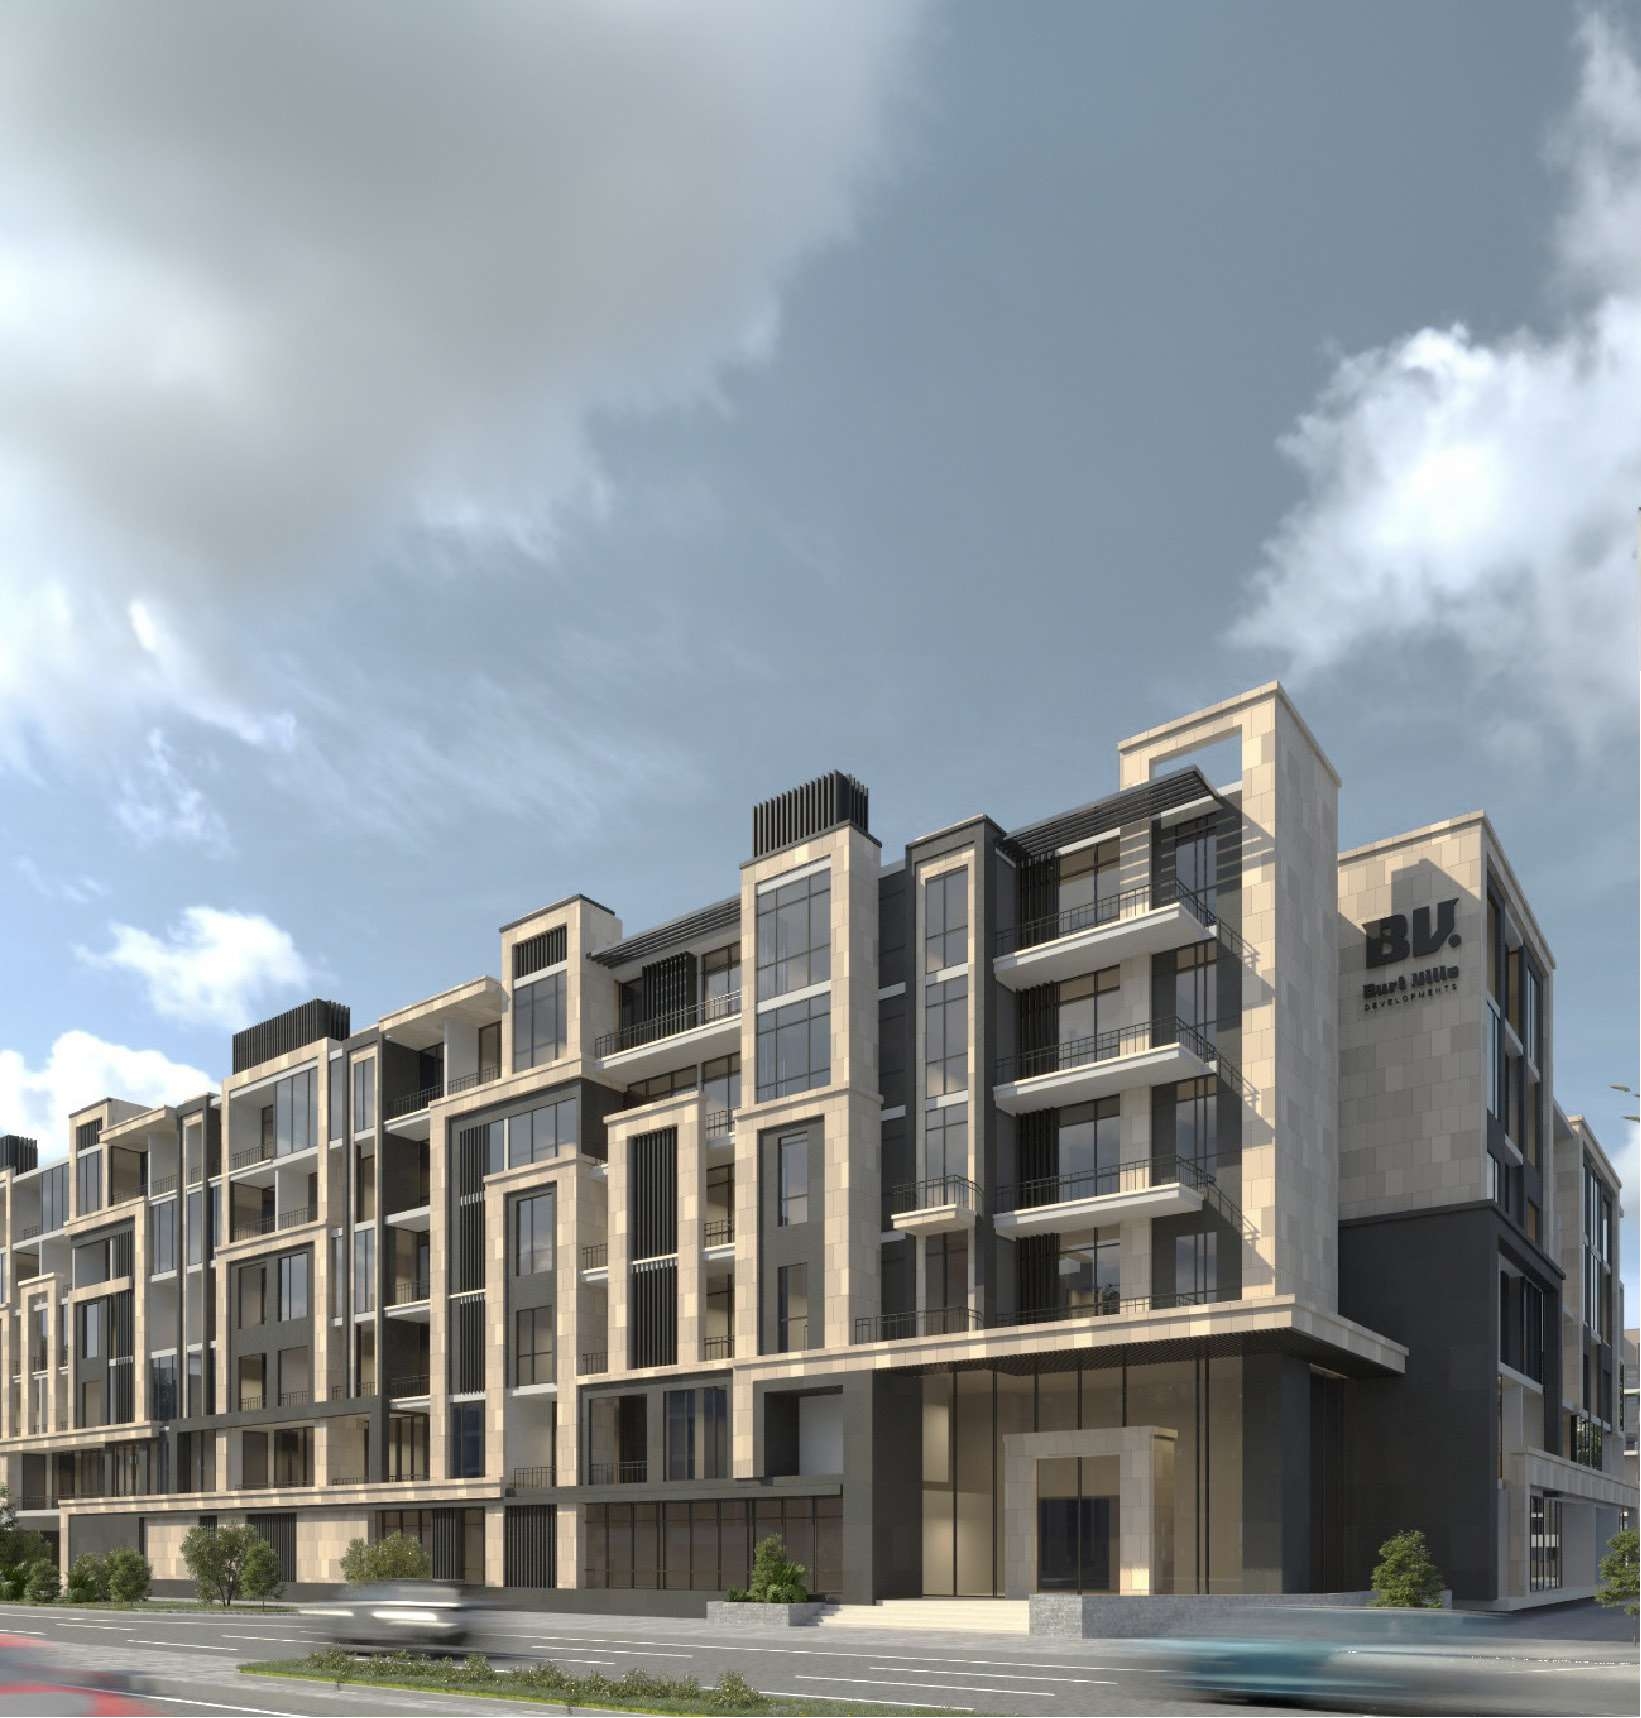
Ville 11 by Burtville Developments is a premium residential project in Masdar City, Abu Dhabi, offering modern apartments, duplexes, and triplexes with smart home technology and sustainable design.
Featuring world-class amenities, landscaped spaces, wellness facilities, and excellent connectivity to Abu Dhabi International Airport and Yas Island, the development is ideal for luxury living and property investment.
With contemporary architecture, family-friendly surroundings, and strong growth potential, Ville 11 presents an exceptional opportunity for buyers seeking high-quality real estate in one of Abu Dhabi's most innovative communities.

02 — Gallery
See the
possibility.
23 considered views
03 — Facilities
Everything
within reach.
Neighborhood
Close to the city.
Closer to calm.
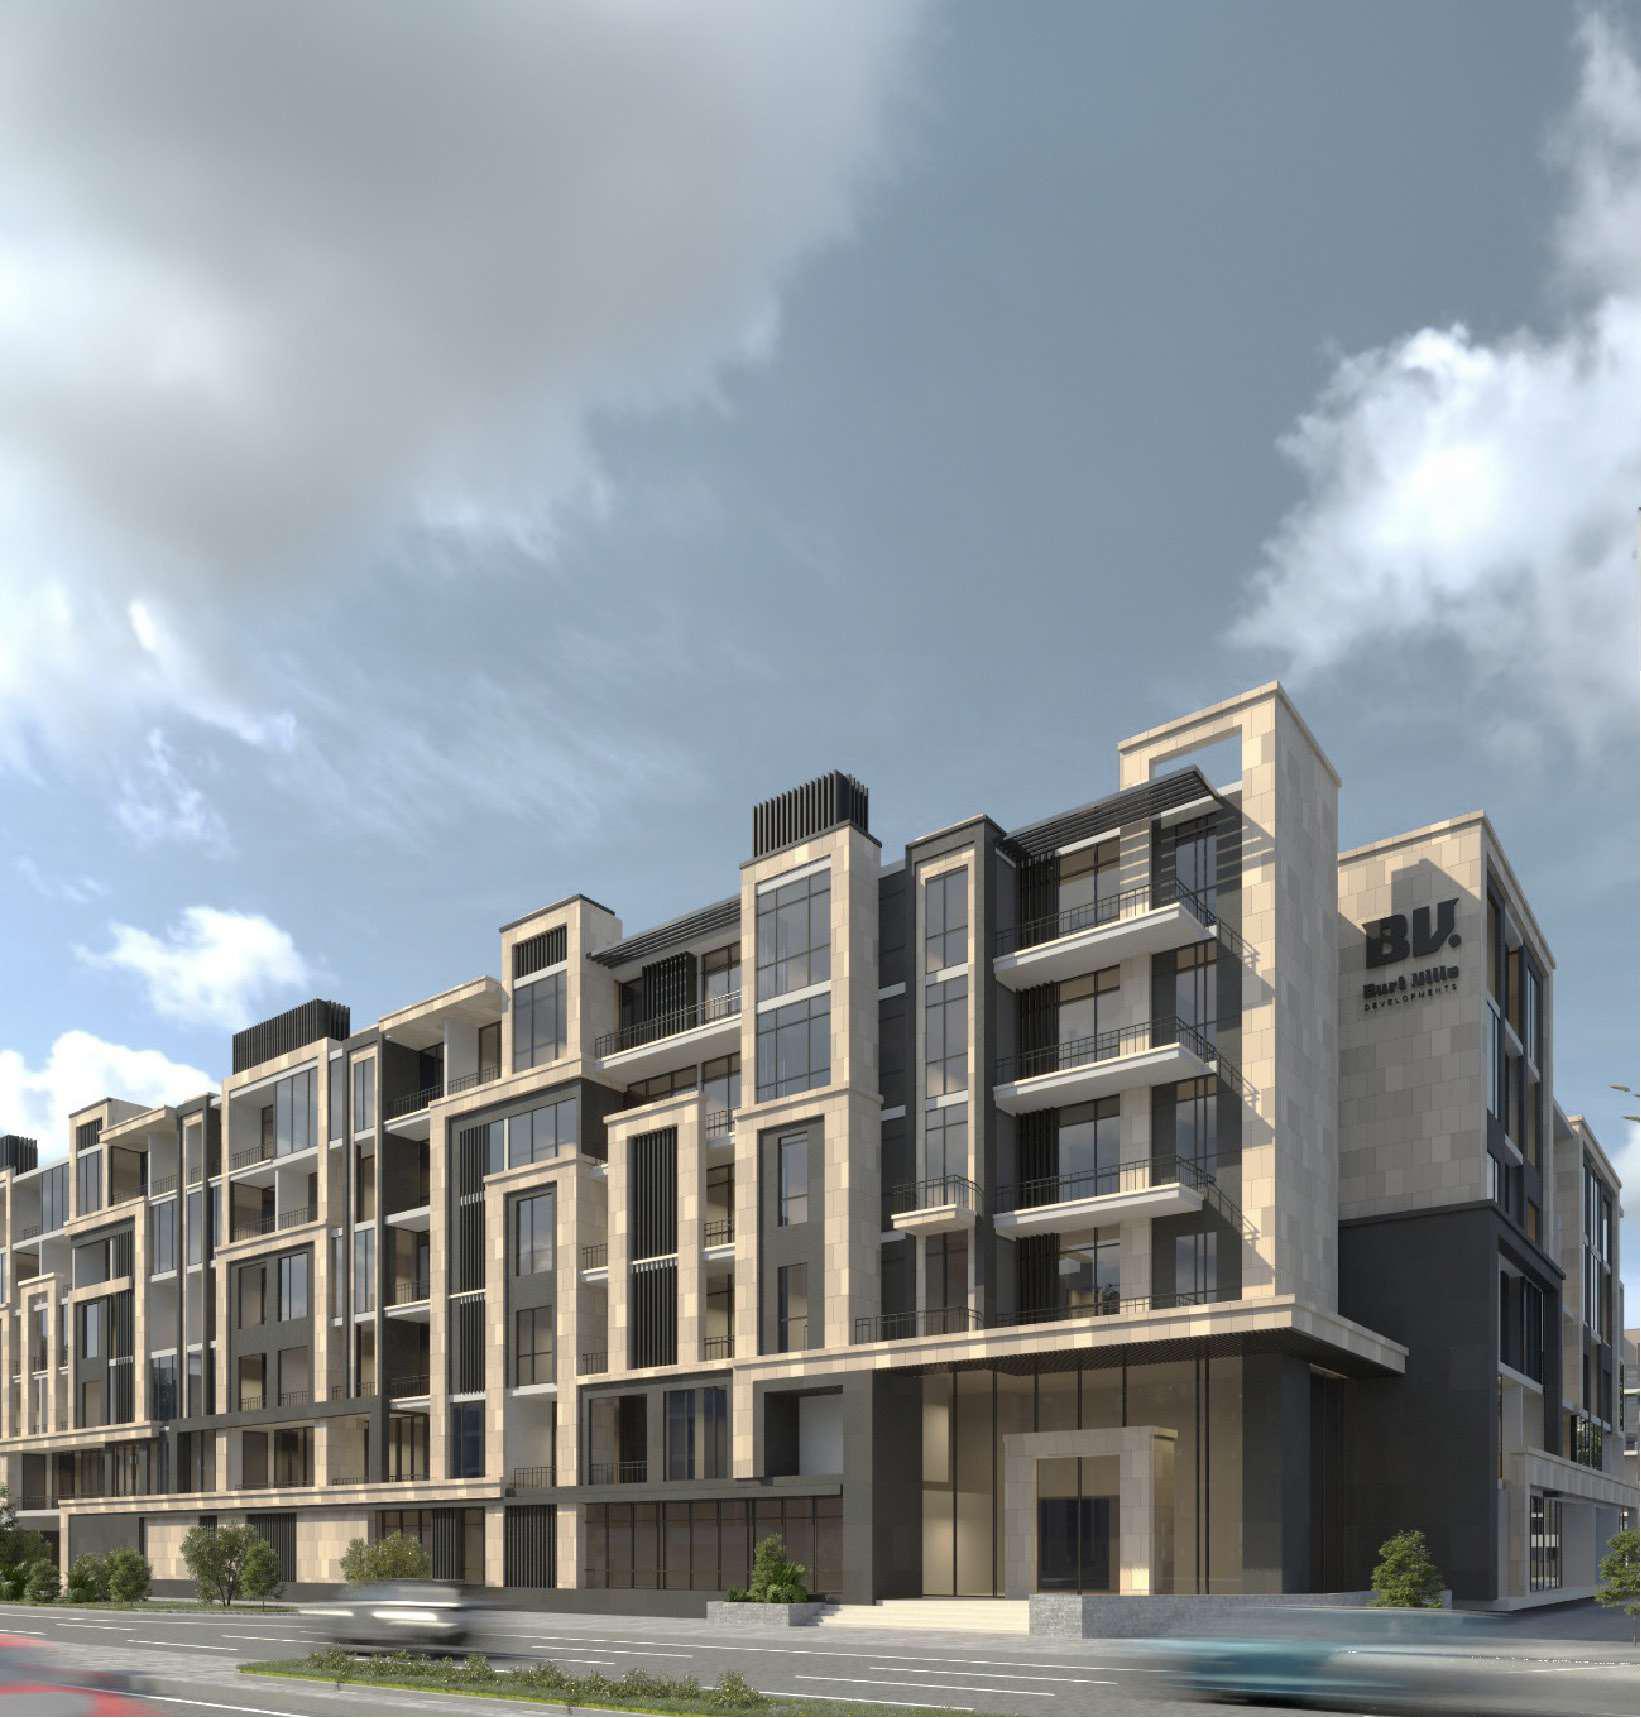
The master plan of Ville 11 by Burtville Developments has been thoughtfully designed to create a harmonious balance between modern urban living, sustainability, and community-focused lifestyles. Located within the innovative environment of Masdar City, the development integrates contemporary residential architecture with landscaped open spaces, pedestrian-friendly pathways, and lifestyle amenities that encourage wellness and social interaction.
05 — Payment plan
Designed to
move with you.
On Construction
On Handover
Down Payment
Accepted methods: Bitcoins · Bank Transfer · Credit Card · Cheques
Floor plans
Designed around
real life.
Explore each residence in detail — from considered proportions to the spaces that shape your everyday.
Selected residence
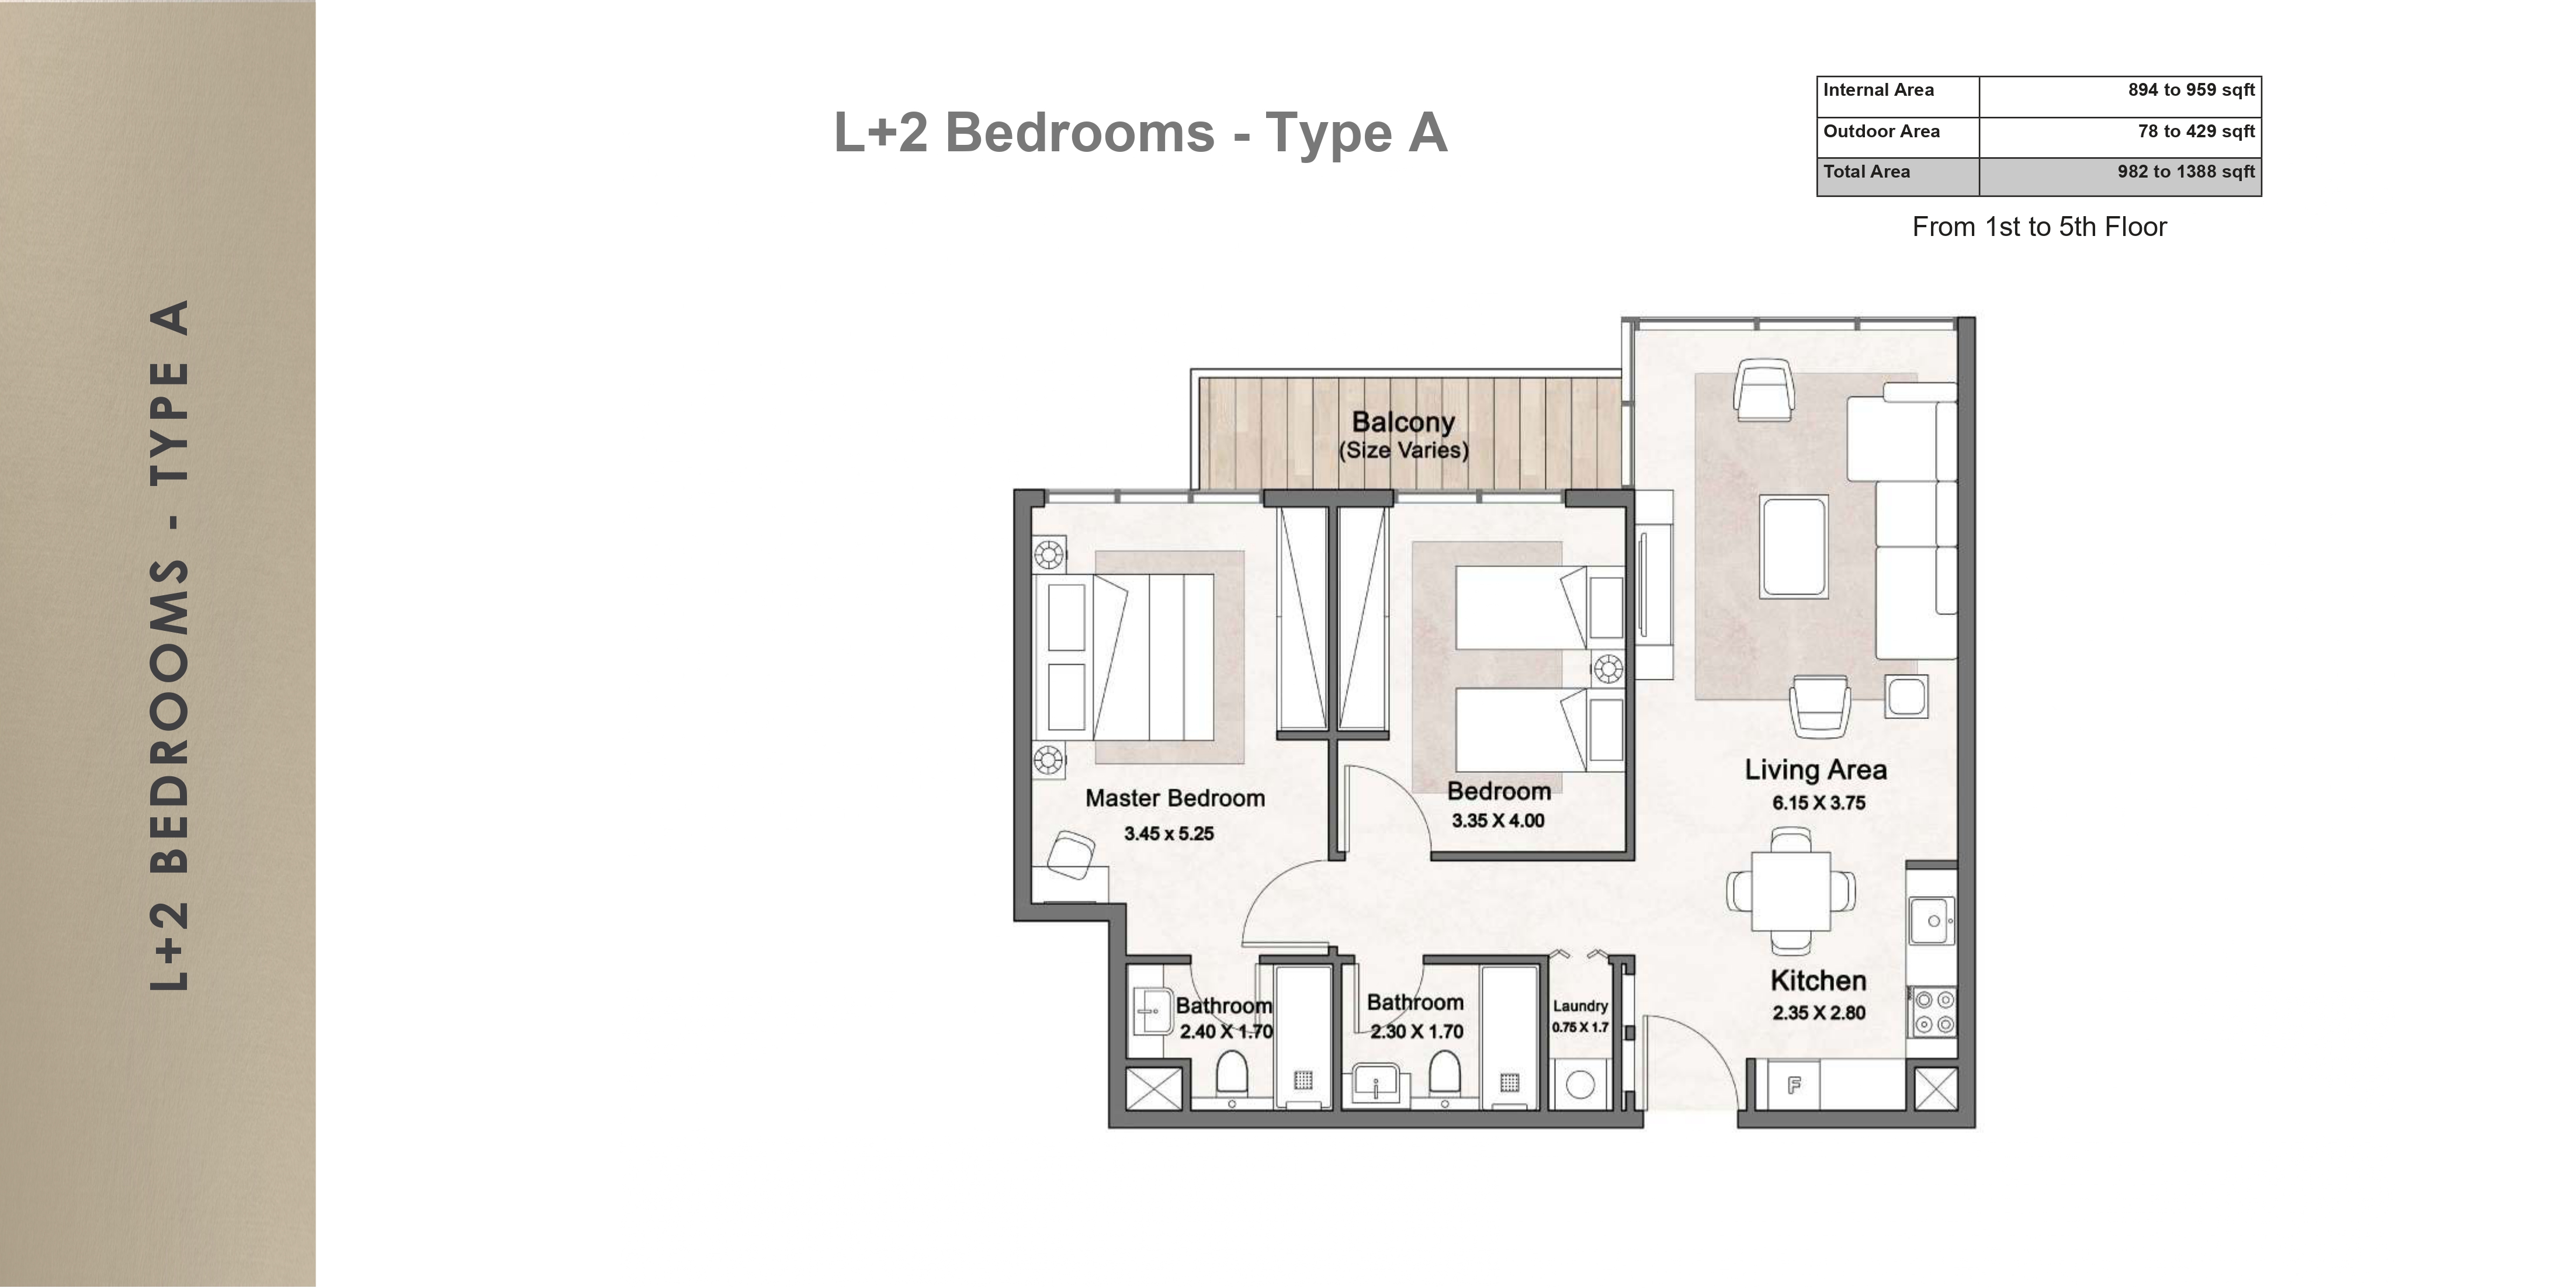
L+2 Bedrooms
Inside the residence
- A single-level layout dividing social and quiet zones. The entrance opens into an open kitchen and living room with balcony access, while a private hallway leads to a secondary bedroom, guest bath, and a master suite with an en-suite bathroom.
Interested?
Let’s talk about
this address.
Our advisors are ready to answer your questions and arrange a private viewing.
Keep exploring
.JPG)
.jpg)
.jpg)