

From AED 3.38M
Kempinski Marina Residences
ABA Group
Dubai Marina, Dubai
2 - 6 BRApartments1192 - 12410 sqft
Dubai
From AED 1.42M
01
OverviewThe Sky Land perspective
u
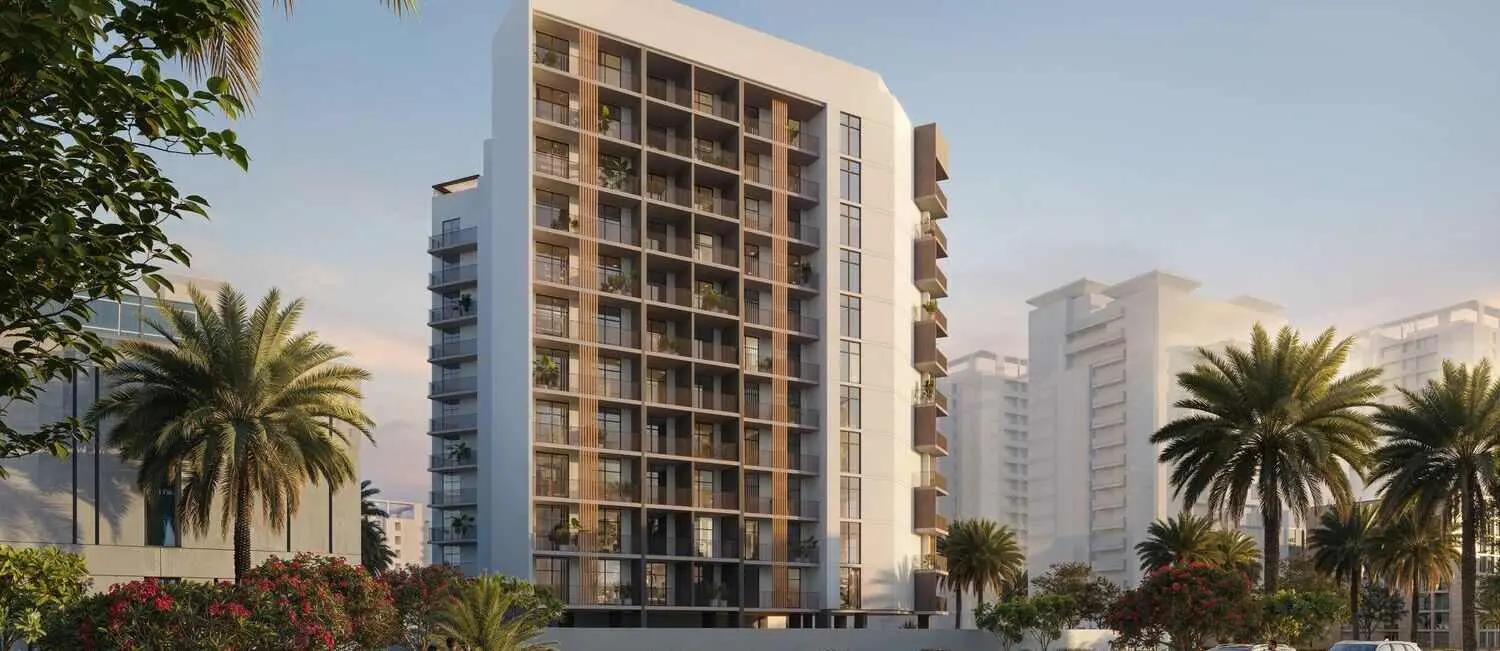
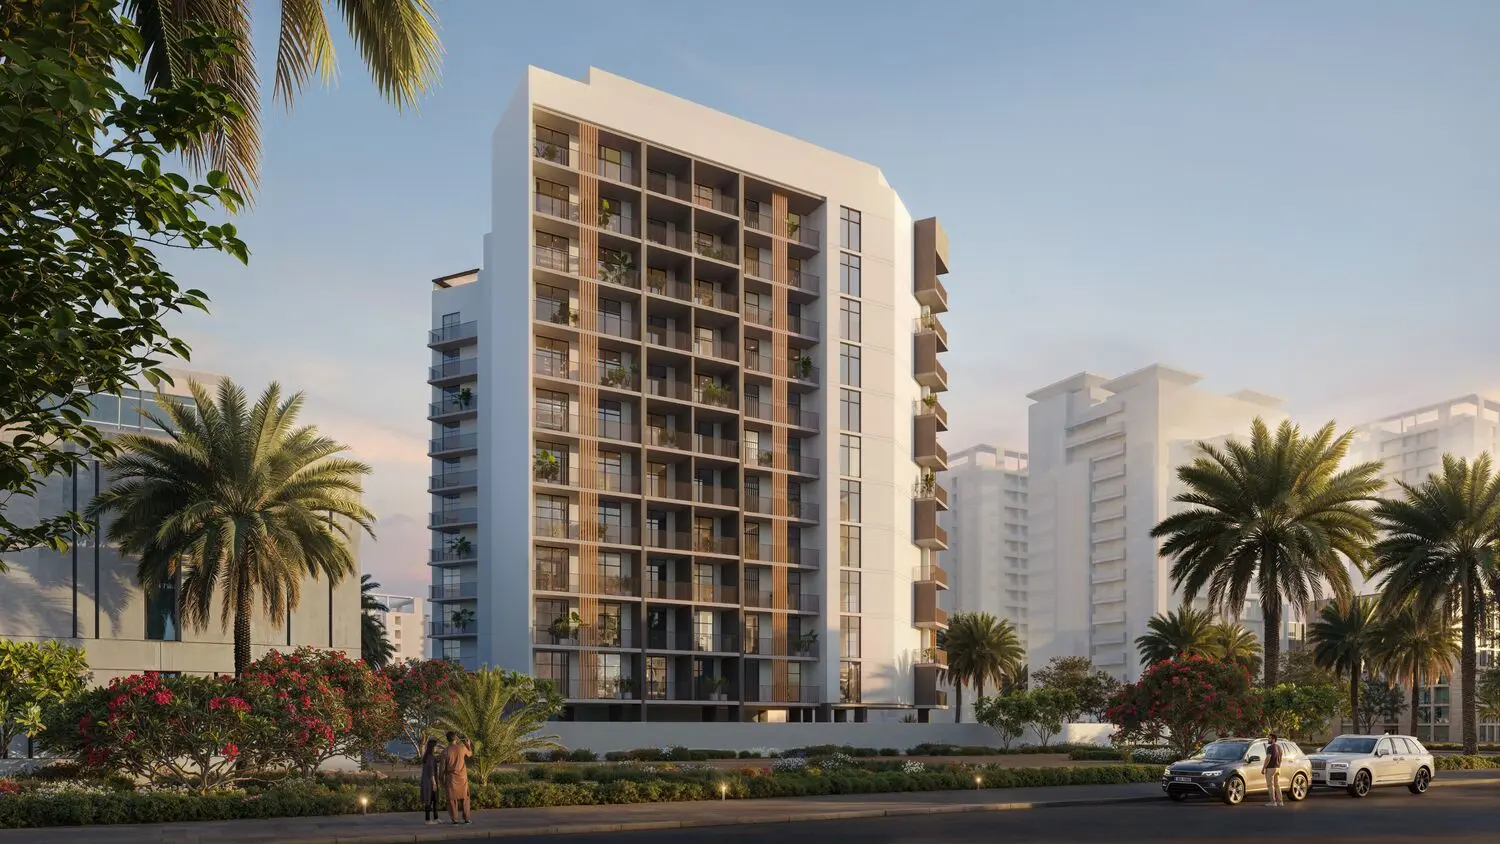
VERDANIA 2 is more than just a residential development — it is a lifestyle philosophy inspired by nature and sustainability. Rooted in the meaning of "verde," which symbolizes growth, renewal, and vitality, the project seamlessly blends modern living with the beauty of the natural world. Designed to foster a deep connection between residents and their environment, VERDANIA 2 redefines urban living by prioritizing green spaces, tranquility, and well-being.
Every detail of VERDANIA 2 is thoughtfully curated to create a harmonious balance between comfort and sustainability. Expansive residences are complemented by lush landscapes, inviting communal areas, and world-class wellness amenities. Residents can unwind by the swimming pool and sun loungers, rejuvenate in the sauna, or enjoy family time at the

02 — Gallery
15 considered views
03 — Facilities
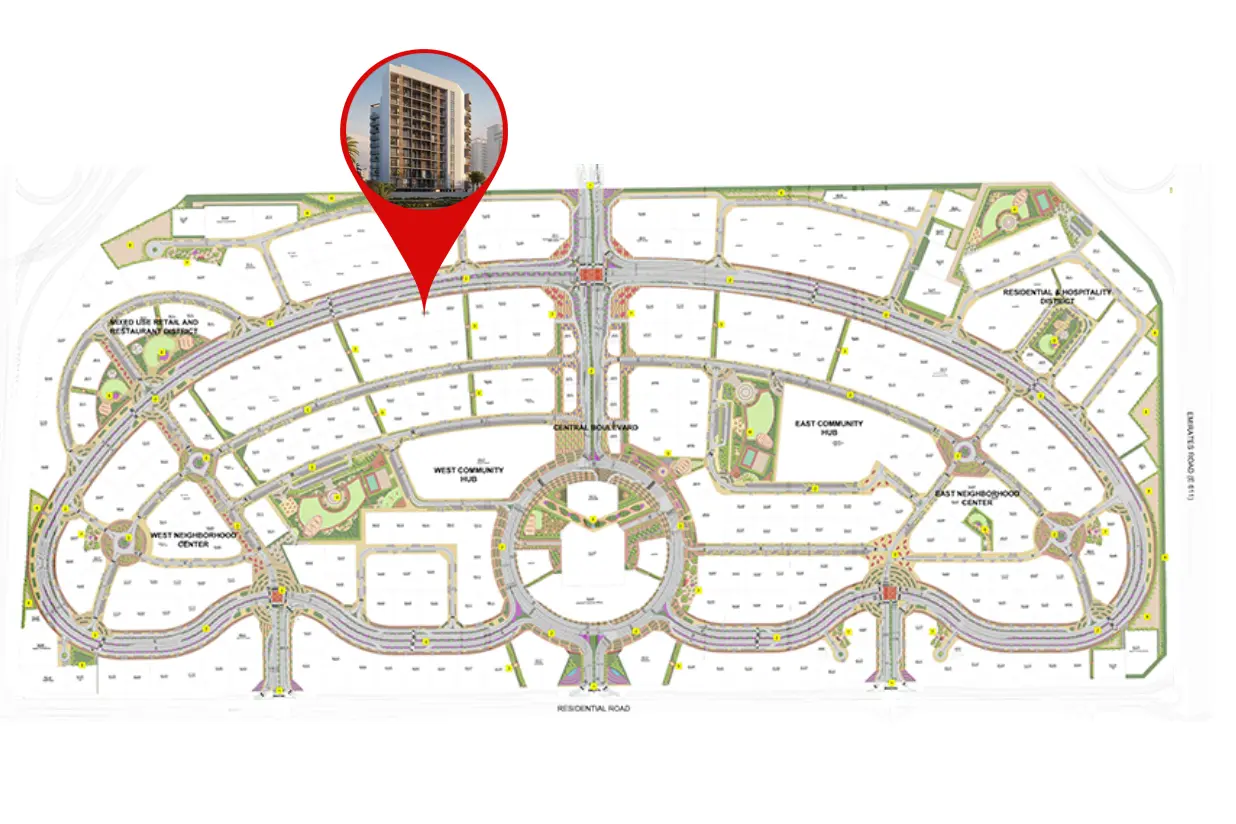
Neighborhood
u VERDANIA 2 is more than just a residential development — it is a lifestyle philosophy inspired by nature and sustainability. Rooted in the meaning of "verde," which symbolizes growth, renewal, and vitality, the project seamlessly blends modern living with the beauty of the natural world. Designed to foster a deep connection between residents and their environment, VERDANIA 2 redefines urban living by prioritizing green spaces, tranquility, and well-being. Every detail of VERDANIA 2 is
05 — Payment plan
On booking
During construction
Upon Handover
Accepted methods: Bitcoins · Bank Transfer · Credit Card · Cheques
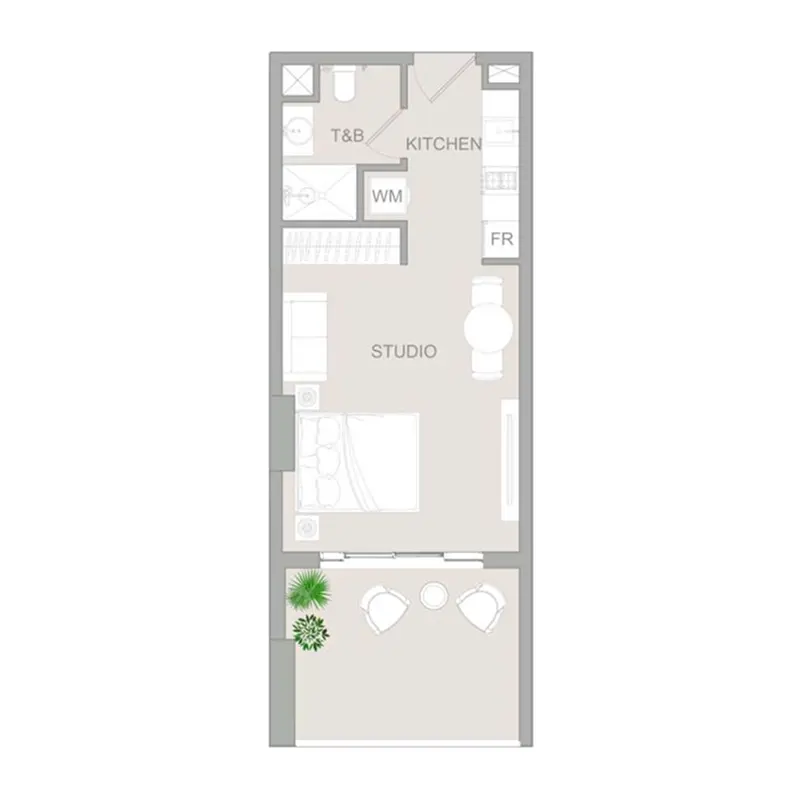
Floor plans
Explore each residence in detail — from considered proportions to the spaces that shape your everyday.
Selected residence
Interested?
Our advisors are ready to answer your questions and arrange a private viewing.
Keep exploring
ABA Group
Dubai Marina, Dubai
Lucky Aeon
Jumeirah Village Circle (JVC), Dubai
Uniestate Properties
Dubai Silicon Oasis, Dubai

