

From AED 2.55M
Heaven by Aldar
Aldar Properties
Dubai Land, Dubai
4 - 7 BRTownhouse, Villa2280 - 9114 sqft
Dubai
From AED 641K
01
OverviewThe Sky Land perspective
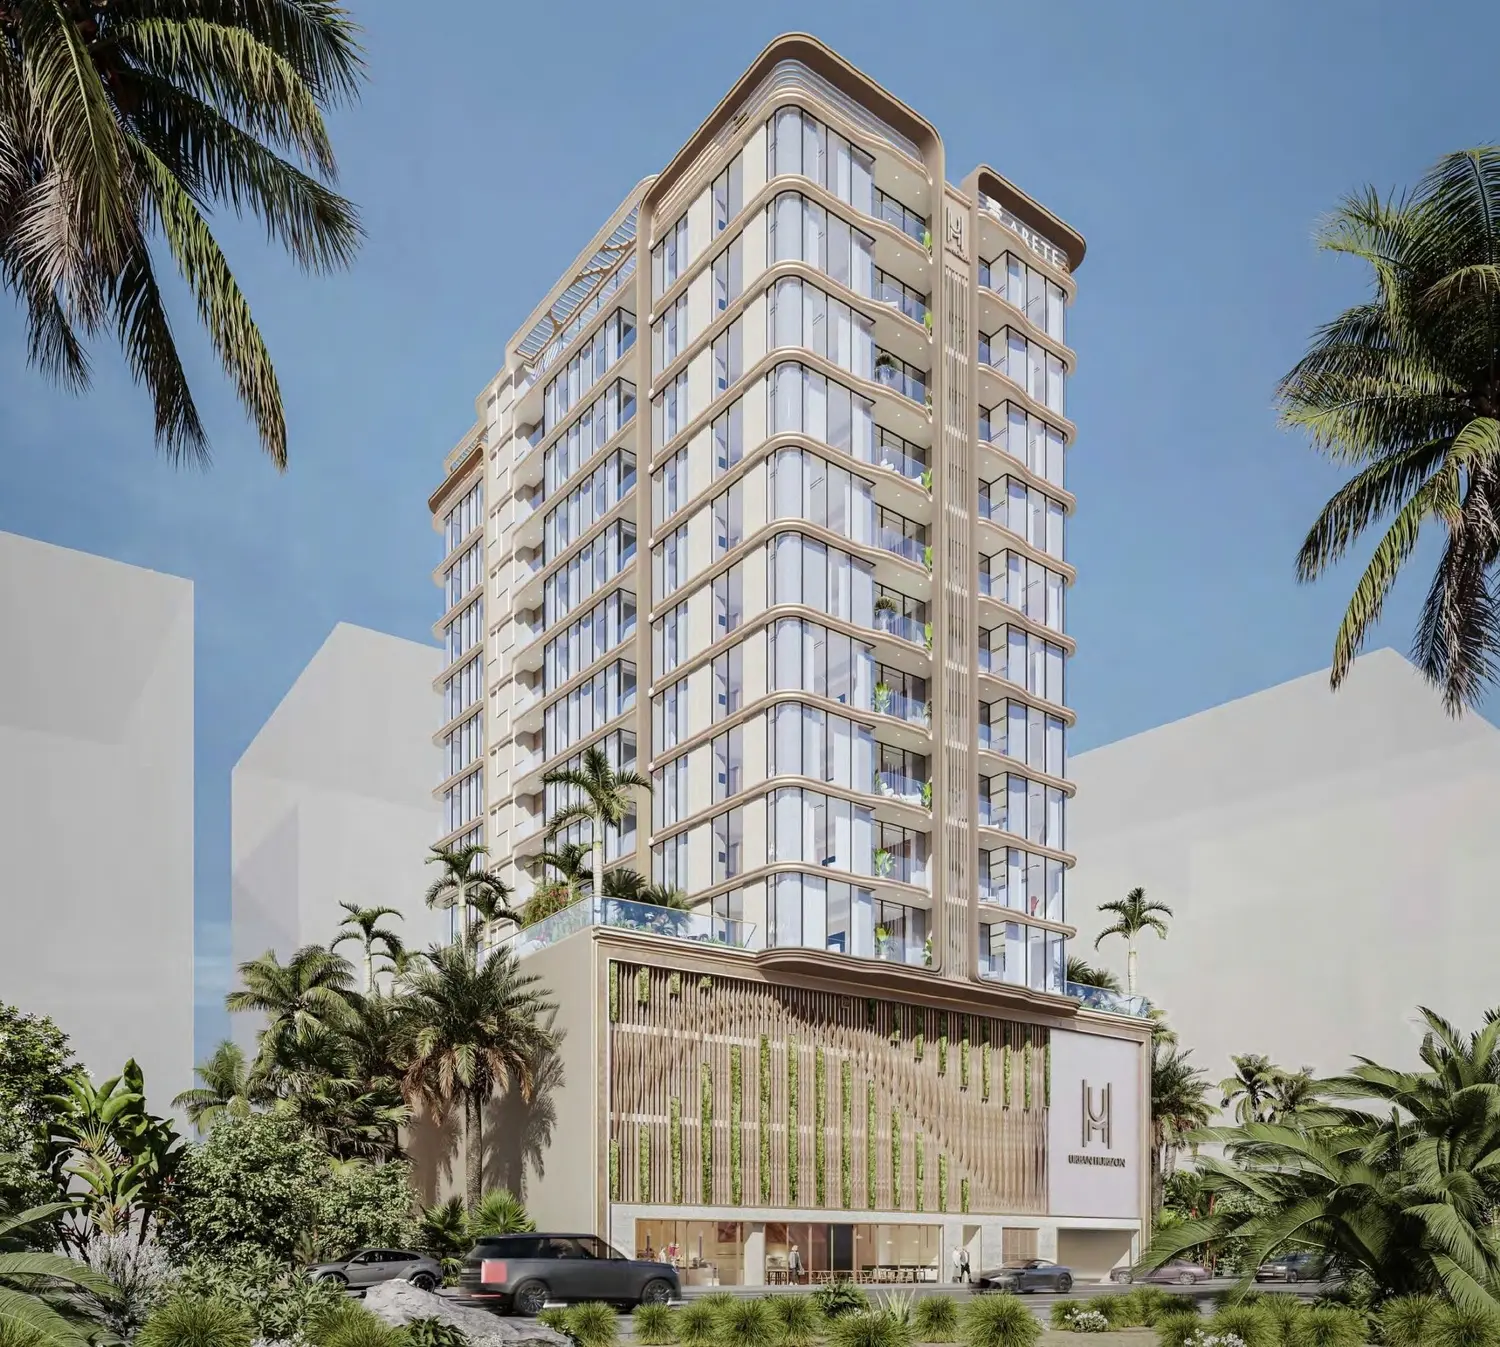
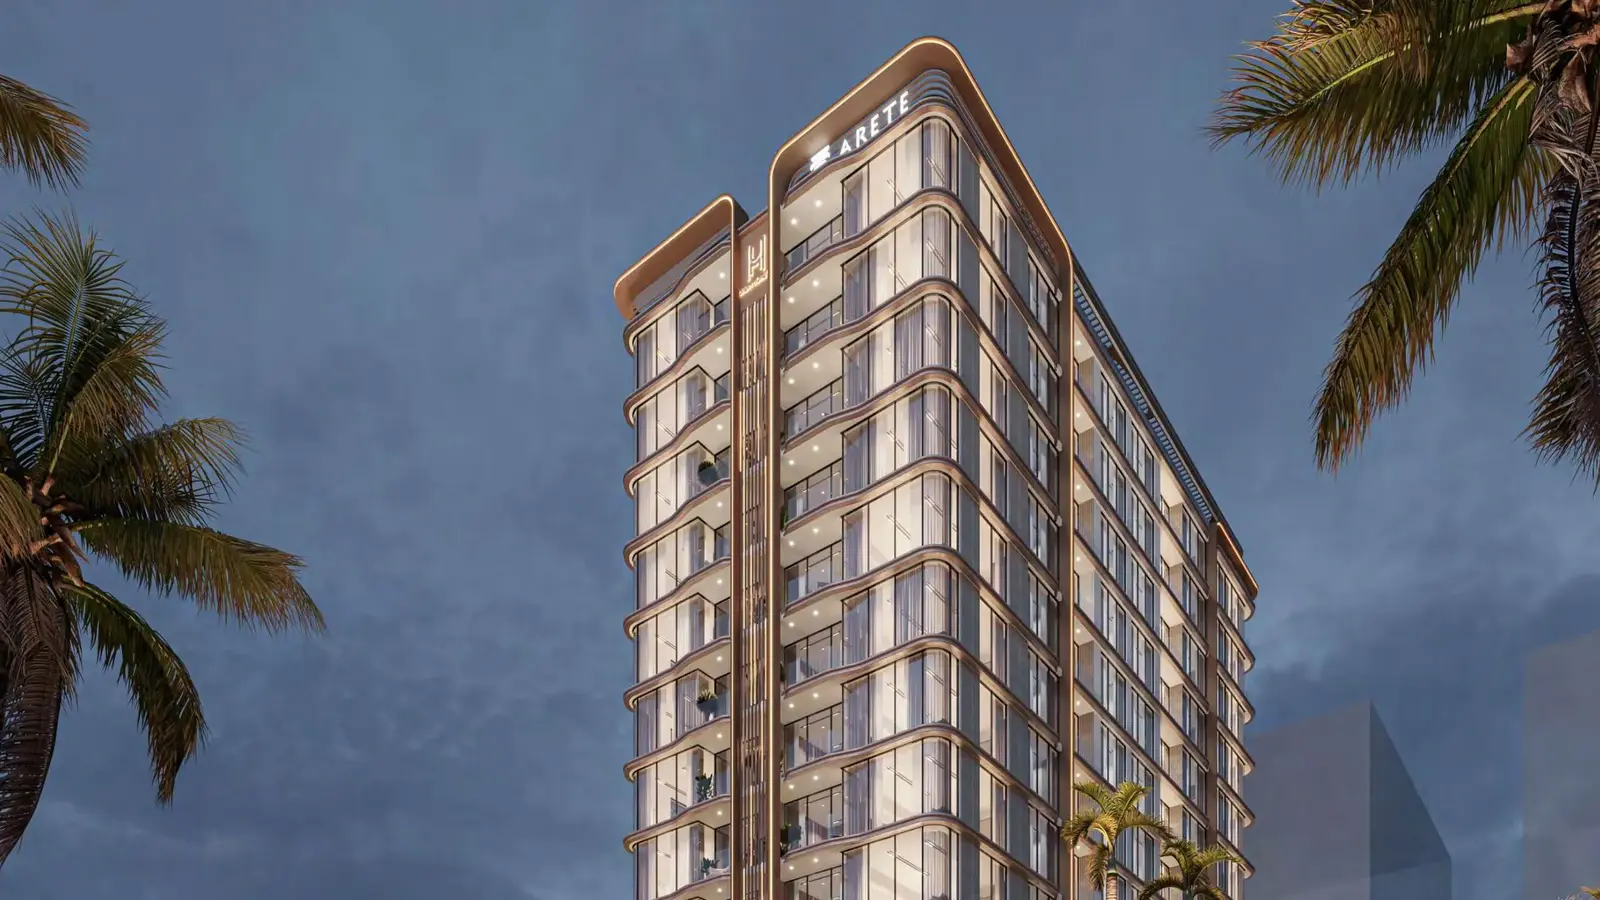
Urban Horizon is a landmark of contemporary living, where refined architecture meets comfort and thoughtful functionality. The project embodies harmony and style, turning everyday moments into something truly special.
The interiors are crafted with attention to detail: light, space, and premium finishes come together to create an ambiance of elegance and ease. Each residence becomes a private retreat designed for relaxation, productivity, and inspiration.
A curated selection of amenities enhances the sense of comfort and exclusivity. From wellness and leisure to community and entertainment, every detail is tailored to ensure life here feels effortless, vibrant, and elevated.
Finishing and materials
Modern finishing with high-quality materials and Smart Home System.
Kitchen and appliances
Equipped kitchens.
Furnishing
No.
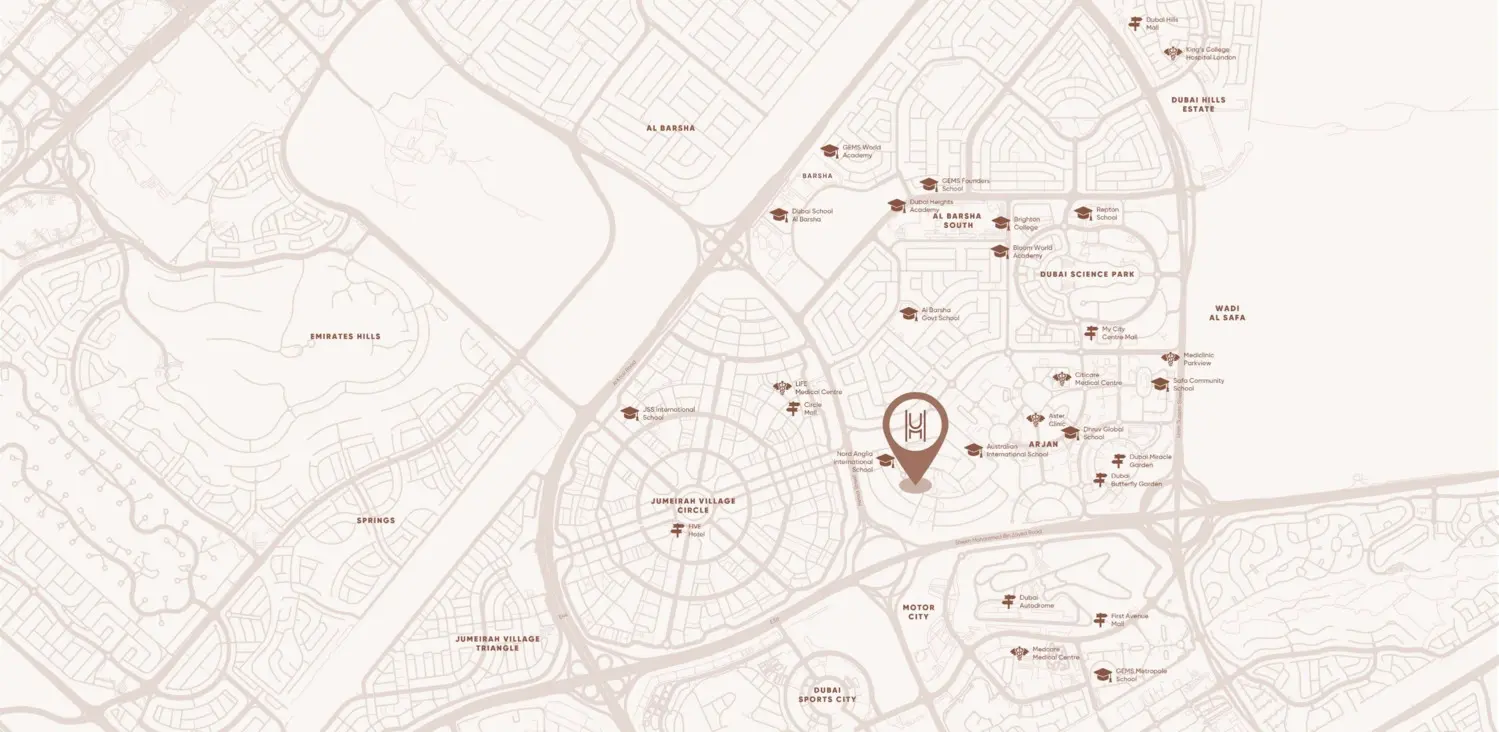
Location description and benefits
02 — Gallery
34 considered views
03 — Facilities
Neighborhood
Urban Horizon is a landmark of contemporary living, where refined architecture meets comfort and thoughtful functionality. The project embodies harmony and style, turning everyday moments into something truly special. The interiors are crafted with attention to detail: light, space, and premium finishes come together to create an ambiance of elegance and ease. Each residence becomes a private retreat designed for relaxation, productivity, and inspiration. A curated selection of amenities enhances the sense of comfort and
05 — Payment plan
On booking
During construction
Upon Handover
Accepted methods: Bitcoins · Bank Transfer · Credit Card · Cheques
Floor plans
Explore each residence in detail — from considered proportions to the spaces that shape your everyday.
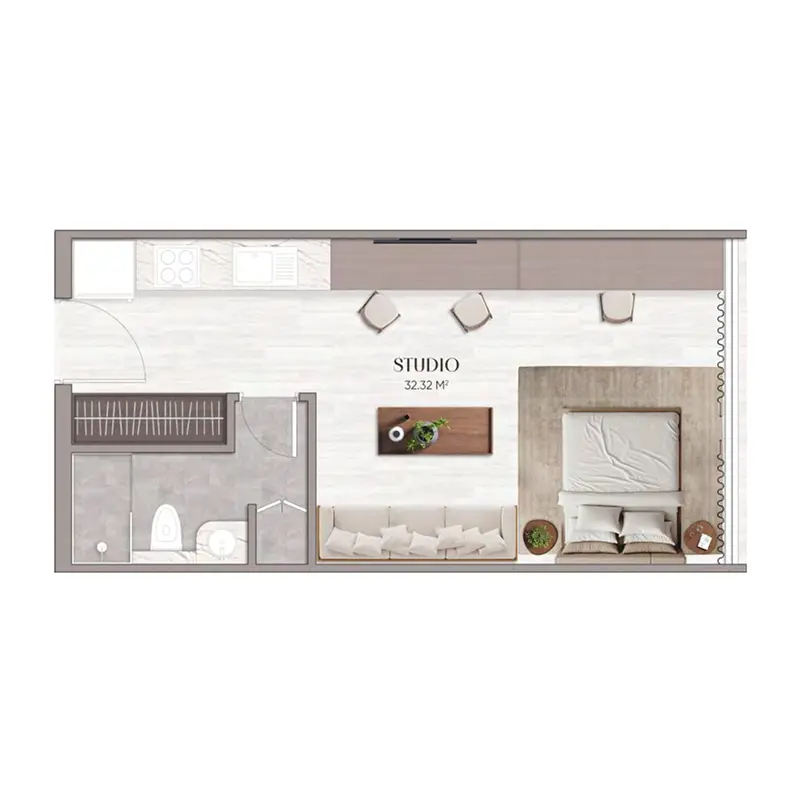
Selected residence
Interested?
Our advisors are ready to answer your questions and arrange a private viewing.
Keep exploring
Aldar Properties
Dubai Land, Dubai
Namat Real Estate Development
Meydan (Nad Al Sheba 1), Dubai

