

From AED 2.55M
Heaven by Aldar
Aldar Properties
Dubai Land, Dubai
4 - 7 BRTownhouse, Villa2280 - 9114 sqft
Dubai
From AED 859K
01
OverviewThe Sky Land perspective
Project General Facts
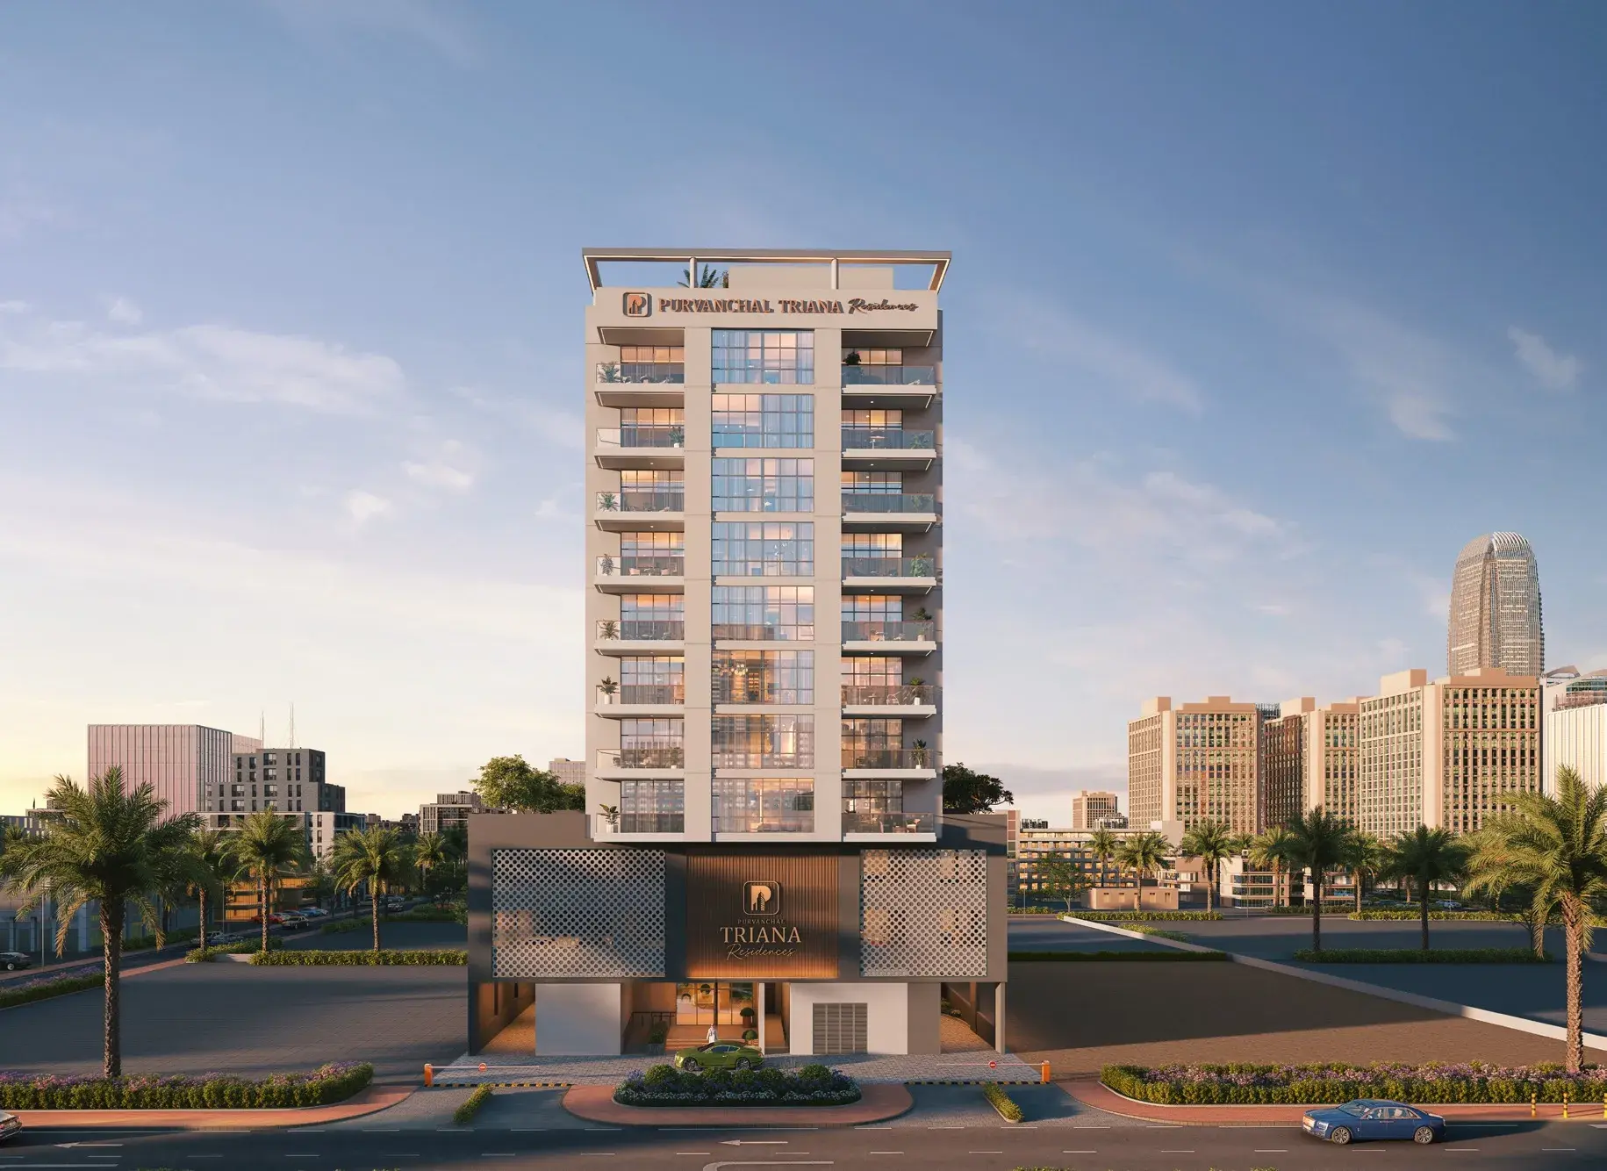
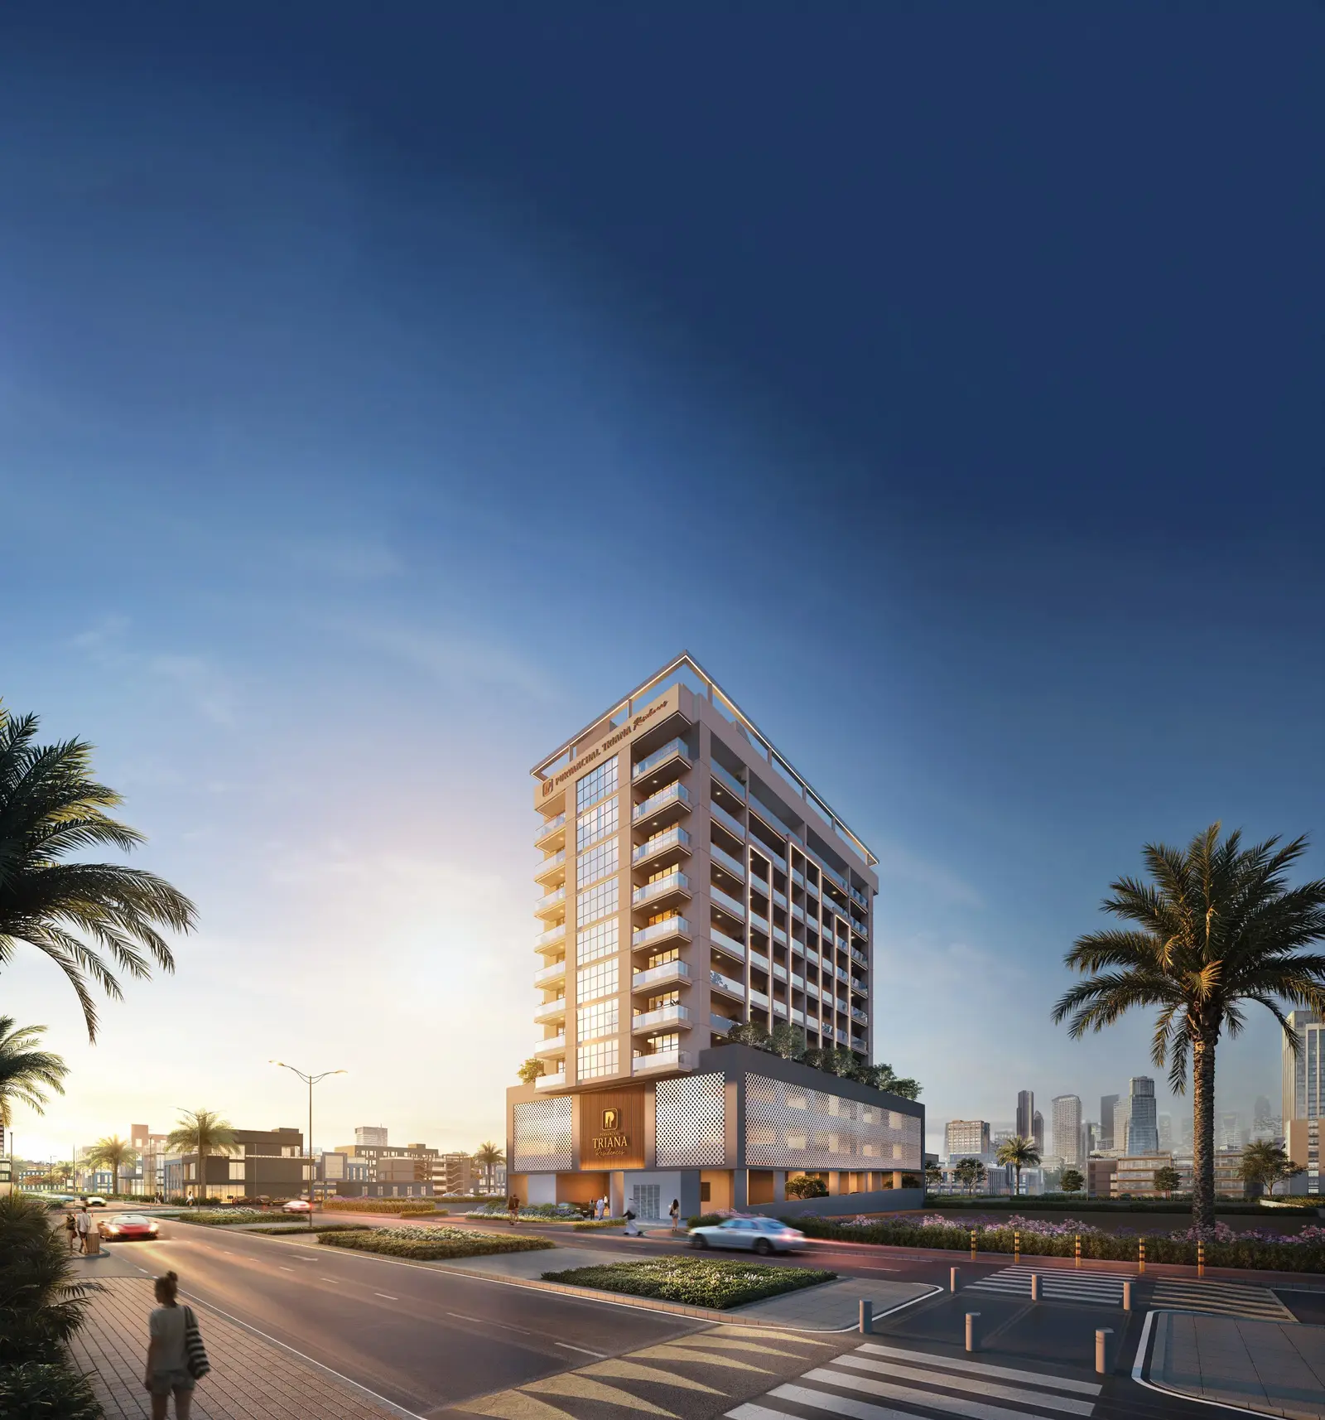
Triana Residences is a contemporary residential development by Purvanchal Development, situated in a prestigious urban district of Dubai. The building is designed with a clear vertical composition that includes podium levels, residential floors, and a rooftop, creating a well-balanced architectural profile. Its modern form reflects a commitment to quality living, combining functionality with refined aesthetics in a carefully planned residential environment.
The exterior architecture is defined by clean, elegant lines, expansive balconies, and glass railings that enhance openness and natural light. Thoughtfully integrated landscaping introduces greenery throughout the development, softening the modern design and reinforcing the upscale character of the surroundings. The project offers a selection of residential layouts, including studios as well as one- and two-bedroom
02 — Gallery
2 considered views
03 — Facilities
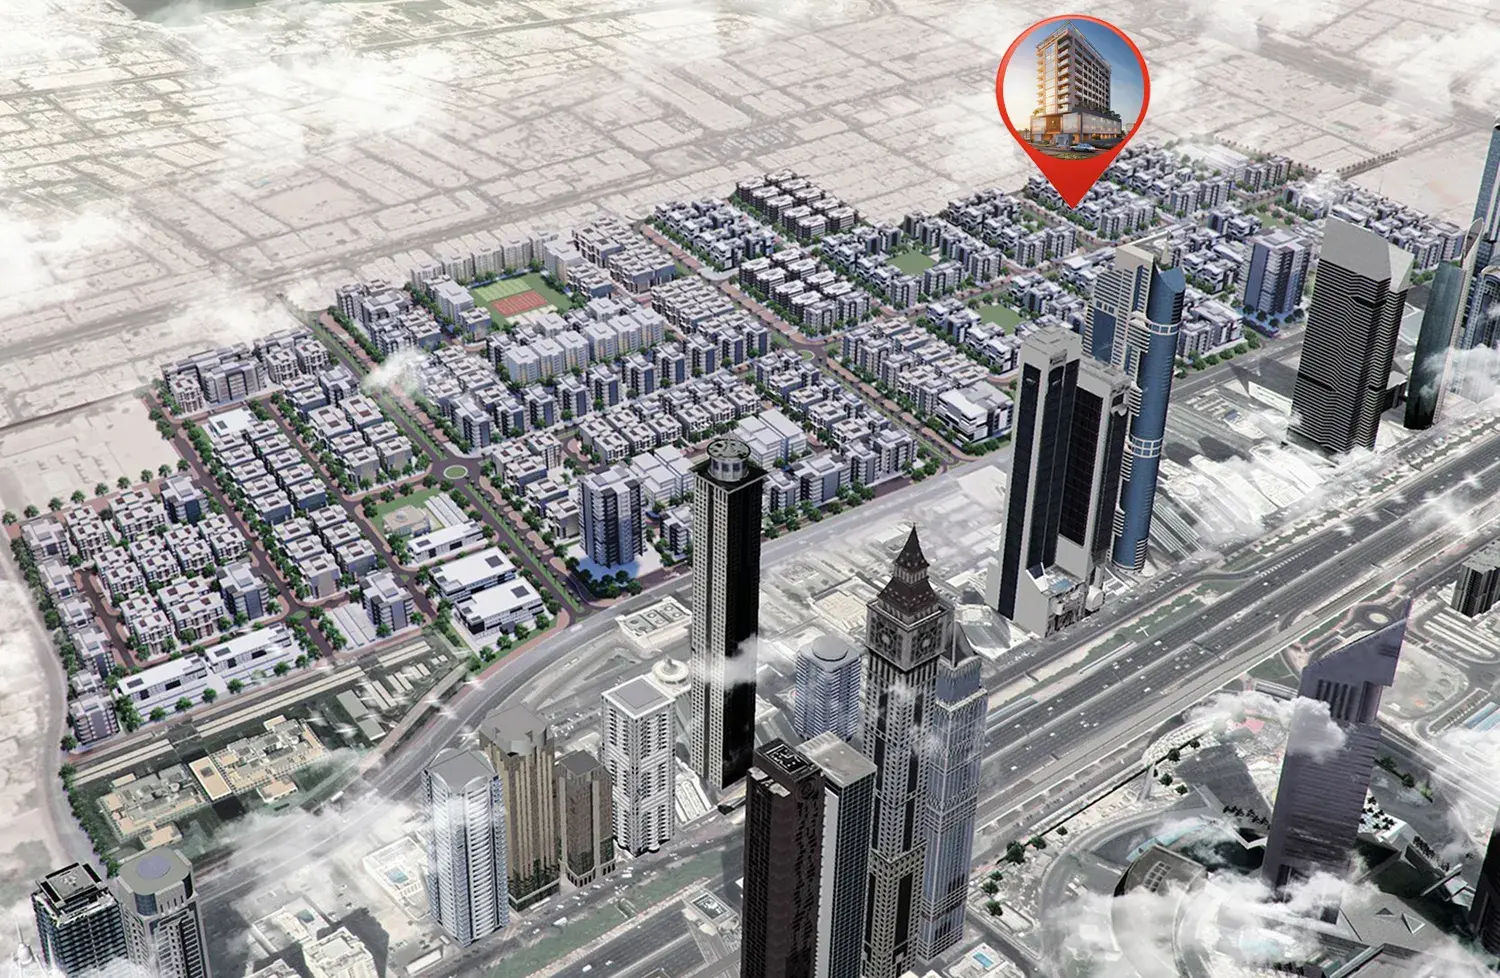
Neighborhood
Project General Facts Triana Residences is a contemporary residential development by Purvanchal Development, situated in a prestigious urban district of Dubai. The building is designed with a clear vertical composition that includes podium levels, residential floors, and a rooftop, creating a well-balanced architectural profile. Its modern form reflects a commitment to quality living, combining functionality with refined aesthetics in a carefully planned residential environment. The exterior architecture is defined by clean, elegant lines, expansive balconies,
05 — Payment plan
On booking
During construction
On Handover
Accepted methods: Bitcoins · Bank Transfer · Credit Card · Cheques
Floor plans
Explore each residence in detail — from considered proportions to the spaces that shape your everyday.
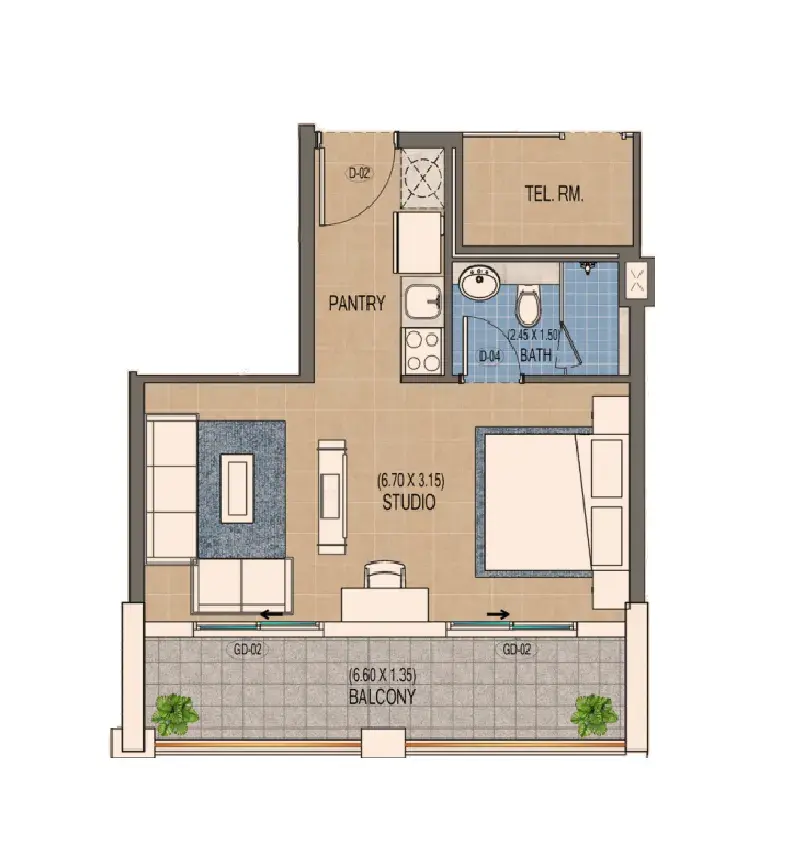
Selected residence
Inside the residence
Interested?
Our advisors are ready to answer your questions and arrange a private viewing.
Keep exploring
Aldar Properties
Dubai Land, Dubai
Namat Real Estate Development
Meydan (Nad Al Sheba 1), Dubai

