

From AED 2.55M
Heaven by Aldar
Aldar Properties
Dubai Land, Dubai
4 - 7 BRTownhouse, Villa2280 - 9114 sqft
Dubai
From AED 699K
01
OverviewThe Sky Land perspective
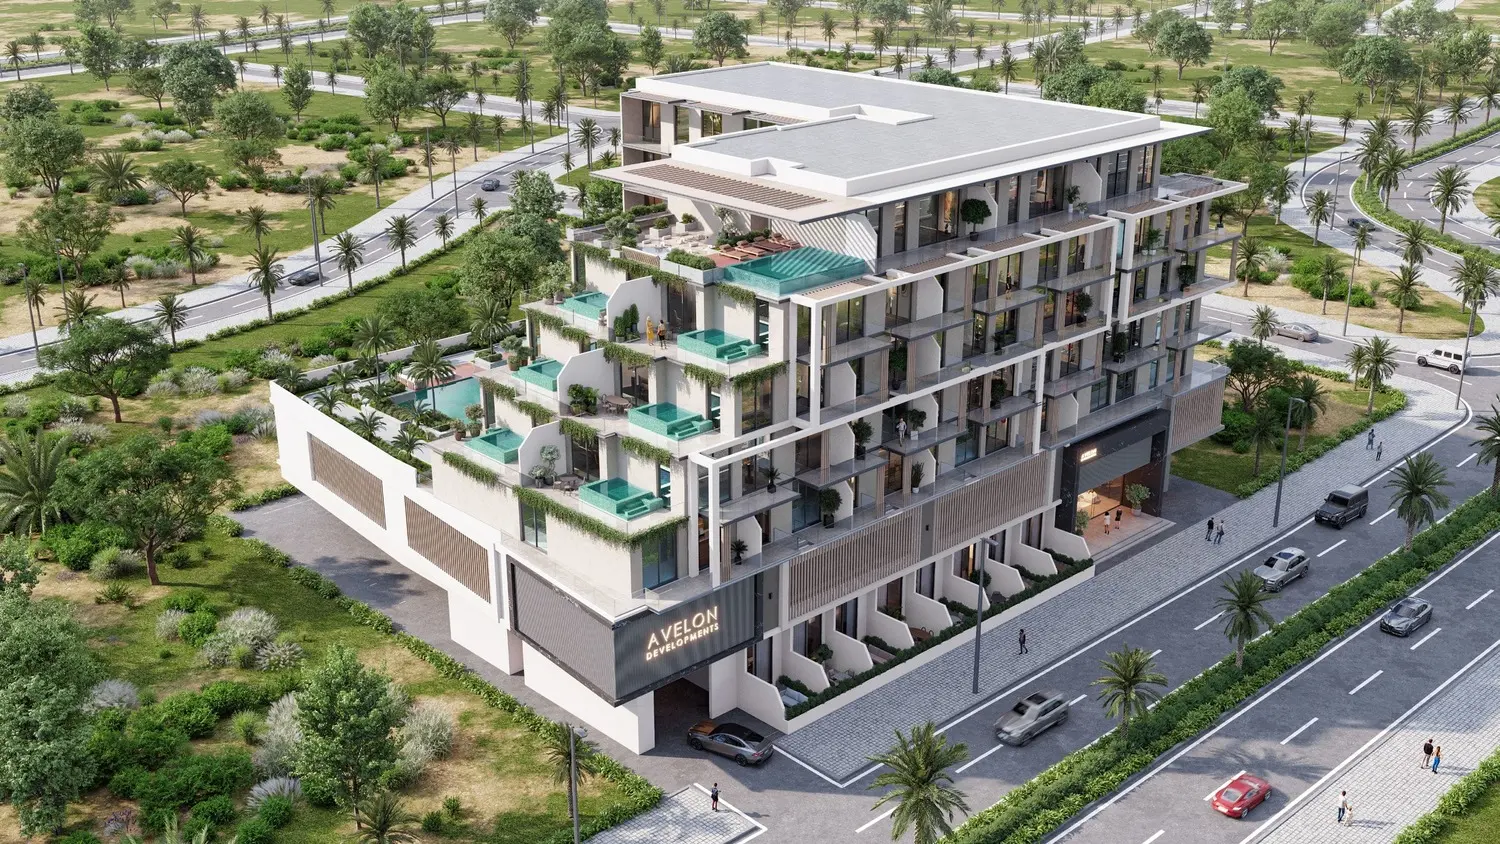
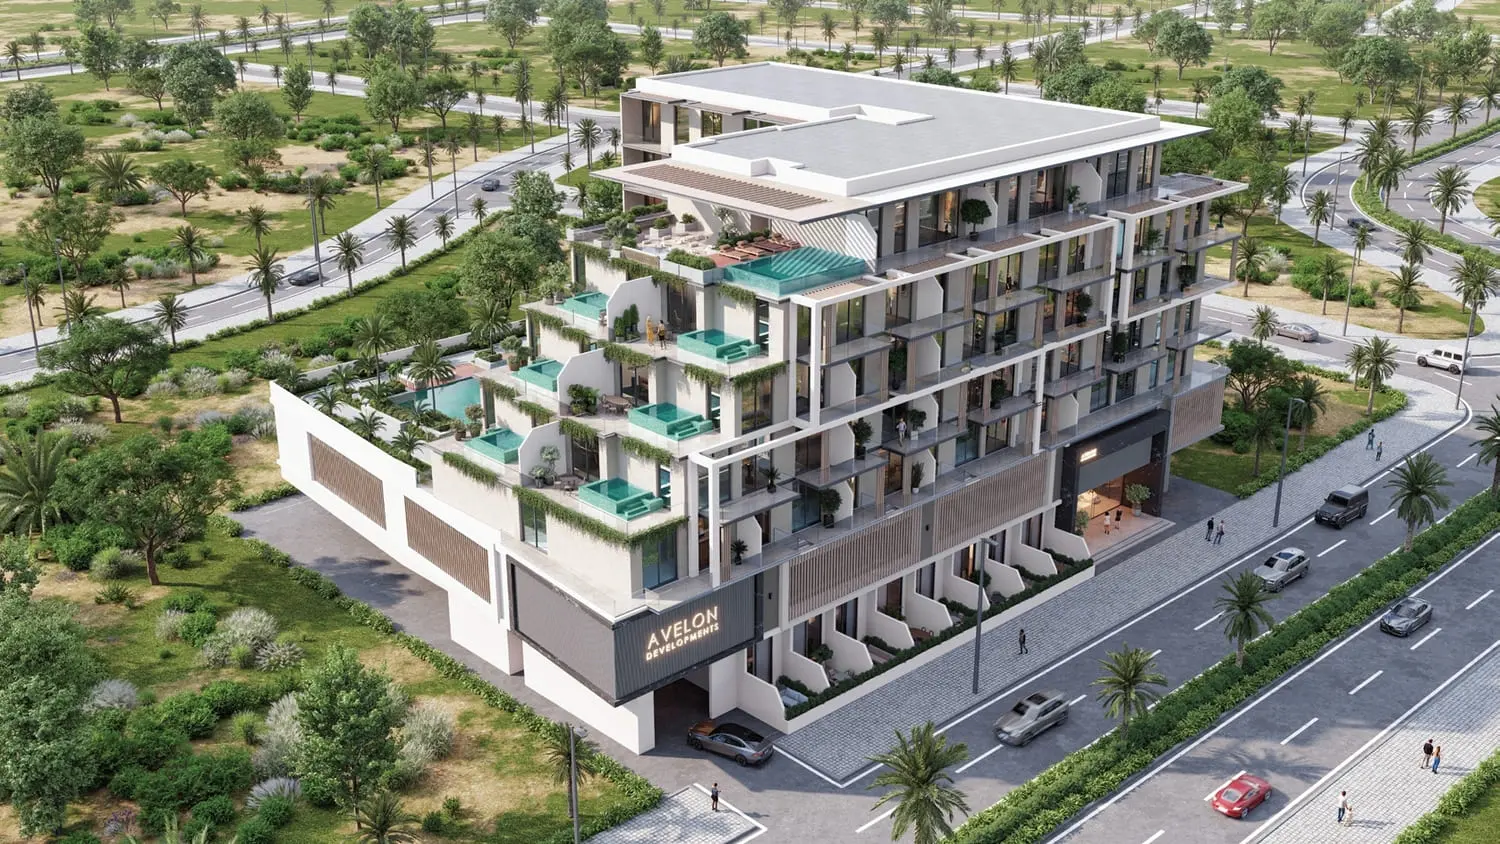
Trevino is a cascading symphony of luxury residences, where architecture, nature, and refined living come together in perfect harmony. This low-rise boutique development offers a distinctive approach to modern living, with its thoughtfully designed residences set amidst a tranquil landscape of lush greenery. Trevino redefines opulence, elevating the experience of home into something immersive and deeply connected to its natural surroundings.
Nestled among elegant townhouses and overlooking a vast green belt, Trevino provides residents with uninterrupted, panoramic views of nature’s canvas. Each home is crafted to ensure both privacy and a seamless indoor-outdoor living experience, allowing residents to bask in the calm and beauty of their environment. The tiered architectural design enhances the connection to nature, while also creating a
02 — Gallery
25 considered views
03 — Facilities
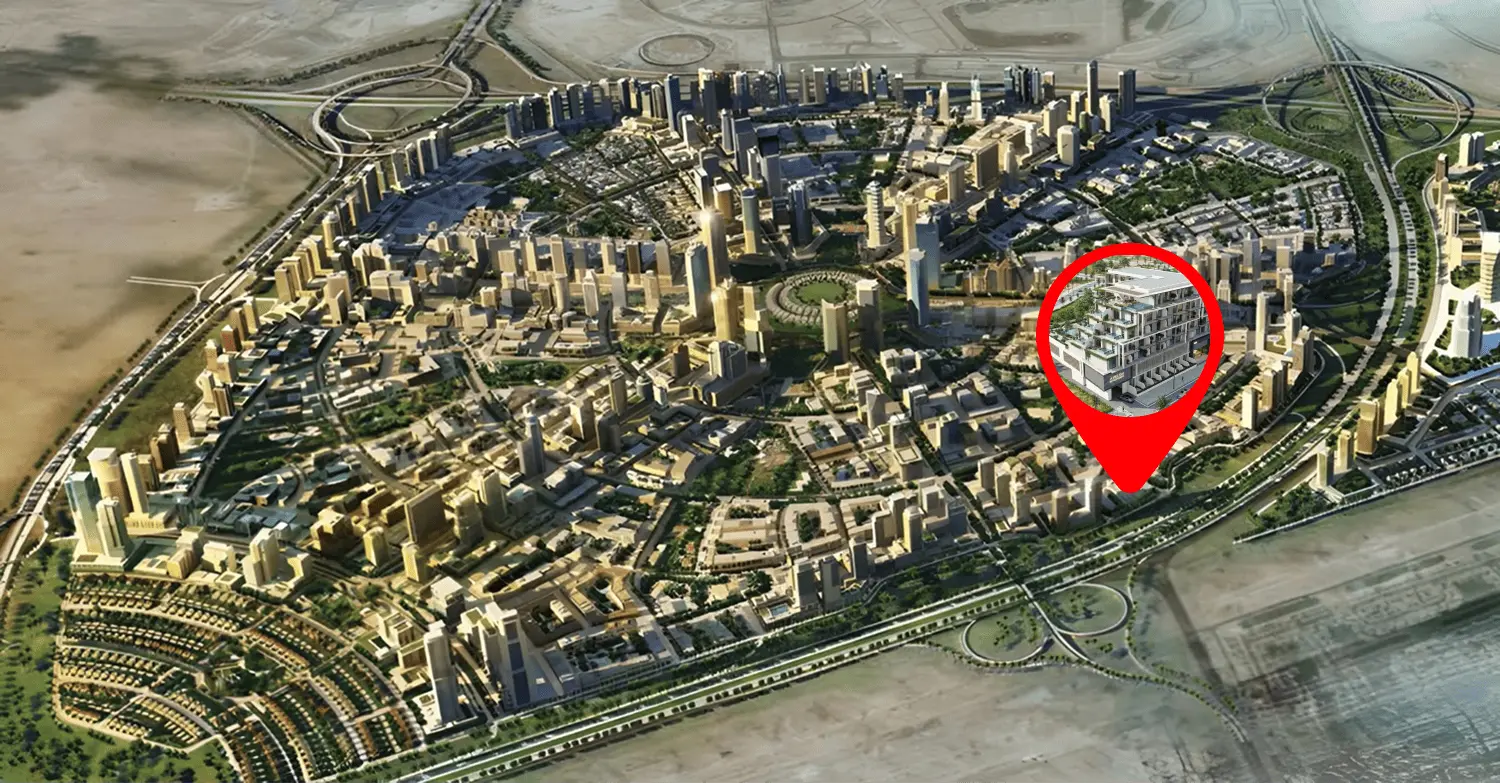
Neighborhood
Trevino is a cascading symphony of luxury residences, where architecture, nature, and refined living come together in perfect harmony. This low-rise boutique development offers a distinctive approach to modern living, with its thoughtfully designed residences set amidst a tranquil landscape of lush greenery. Trevino redefines opulence, elevating the experience of home into something immersive and deeply connected to its natural surroundings. Nestled among elegant townhouses and overlooking a vast green belt, Trevino provides residents with
05 — Payment plan
On booking
During construction
Upon Handover
Accepted methods: Bitcoins · Bank Transfer · Credit Card · Cheques
Floor plans
Explore each residence in detail — from considered proportions to the spaces that shape your everyday.
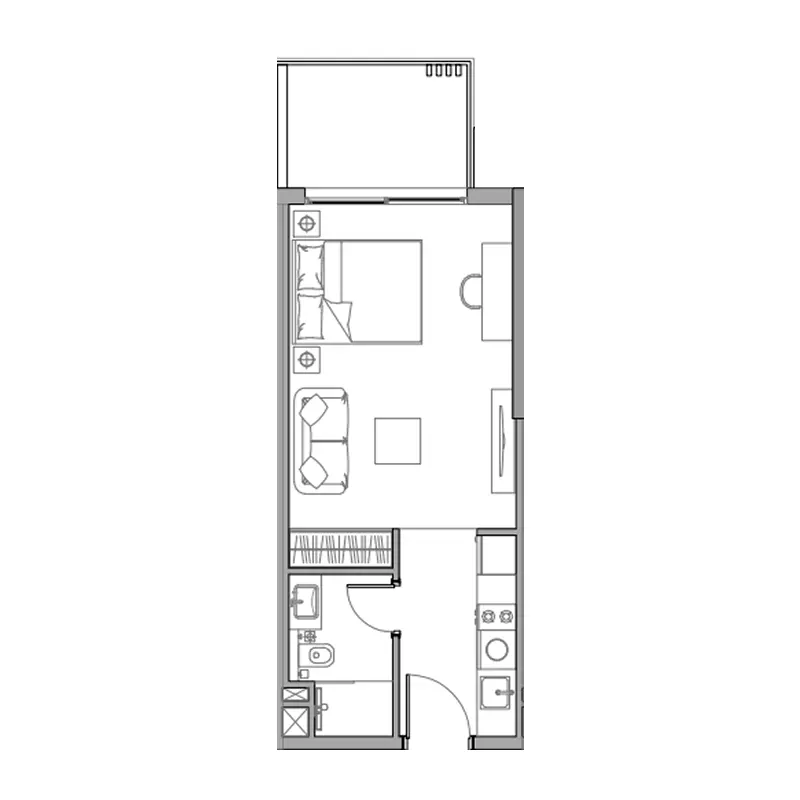
Selected residence
Interested?
Our advisors are ready to answer your questions and arrange a private viewing.
Keep exploring
Aldar Properties
Dubai Land, Dubai
Namat Real Estate Development
Meydan (Nad Al Sheba 1), Dubai

