
Dubai
The Wilds Residences
From AED 1.6M
01
OverviewThe Sky Land perspective
More than
a home. A point of view.
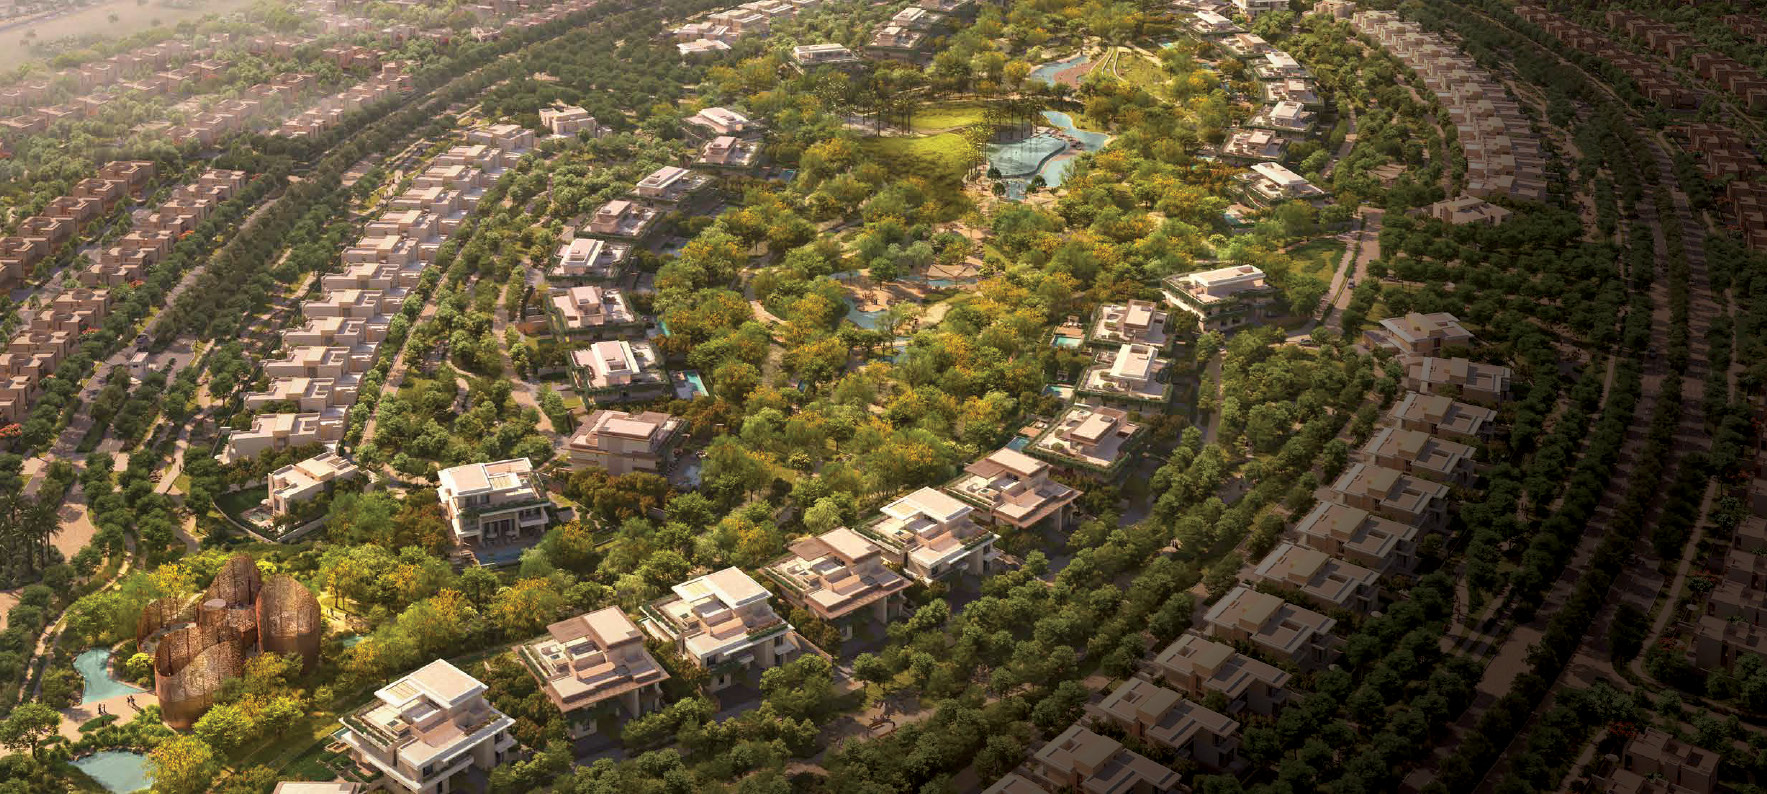
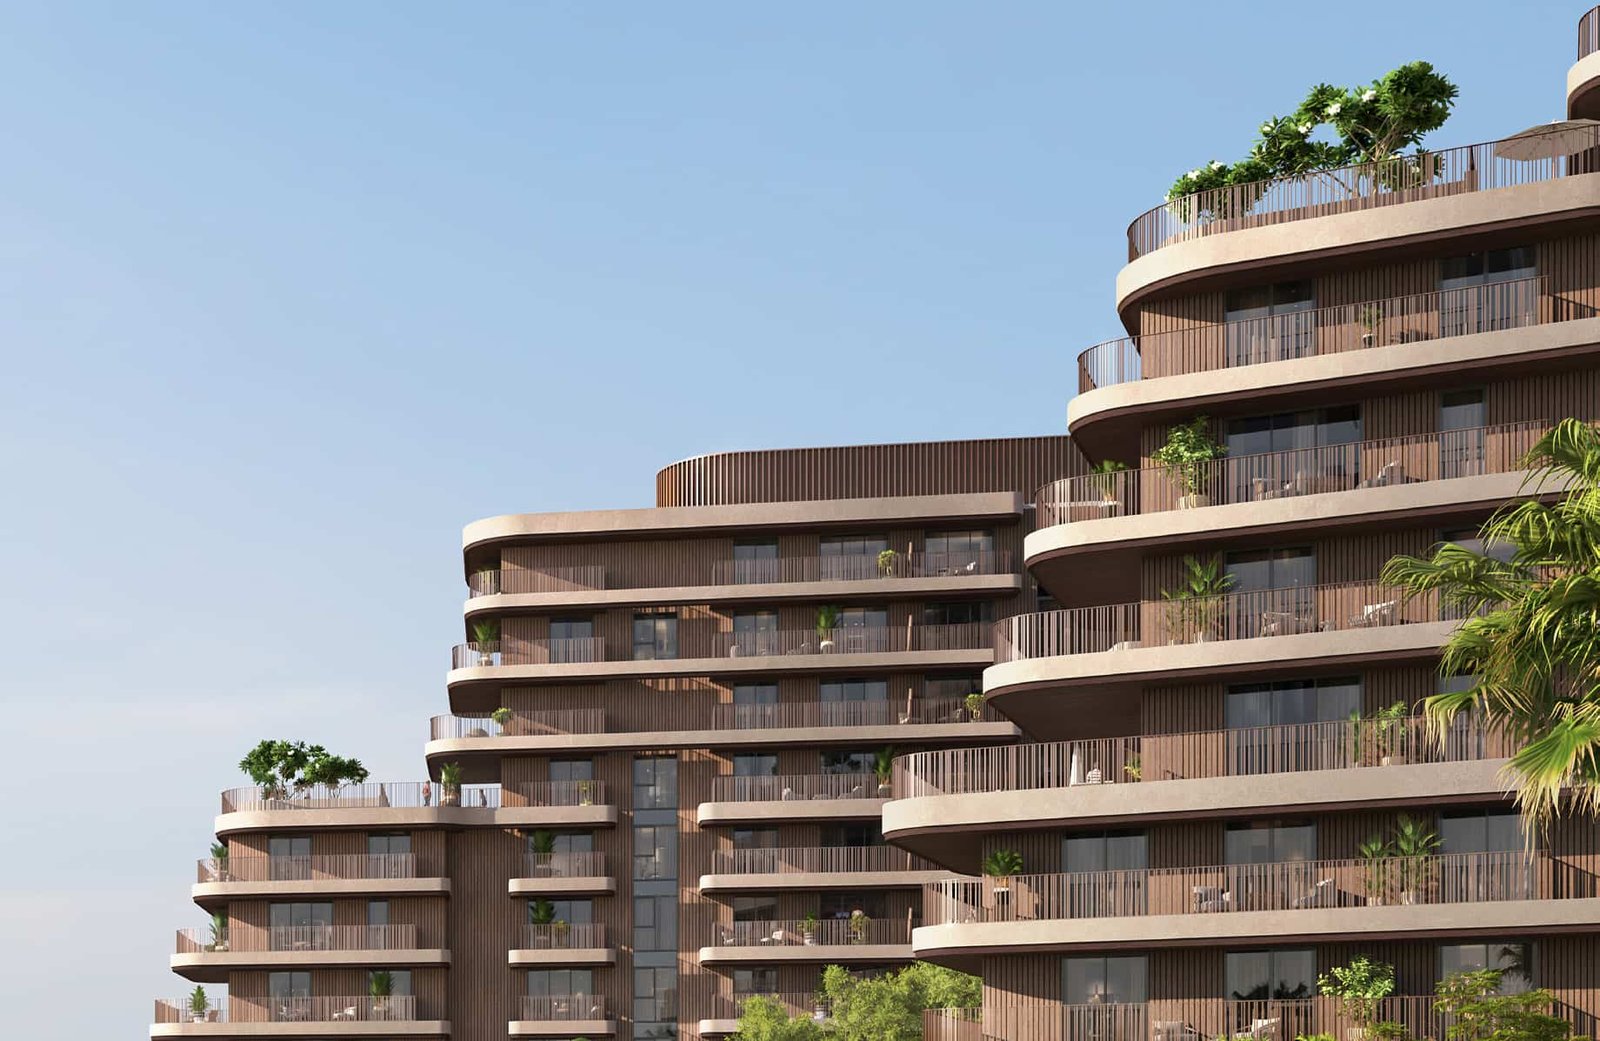
The Wilds Residences by Aldar is an exclusive community of 740 units offering 1–3 bedroom residences and duplexes, designed to nurture wellbeing through nature‑immersive living.
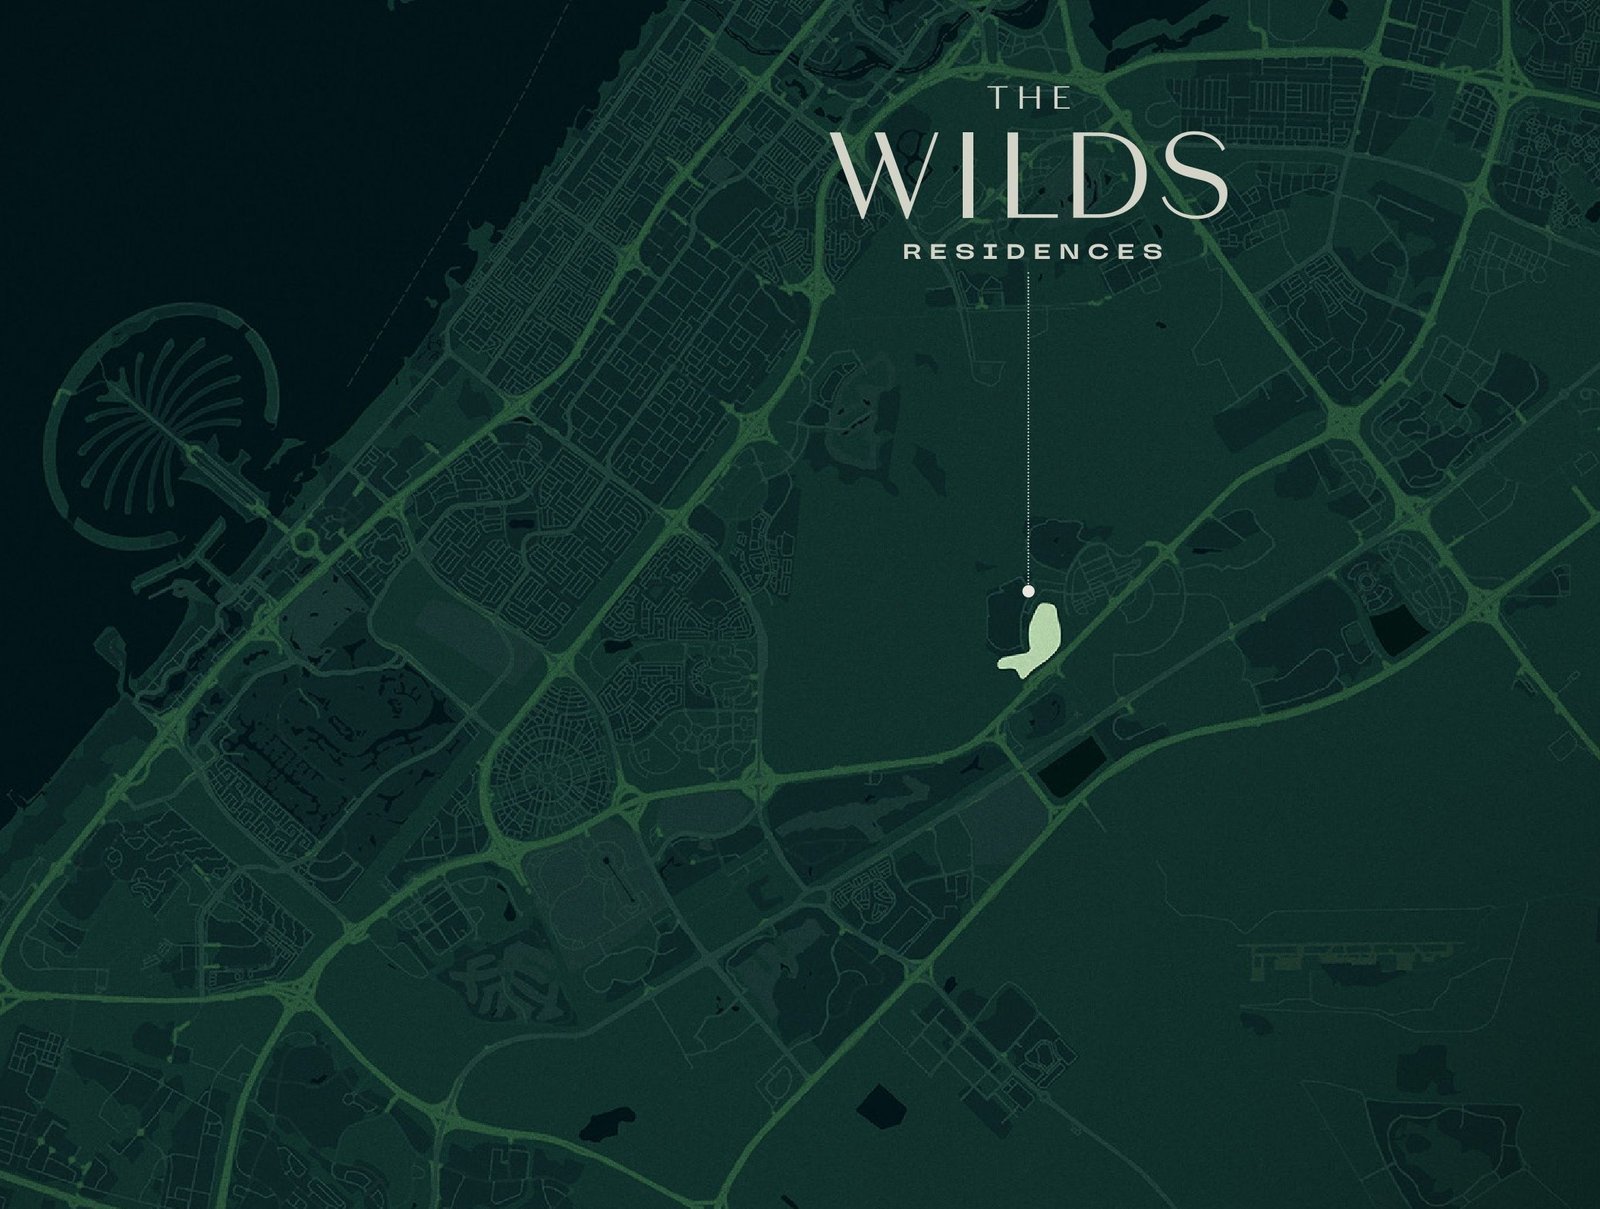
With an estimated handover in Q2 2030 and a flexible 65/35 payment plan, the project begins at AED 1. 6M for 1‑bedroom units. Located in South Dubai near Majan and Al Barari, The Wilds blends verdant landscapes, shaded walkways, native greenery, and wellness‑driven amenities.
Crafted by one of the UAE’s most trusted lifestyle developers, it offers a serene sanctuary where refined living meets the restorative power of nature.

02 — Gallery
See the
possibility.
21 considered views
03 — Facilities
Everything
within reach.
Neighborhood
Close to the city.
Closer to calm.
The Wilds master plan is shaped by generous green spaces, shaded walkways, native landscaping, and interconnected cycling and running tracks. Scenic nature trails lead to the Central Park, the heart of the community, surrounded by meditation decks, fitness zones, and discovery areas. Sustainability is embedded through EV charging, water conservation, improved air quality, and community gardens for local food production. Designed for comfort and wellbeing, the layout ensures privacy while maintaining seamless access to all amenities.
05 — Payment plan
Designed to
move with you.
During Construction
On Handover
Down Payment
Accepted methods: Credit Card · Cheques · Bank Transfer · Bitcoins
Floor plans
Designed around
real life.
Explore each residence in detail — from considered proportions to the spaces that shape your everyday.
Selected residence

One Bedroom Apartment
Inside the residence
- <p>The 1‑bedroom floor plan offers a serene, well‑proportioned layout designed for comfort and natural connection. An open living space flows seamlessly toward large windows that frame calming green views. With thoughtful detailing and efficient design, it creates an ideal sanctuary for singles or couples seeking a peaceful, nature‑immersed home.<br></p>
Location
Perfectly placed
for what’s next.
Discover a setting that keeps the energy of the city close and the pace of home beautifully calm.
Interested?
Let’s talk about
this address.
Our advisors are ready to answer your questions and arrange a private viewing.
Keep exploring
Other projects
you may love.

-(1)_page-0026.jpg)
Heaven by Aldar
Aldar Properties
Dubai Land, Dubai
.jpg)