

From AED 2.55M
Heaven by Aldar
Aldar Properties
Dubai Land, Dubai
4 - 7 BRTownhouse, Villa2280 - 9114 sqft
Dubai
From AED 1.35M
01
OverviewThe Sky Land perspective
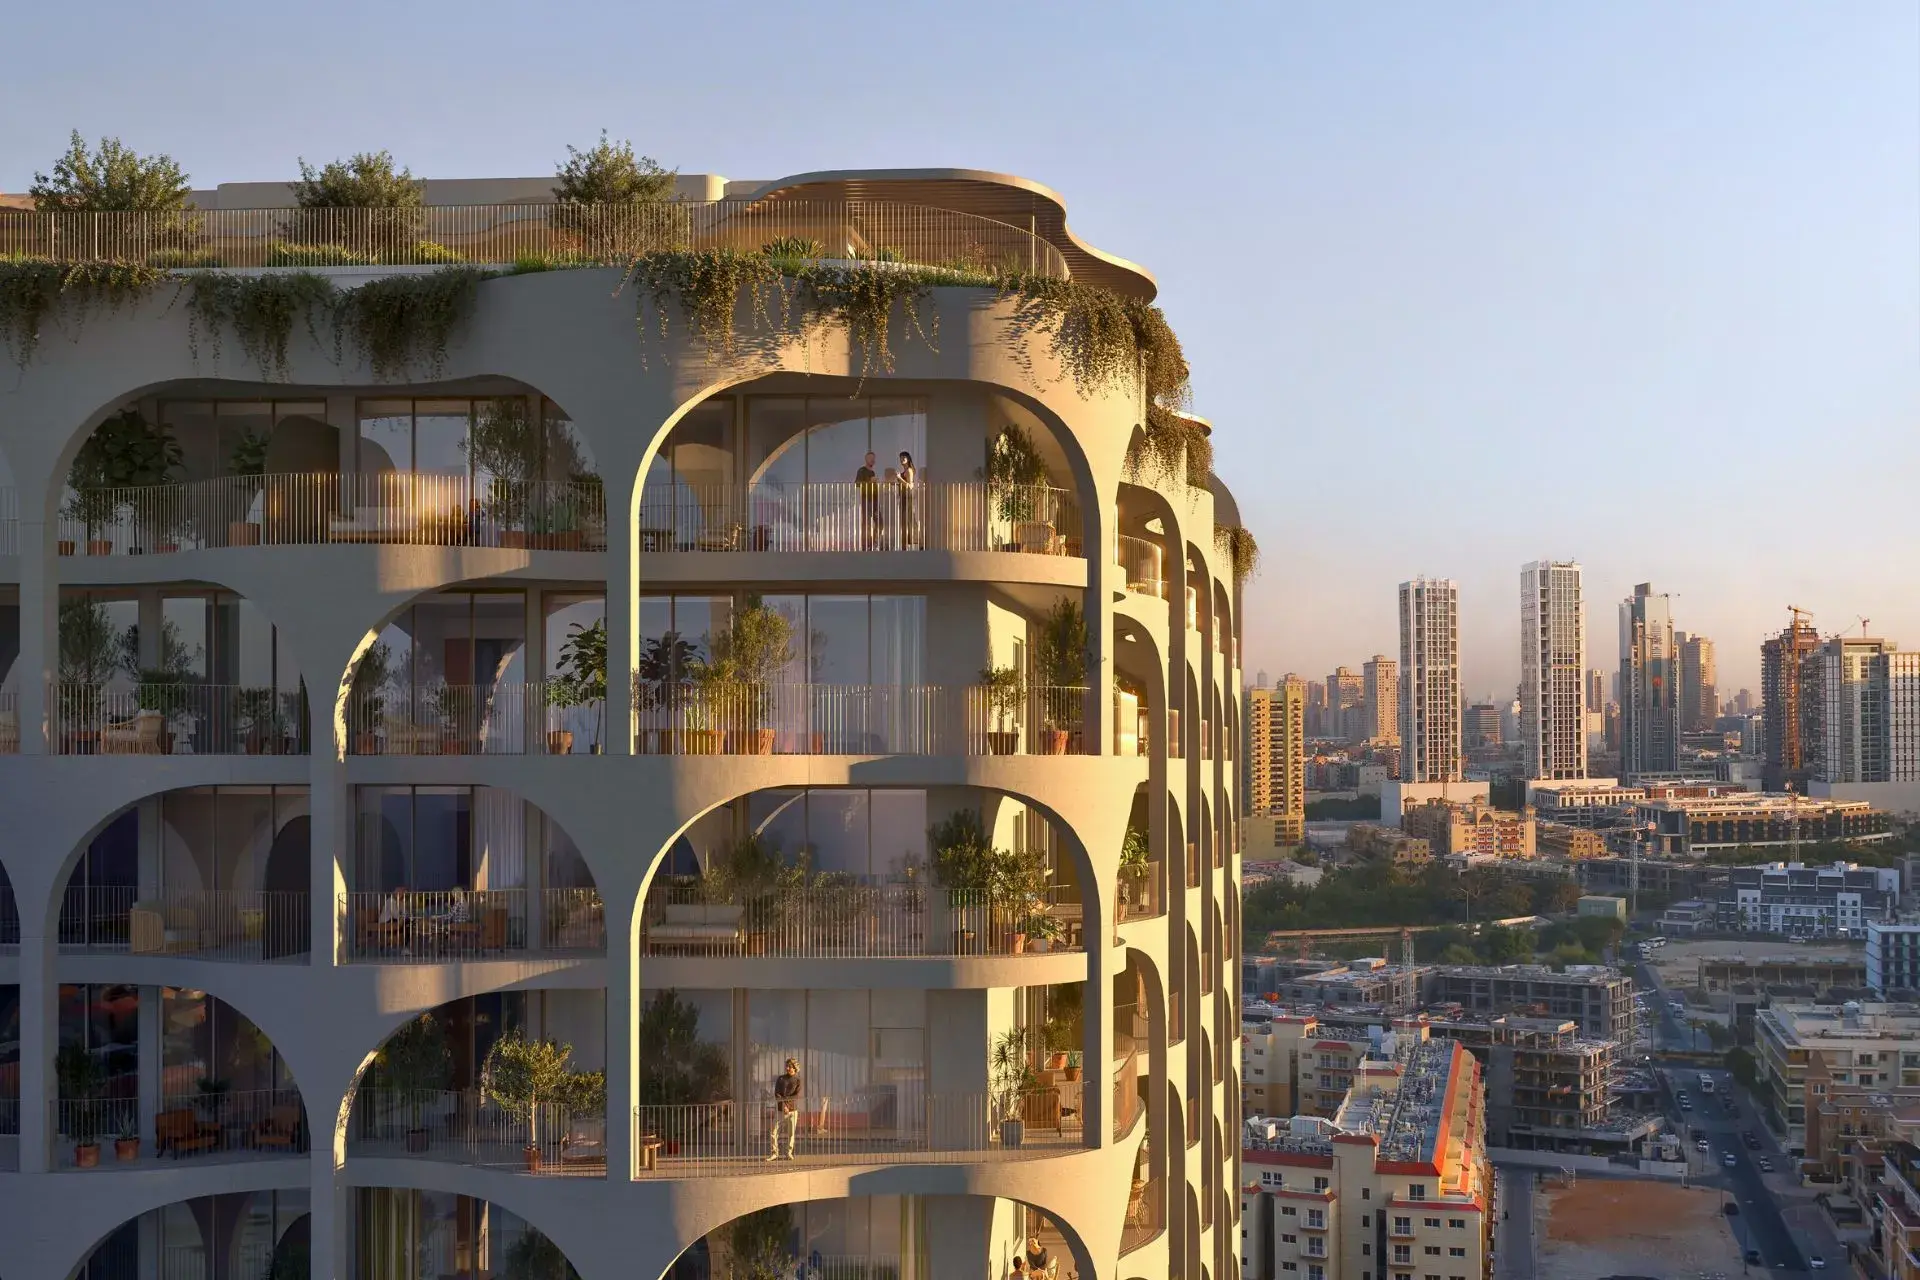
Defined by exceptional design, The Weave, an Al Ghurair development, is a charming address in the heart of Jumeirah Village Circle, Dubai. Its distinctive façade is inspired by the intricate weaving of palm fronds, highlighting the versatility and beauty of natural materials found in the Middle Eastern landscape. Across the façade, intertwining balconies give way to beautiful homes that exude warmth and peace.
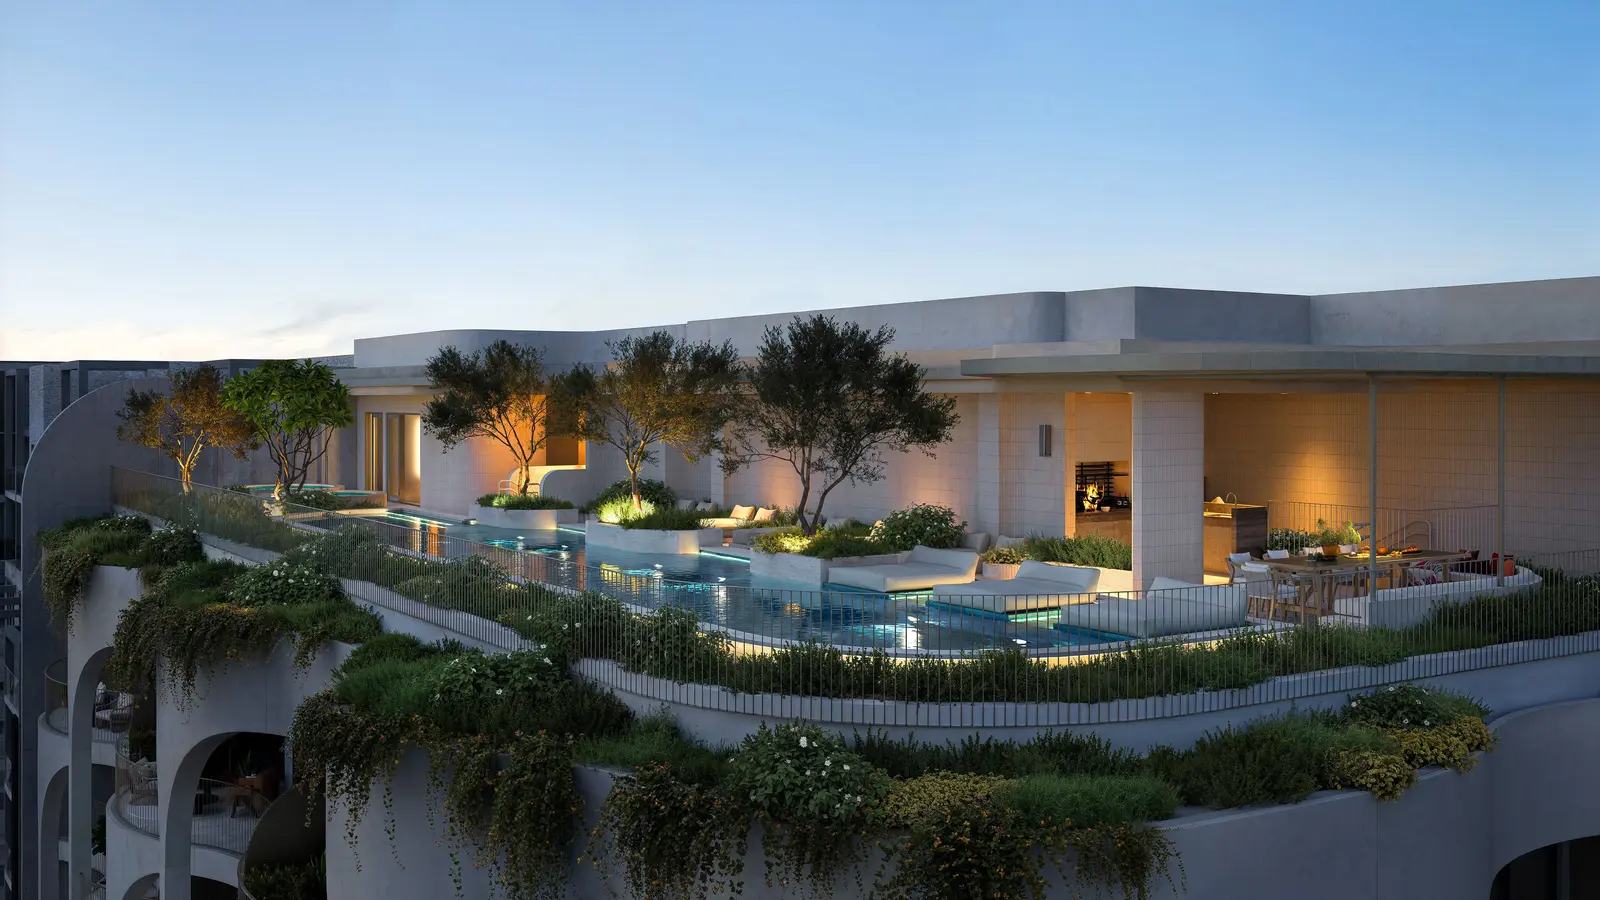
The rooftop residents club: Designed as an extension of home, the rooftop residents club offers exclusive amenities, naturally connecting wellness, fitness and social experiences, creating the perfect space to unwind. Wellness corner: Awaken your senses in the holistic corner with relaxing jacuzzis, a refreshing ice bath and a therapeutic sauna. Pool deck: Enjoy elevated views across the
02 — Gallery
23 considered views
03 — Facilities
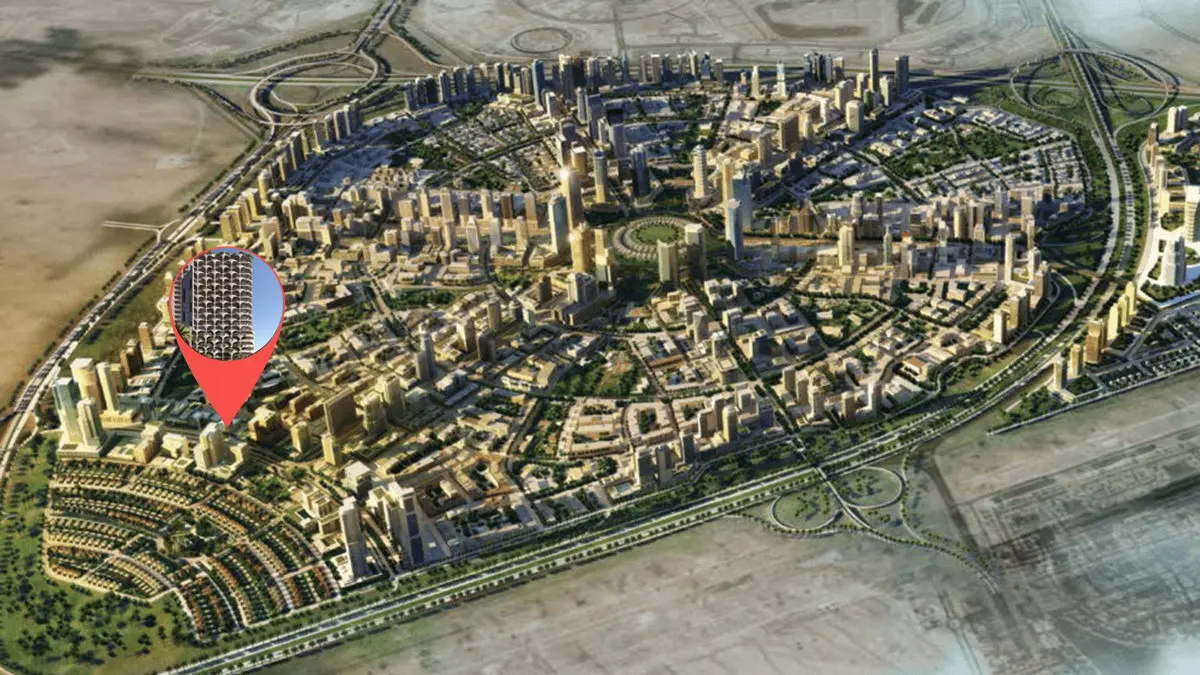
Neighborhood
Defined by exceptional design, The Weave, an Al Ghurair development, is a charming address in the heart of Jumeirah Village Circle, Dubai. Its distinctive façade is inspired by the intricate weaving of palm fronds, highlighting the versatility and beauty of natural materials found in the Middle Eastern landscape. Across the façade, intertwining balconies give way to beautiful homes that exude warmth and peace. The rooftop residents club: Designed as an extension of home, the rooftop
05 — Payment plan
On booking
During construction
Upon Handover
Accepted methods: Bitcoins · Bank Transfer · Credit Card · Cheques
Floor plans
Explore each residence in detail — from considered proportions to the spaces that shape your everyday.
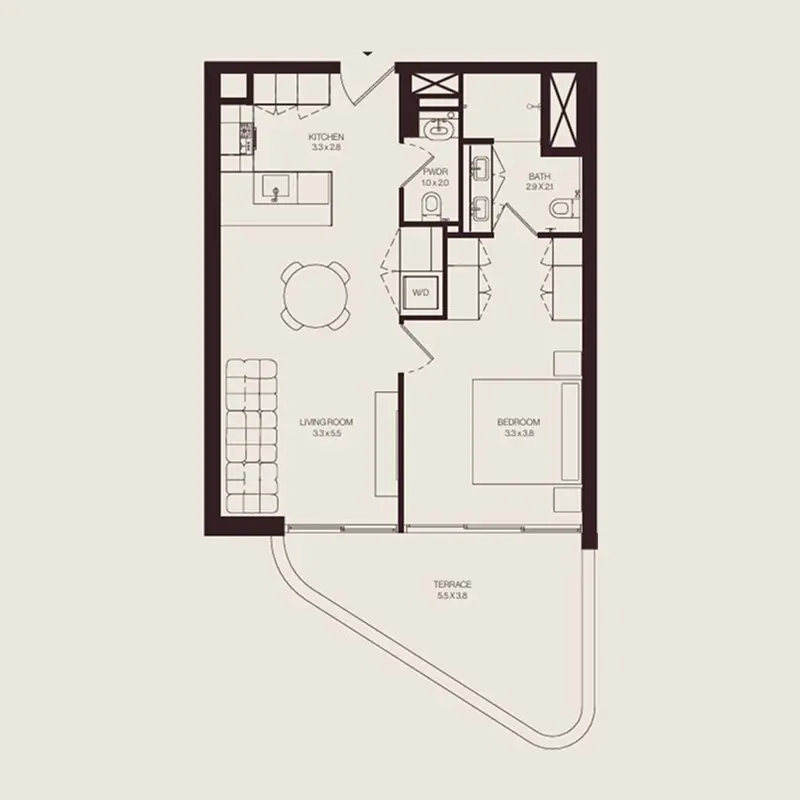
Selected residence
Interested?
Our advisors are ready to answer your questions and arrange a private viewing.
Keep exploring
Aldar Properties
Dubai Land, Dubai
Namat Real Estate Development
Meydan (Nad Al Sheba 1), Dubai

