
Abu Dhabi
The WADI
From AED 750K
01
OverviewThe Sky Land perspective
More than
a home. A point of view.
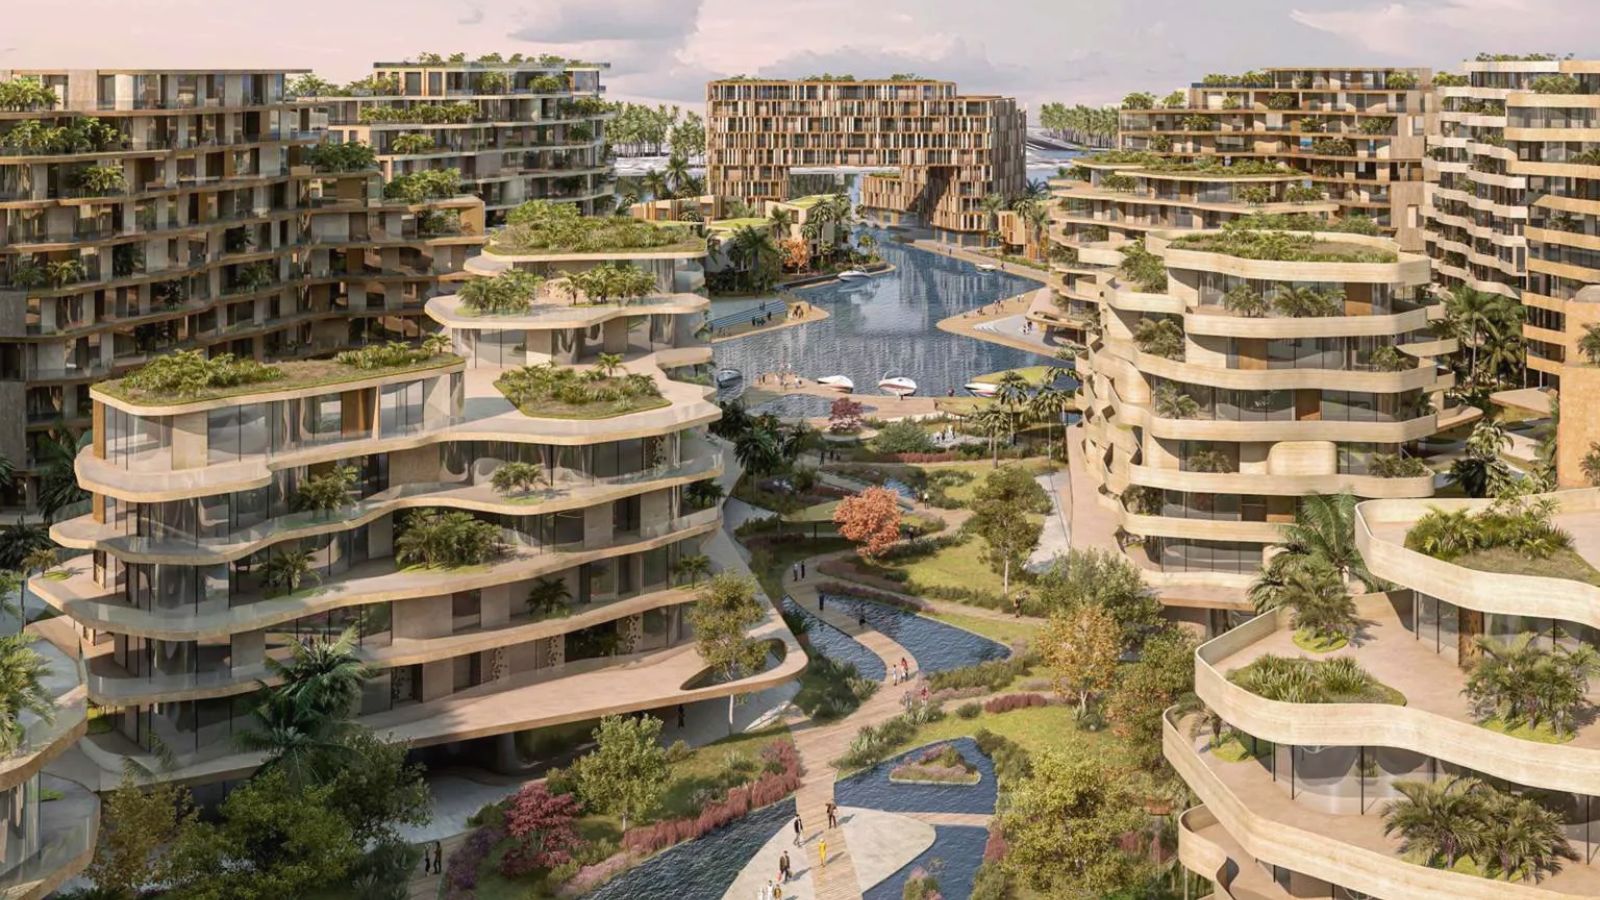
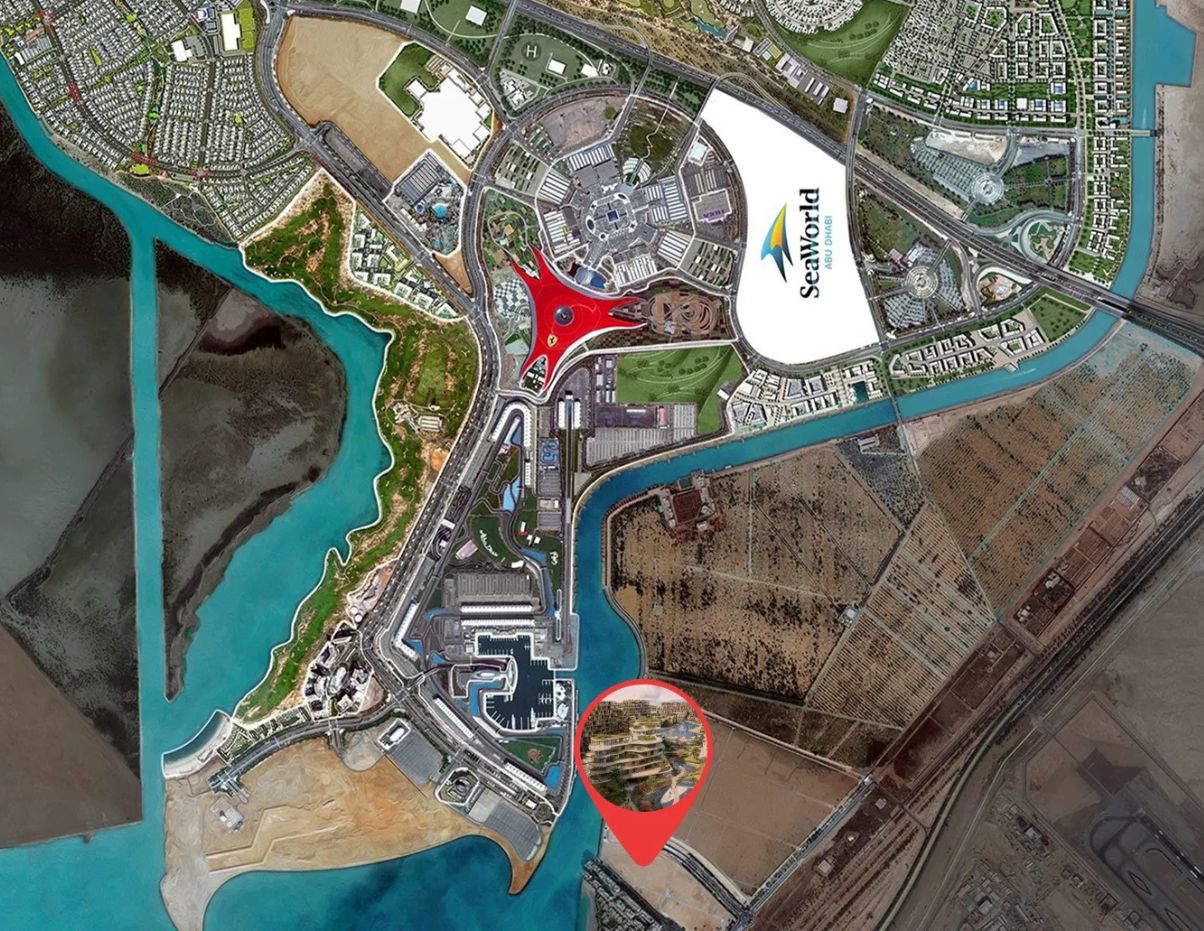
The WADI is an upcoming waterfront residential development by Reportage Properties, strategically located in the Yas Canal district of Abu Dhabi.
The project is expected to offer a collection of modern studio, 1-bedroom, and 2-bedroom apartments designed for contemporary urban living. Positioned close to Yas Island and Al Raha Beach, The WADI is estimated to provide residents with excellent connectivity to major entertainment, retail, and lifestyle destinations.
The development is currently in its pre-launch phase, with an estimated handover in late 2029, subject to official confirmation from the developer.

02 — Gallery
See the
possibility.
6 considered views
03 — Facilities
Everything
within reach.
Neighborhood
Close to the city.
Closer to calm.
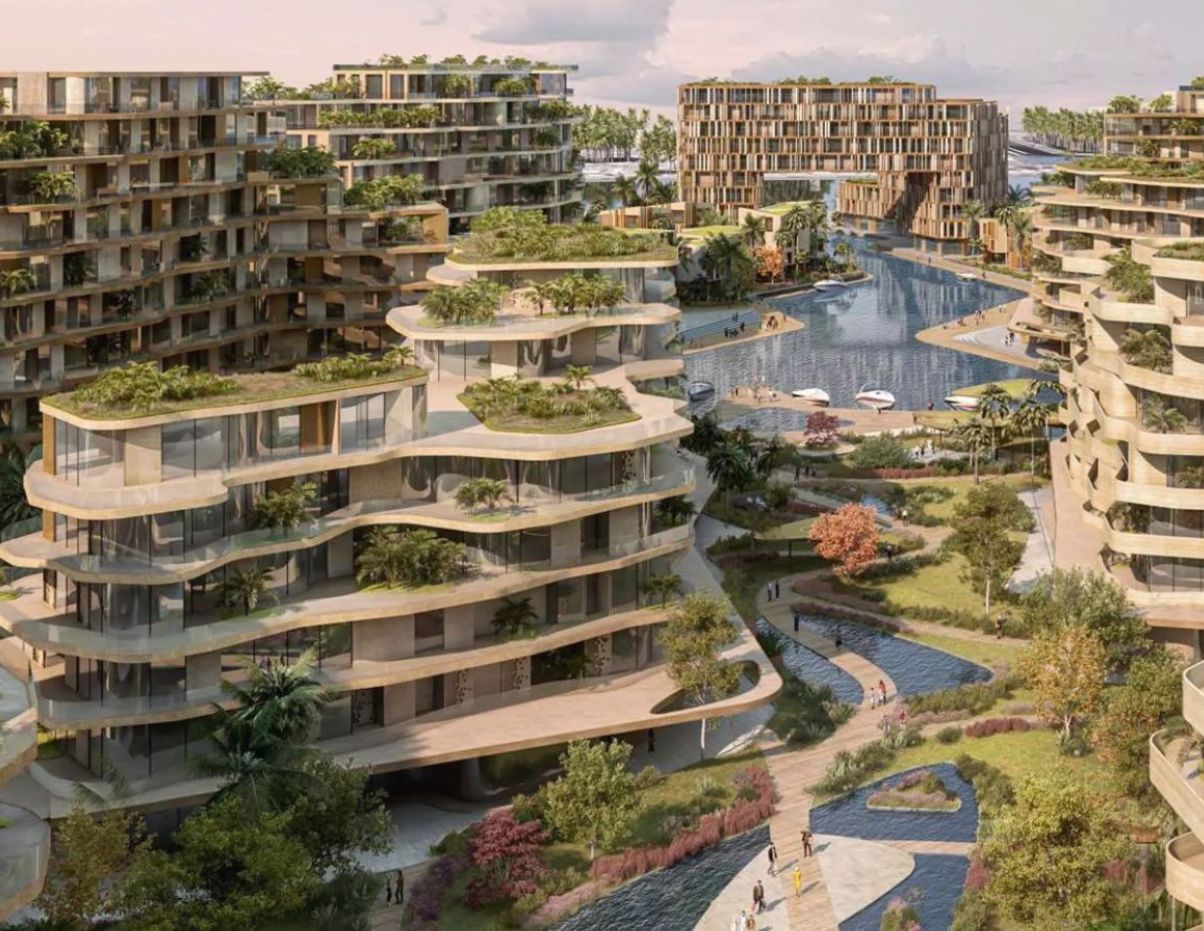
The WADI master plan is expected to feature a contemporary waterfront community within Yas Canal, combining modern residential buildings with open green spaces and lifestyle amenities. Residents are anticipated to enjoy pedestrian-friendly pathways, recreational facilities, and convenient access to Yas Island attractions. All master plan features remain subject to official developer confirmation.
05 — Payment plan
Designed to
move with you.
On Construction
On Handover
Down Payment
Accepted methods: Bank Transfer · Credit Card · Cheques · Bitcoins
Floor plans
Designed around
real life.
Explore each residence in detail — from considered proportions to the spaces that shape your everyday.
Selected residence
Studio
Inside the residence
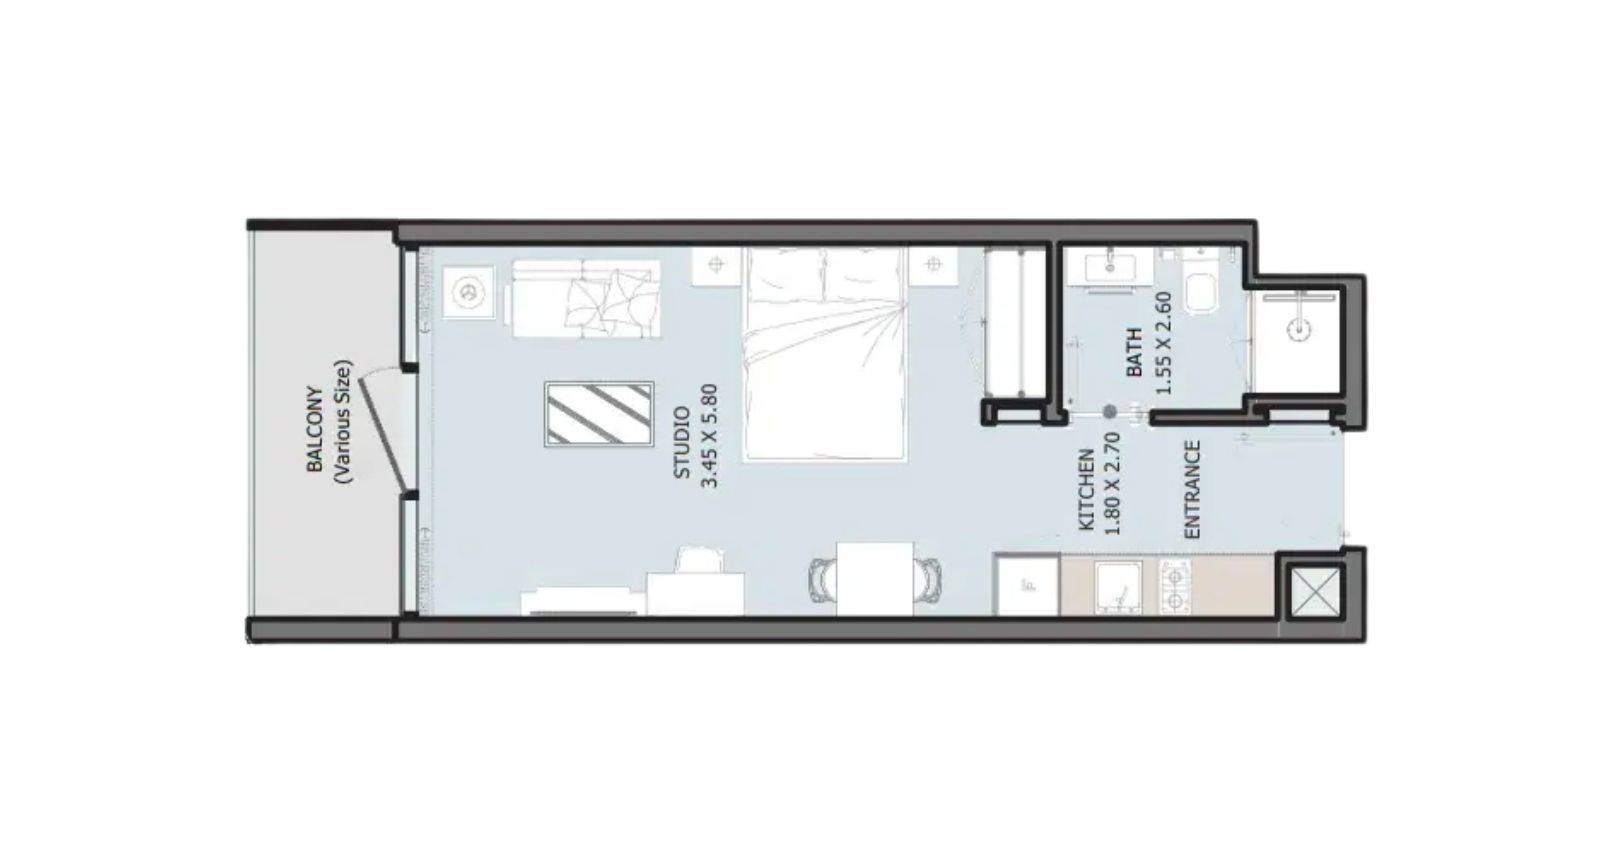
- This thoughtfully designed studio apartment features an open living and sleeping area, a modern kitchen, a well-appointed bathroom, and a private balcony, creating a comfortable and efficient urban living environment.
Location
Perfectly placed
for what’s next.
Discover a setting that keeps the energy of the city close and the pace of home beautifully calm.
Interested?
Let’s talk about
this address.
Our advisors are ready to answer your questions and arrange a private viewing.
Keep exploring
.JPG)
.jpg)
.jpg)