
Dubai
The Serene at Sobha Central
From AED 1.82M
01
OverviewThe Sky Land perspective
More than
a home. A point of view.
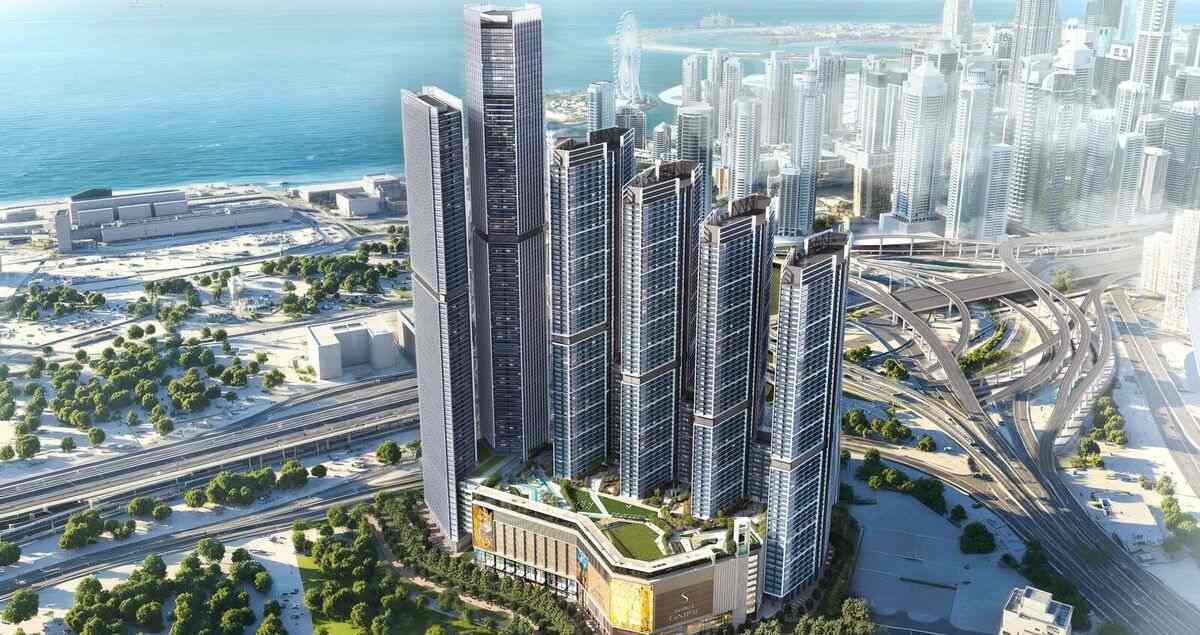
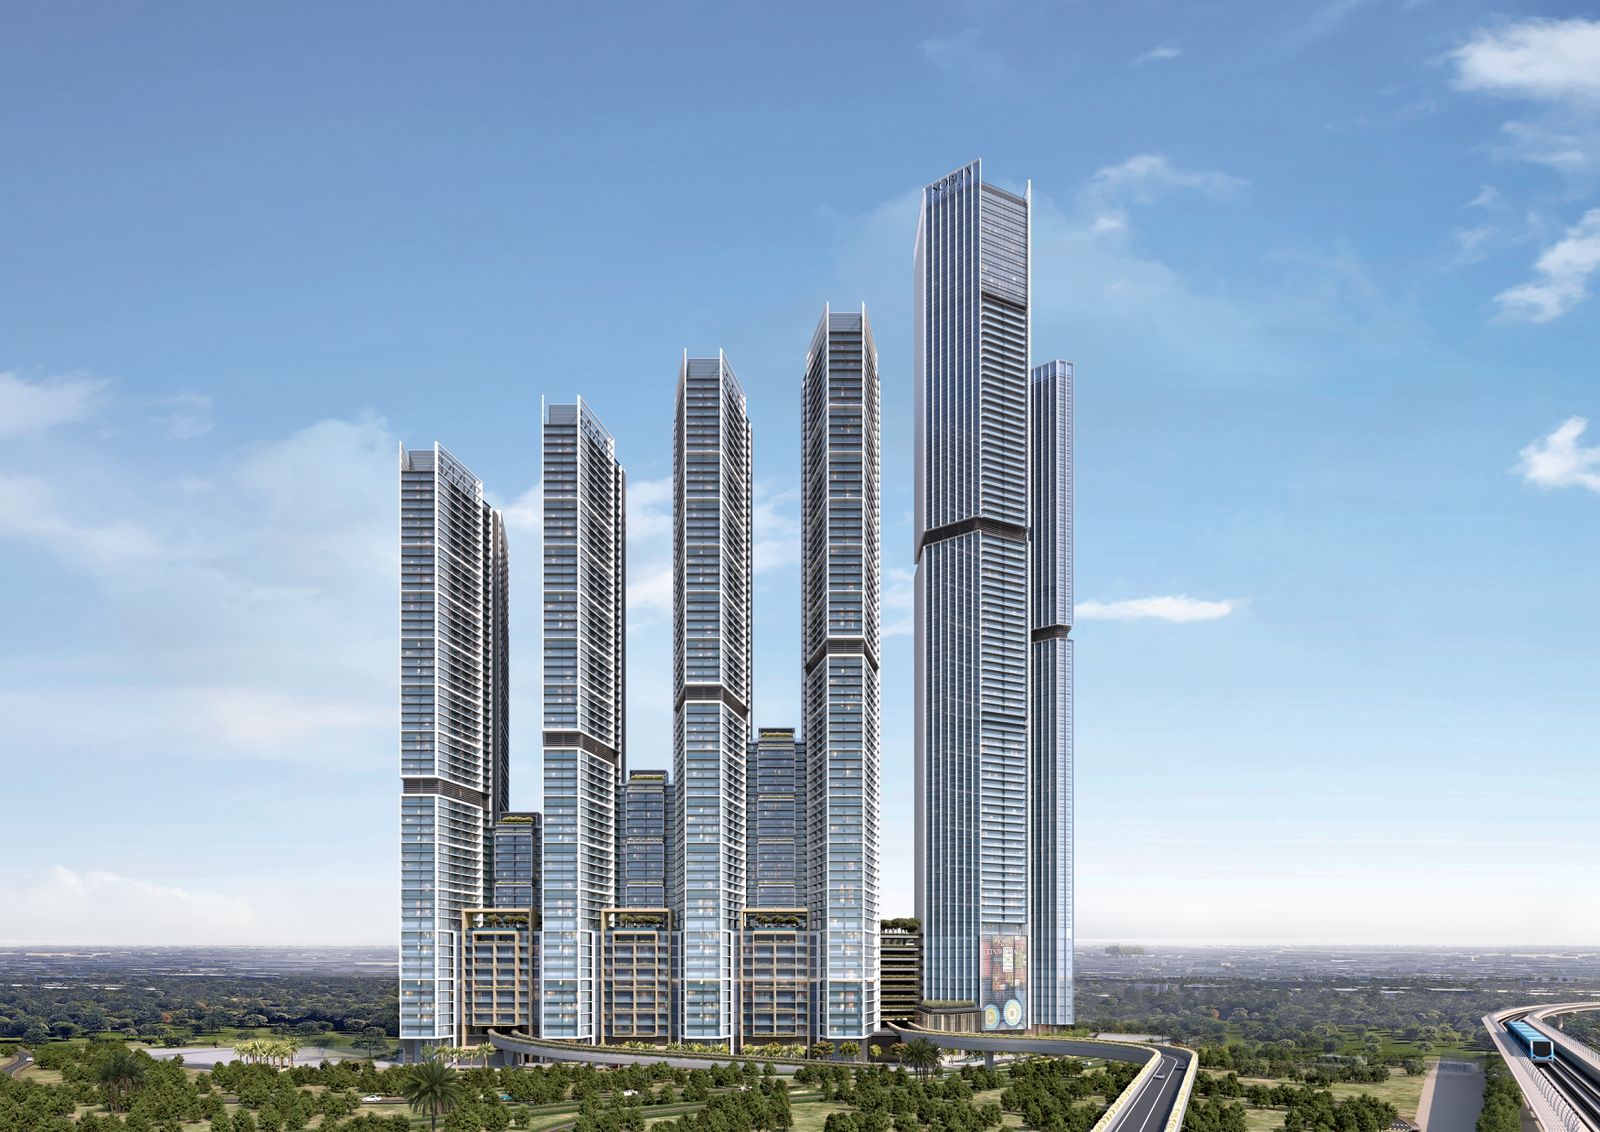
The Serene at Sobha Central is a masterfully envisioned residential project that redefines Dubai’s skyline with its iconic, futuristic design. Towering high with sleek lines and glass façades, the architecture is a true statement of modern sophistication and grandeur. Strategically nestled in a green landscape and urban framework, the towers appear as crystalline structures rising from nature, offering uninterrupted panoramic views and an aura of timeless elegance.
Inside, The Serene embraces refined minimalism and warm luxury. Each residence is a carefully composed blend of soft textures, high ceilings, floor-to-ceiling windows, and a muted color palette that enhances natural light. Bedrooms and living spaces exude comfort and style, seamlessly balancing functionality and aesthetics to offer a tranquil sanctuary within the city.

02 — Gallery
See the
possibility.
21 considered views
03 — Facilities
Everything
within reach.
- ✦Swimming Pool
- ✦Jogging Track
- ✦Sport Courts
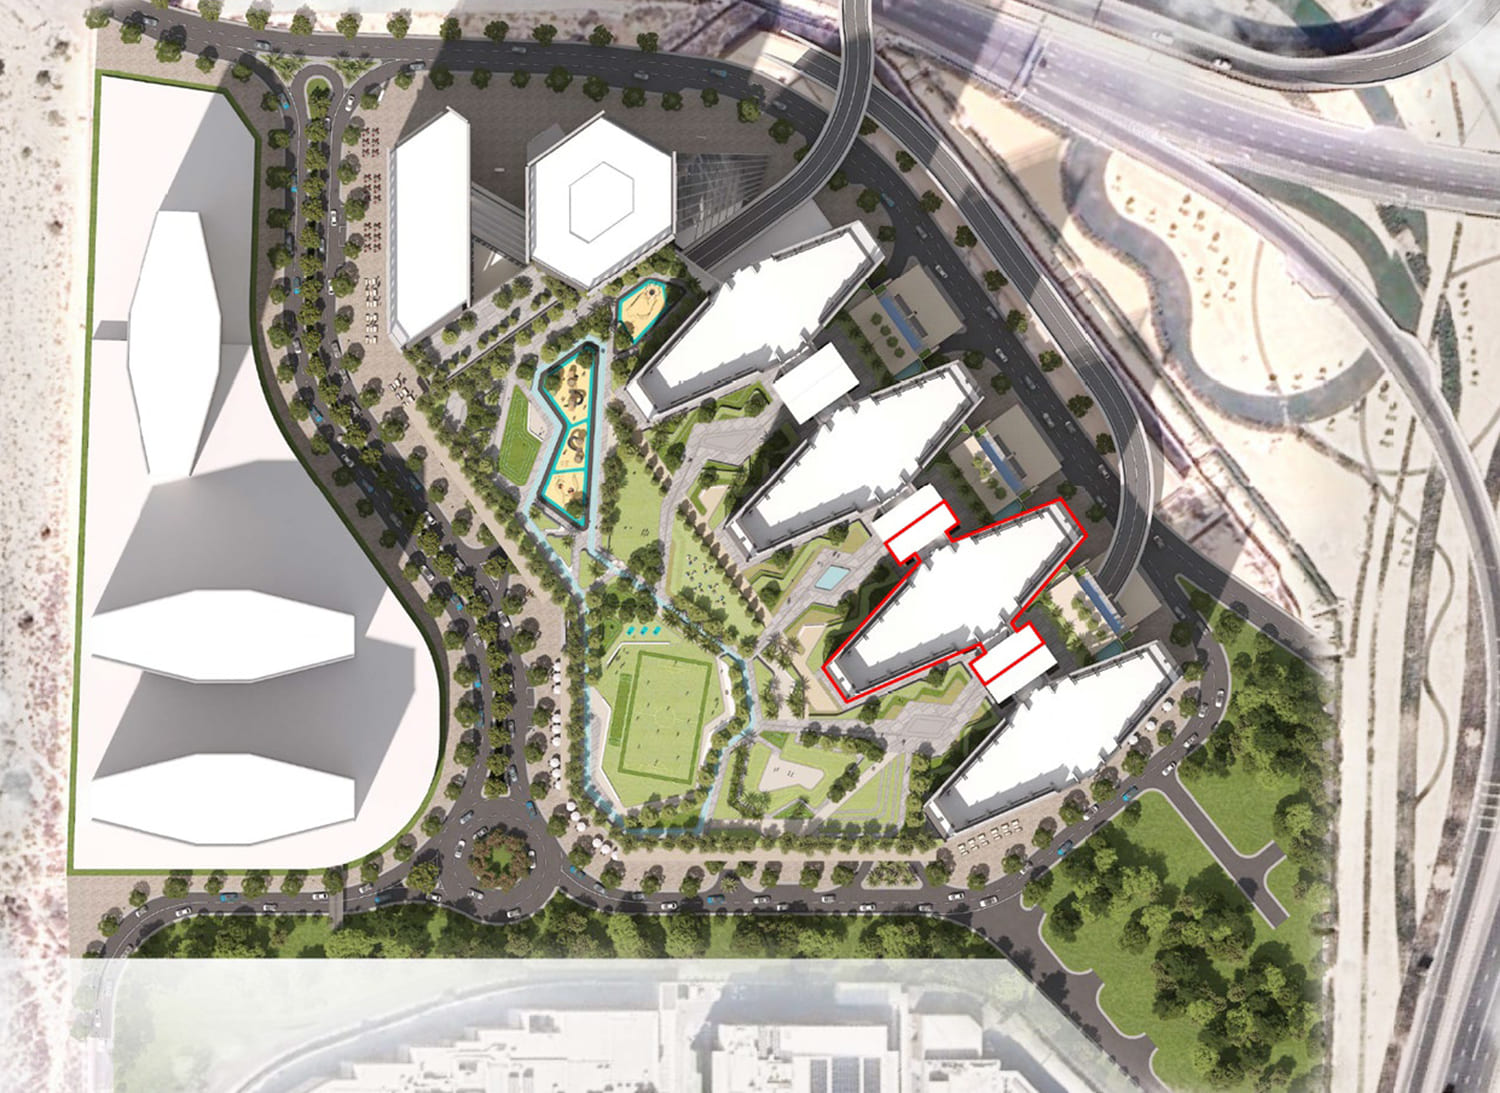
- ✦Open Activity, Picnic & Event Lawn
- ✦Open Plaza with Water Feature & Sculpture
- ✦Outdoor Sitting Area Pockets
- ✦Children’s Play Area
- ✦Calisthenic Gym
- ✦Outdoor cinema & Movie Lawn
- ✦Library
- ✦Family Barbecue Gathering Space
- ✦Steam and Sauna
- ✦Multipurpose Hall
- ✦Yoga Studio & Meditation Room
Neighborhood
Close to the city.
Closer to calm.
The Serene at Sobha Central is a masterfully envisioned residential project that redefines Dubai’s skyline with its iconic, futuristic design. Towering high with sleek lines and glass façades, the architecture is a true statement of modern sophistication and grandeur. Strategically nestled in a green landscape and urban framework, the towers appear as crystalline structures rising from nature, offering uninterrupted panoramic views and an aura of timeless elegance. Inside, The Serene embraces refined minimalism and warm
05 — Payment plan
Designed to
move with you.
On booking
During construction
Upon Handover
Accepted methods: Bitcoins · Bank Transfer · Credit Card · Cheques
Floor plans
Designed around
real life.
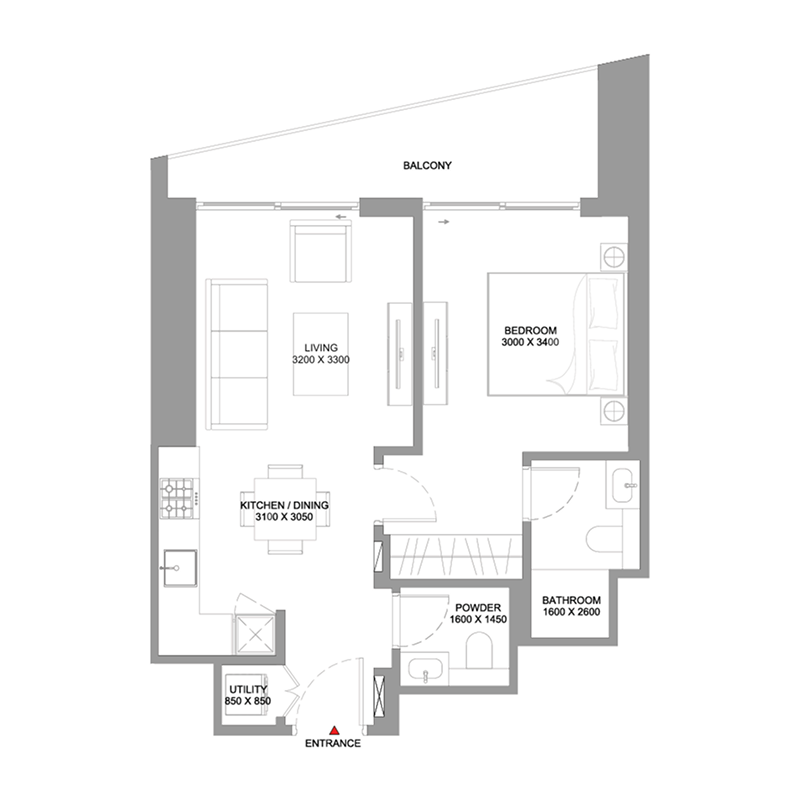
Explore each residence in detail — from considered proportions to the spaces that shape your everyday.
Selected residence
1 bedroom Apartments
Interested?
Let’s talk about
this address.
Our advisors are ready to answer your questions and arrange a private viewing.
Keep exploring
Other projects
you may love.

-(1)_page-0026.jpg)
Heaven by Aldar
Aldar Properties
Dubai Land, Dubai
.jpg)