

From AED 2.55M
Heaven by Aldar
Aldar Properties
Dubai Land, Dubai
4 - 7 BRTownhouse, Villa2280 - 9114 sqft
Dubai
From AED 557K
01
OverviewThe Sky Land perspective
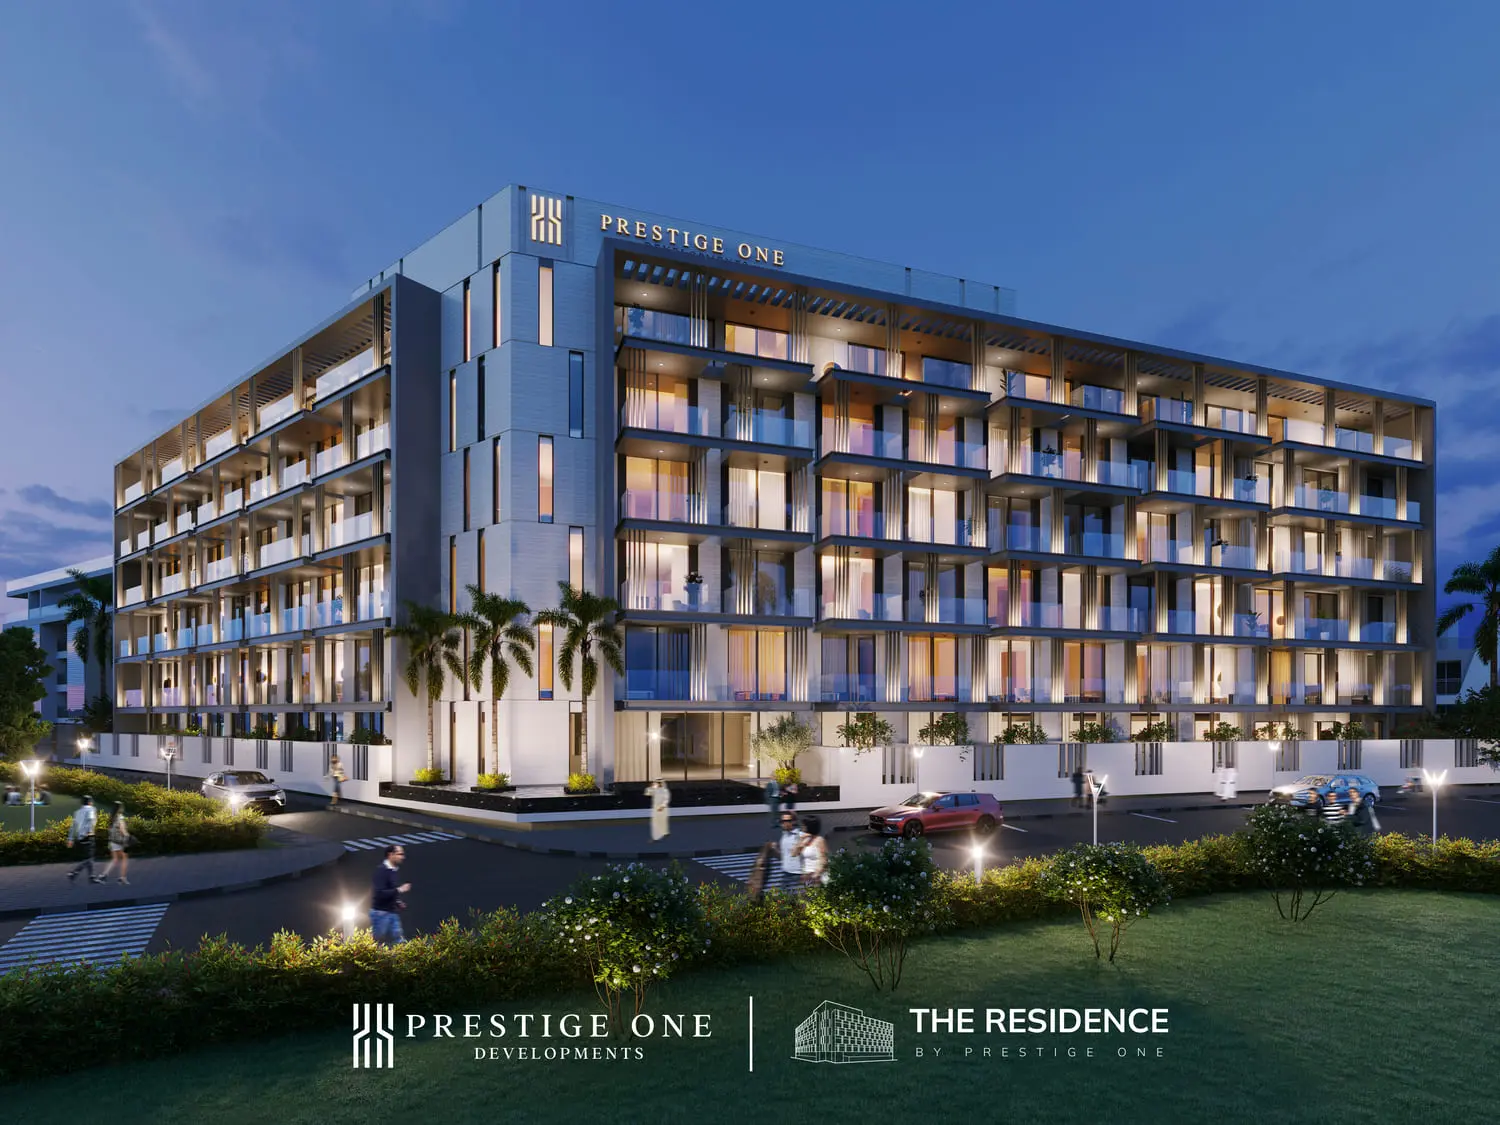
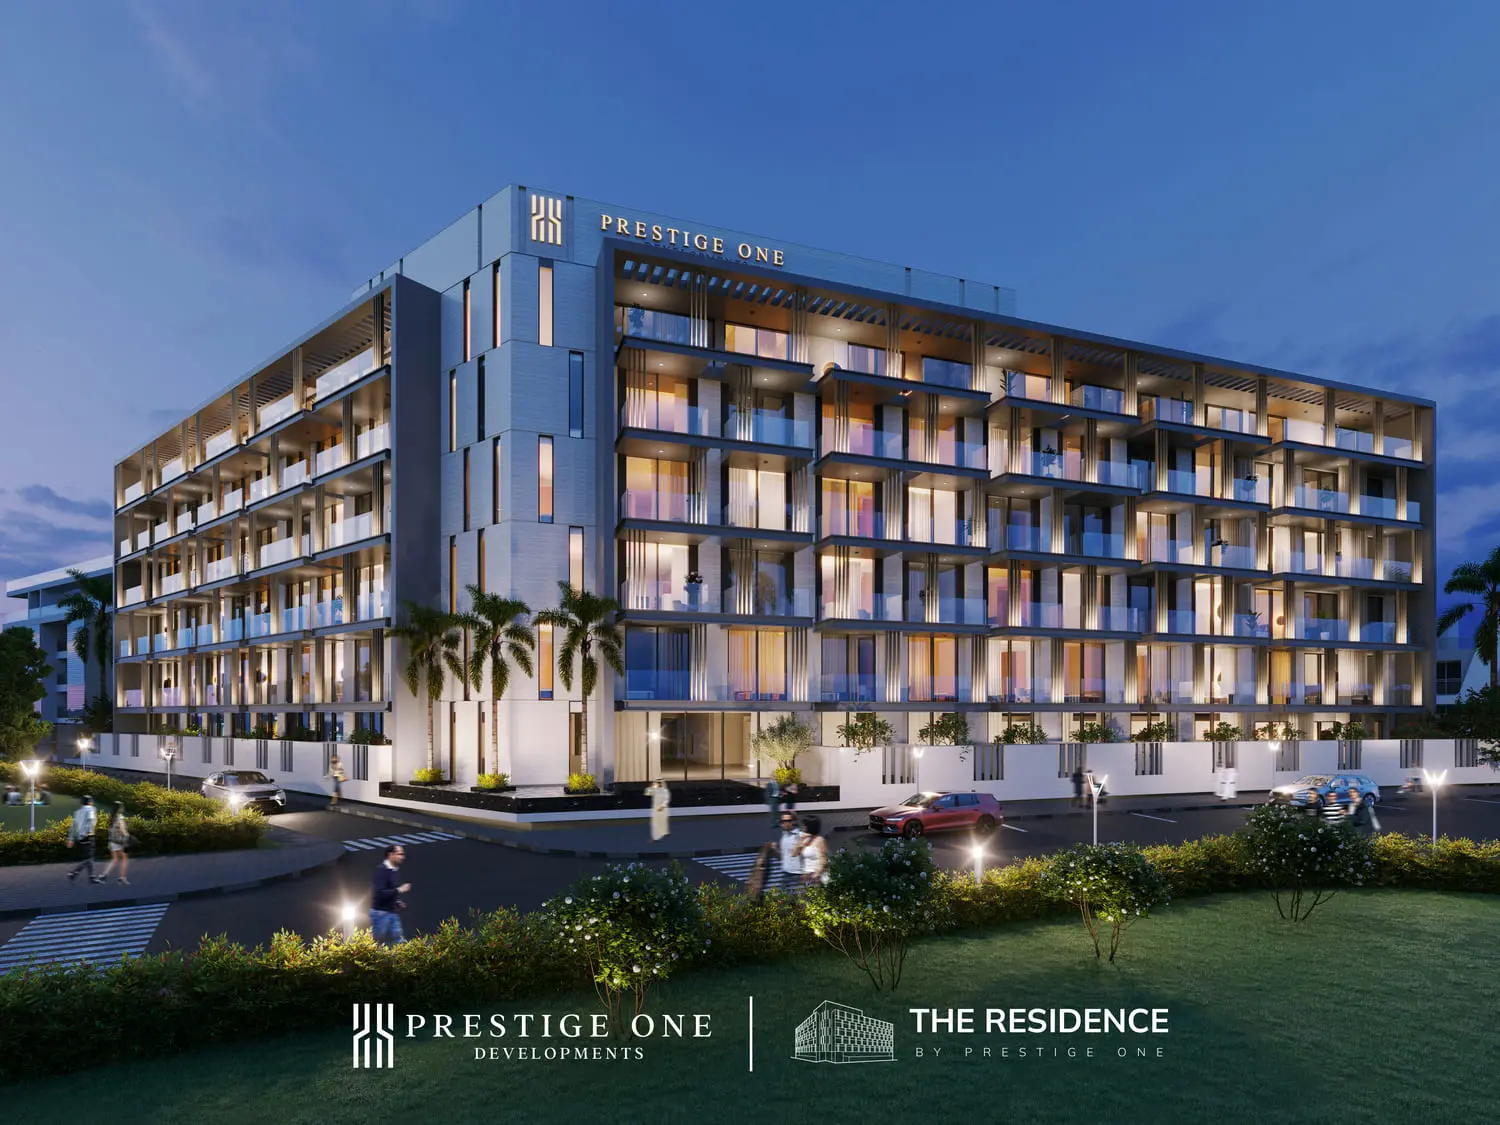
The Residence conveys Prestige One Developments’ fervent passion and unwavering commitment to well-detailed and designed buildings. Its interiors exude an air of elegance, thoughtfully integrated with elements of convenience that cater to the demands of contemporary, fast-paced lifestyles. Complemented by a vibrant outdoor environment and an array of distinctive amenities, The Residence offers an opportunity to enjoy an incomparable living experience.
The Residence, envisioned by an acclaimed architectural firm, unites contemporary design with a focus on liveability. Its dynamic exterior transitions to striking, clean lines, creating a noteworthy landmark. Thoughtfully designed to embrace the sweeping views of the Dubai skyline and neighbouring green spaces, the building features one-of-a-kind spaces conducive to long-term living.
The Residence embodies a sophisticated design philosophy,
02 — Gallery
23 considered views
03 — Facilities
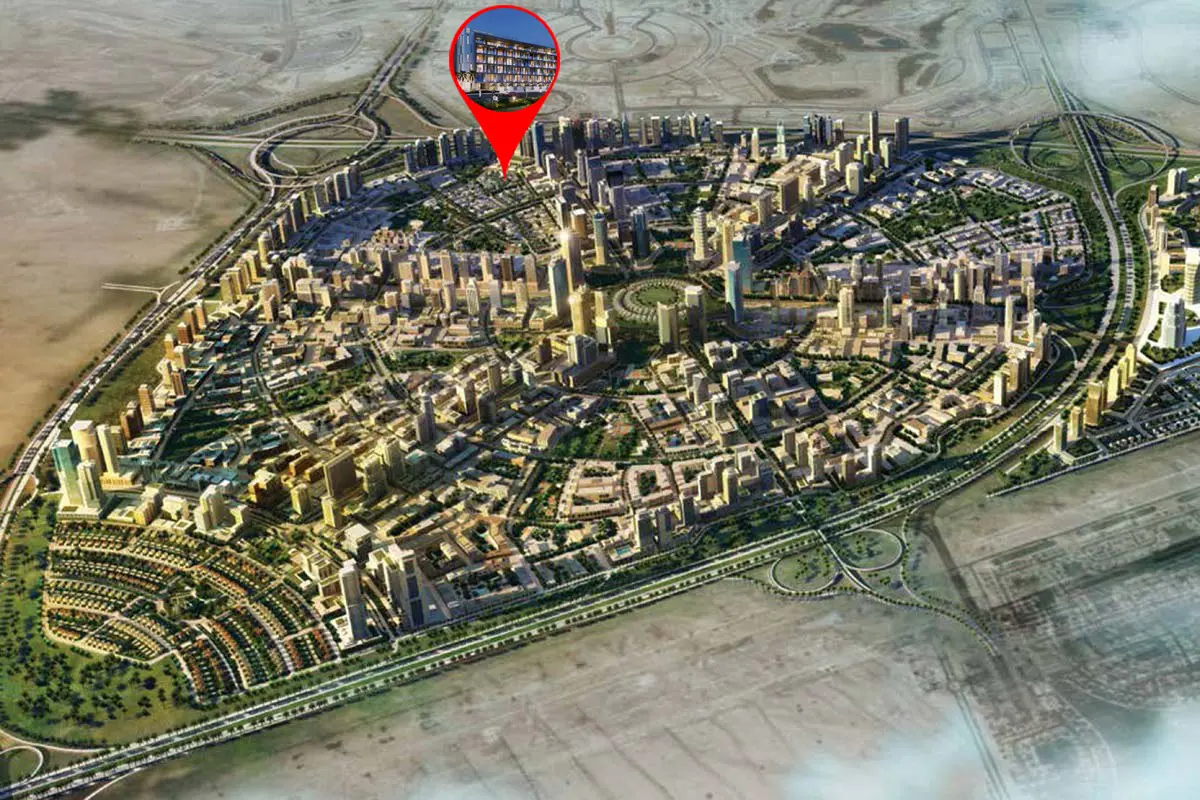
Neighborhood
The Residence conveys Prestige One Developments’ fervent passion and unwavering commitment to well-detailed and designed buildings. Its interiors exude an air of elegance, thoughtfully integrated with elements of convenience that cater to the demands of contemporary, fast-paced lifestyles. Complemented by a vibrant outdoor environment and an array of distinctive amenities, The Residence offers an opportunity to enjoy an incomparable living experience. The Residence, envisioned by an acclaimed architectural firm, unites contemporary design with a focus
05 — Payment plan
On booking
During construction
Upon Handover
Accepted methods: Bitcoins · Bank Transfer · Credit Card · Cheques
Floor plans
Explore each residence in detail — from considered proportions to the spaces that shape your everyday.
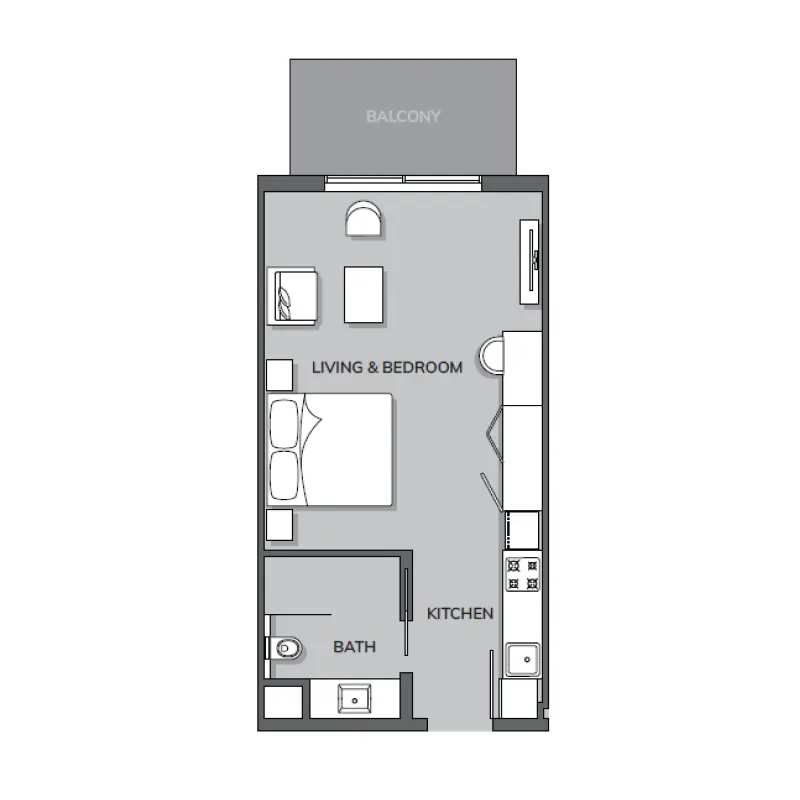
Selected residence
Interested?
Our advisors are ready to answer your questions and arrange a private viewing.
Keep exploring
Aldar Properties
Dubai Land, Dubai
Namat Real Estate Development
Meydan (Nad Al Sheba 1), Dubai

