

From AED 2.55M
Heaven by Aldar
Aldar Properties
Dubai Land, Dubai
4 - 7 BRTownhouse, Villa2280 - 9114 sqft
Dubai
From AED 2.12M
01
OverviewThe Sky Land perspective
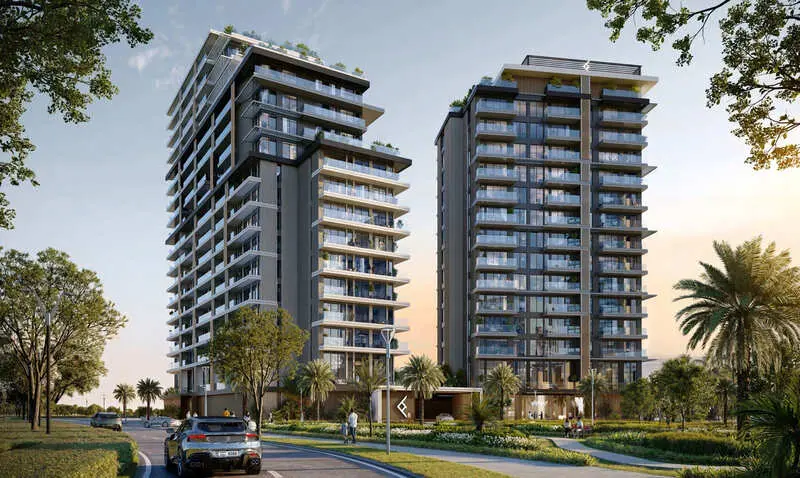
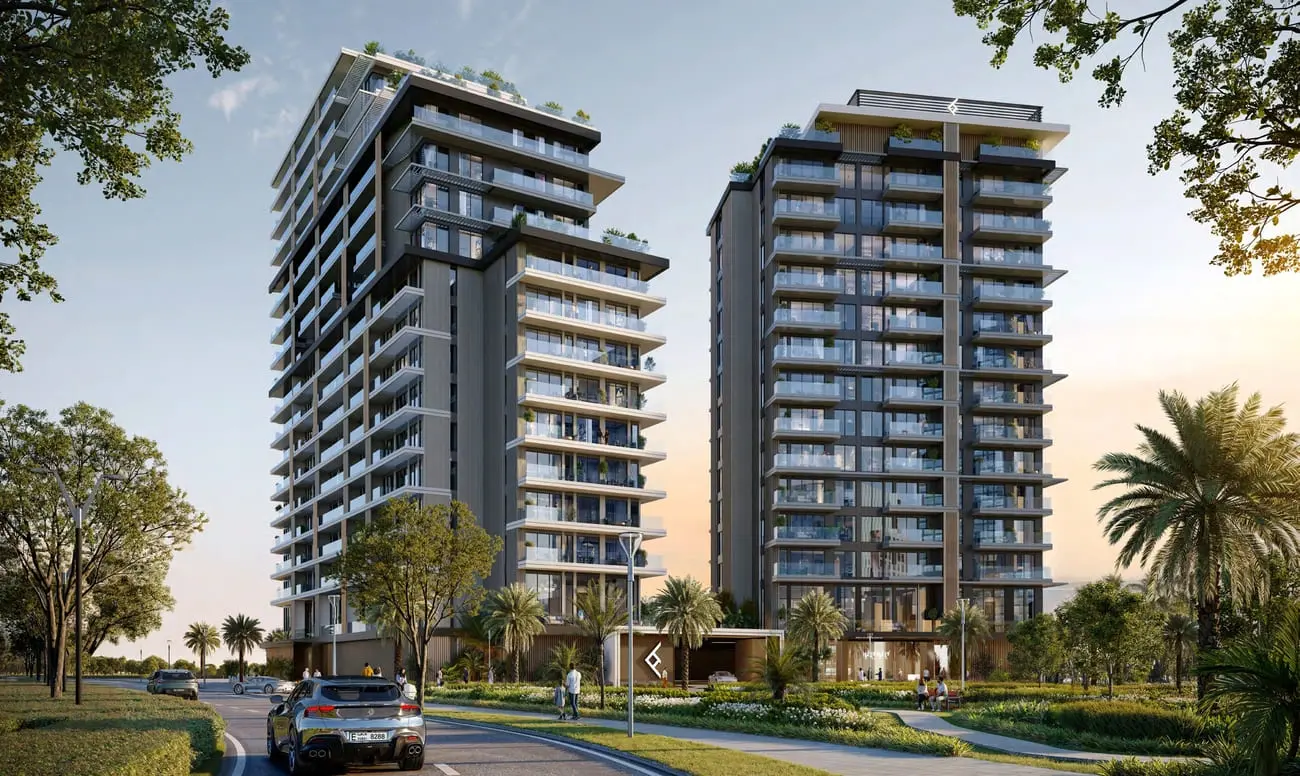
The Hillgate by Ellington is an exceptional residential project located in the thriving community of Dubai Silicon Oasis, offering a refined selection of 1, 2, and 3-bedroom apartments. Each apartment is thoughtfully designed with spacious layouts and premium finishes, creating an ambiance of sophistication and modern luxury. The project’s architecture and interiors reflect meticulous attention to detail, showcasing Ellington's commitment to quality and elegance. Residents can enjoy a harmonious blend of comfort and style, making it an ideal home for families and individuals alike.
Beyond the stunning apartments, The Hillgate offers a wealth of amenities that cater to residents' diverse lifestyles. The fully equipped gym provides state-of-the-art fitness facilities, while the swimming pools for both kids and adults are perfect

02 — Gallery
13 considered views
03 — Facilities
Neighborhood
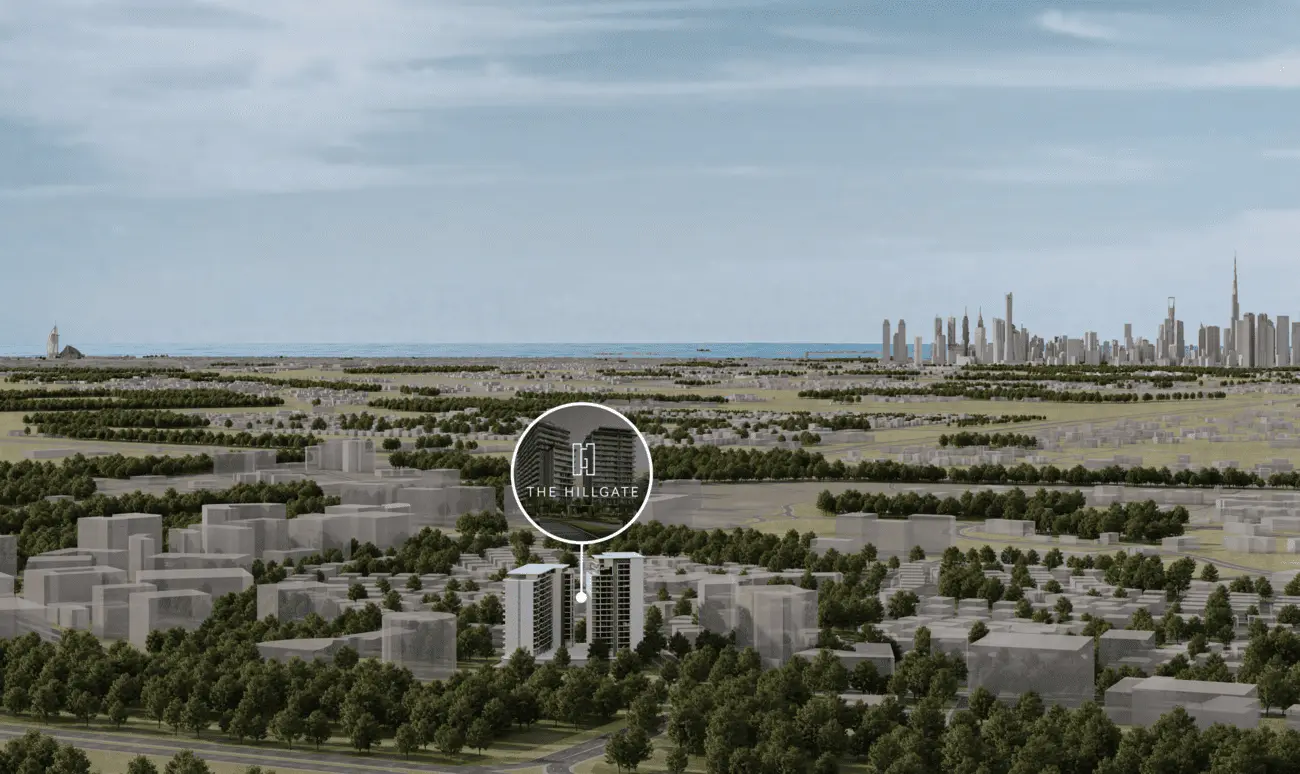
The Hillgate by Ellington is an exceptional residential project located in the thriving community of Dubai Silicon Oasis, offering a refined selection of 1, 2, and 3-bedroom apartments. Each apartment is thoughtfully designed with spacious layouts and premium finishes, creating an ambiance of sophistication and modern luxury. The project’s architecture and interiors reflect meticulous attention to detail, showcasing Ellington's commitment to quality and elegance. Residents can enjoy a harmonious blend of comfort and style, making
05 — Payment plan
On booking
During construction
Upon Handover
Accepted methods: Bitcoins · Bank Transfer · Credit Card · Cheques
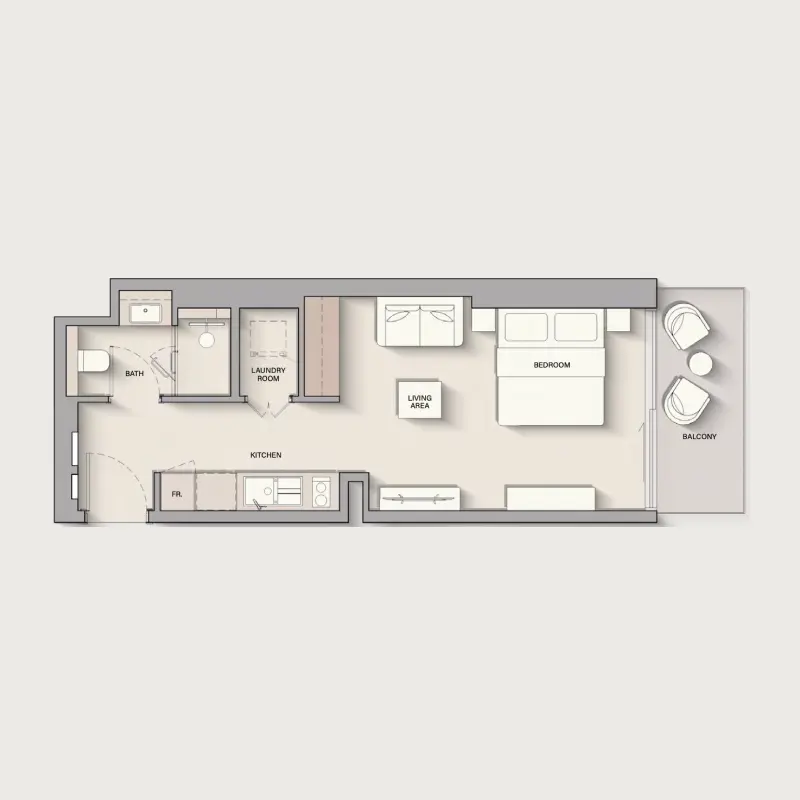
Floor plans
Explore each residence in detail — from considered proportions to the spaces that shape your everyday.
Selected residence
Interested?
Our advisors are ready to answer your questions and arrange a private viewing.
Keep exploring
Aldar Properties
Dubai Land, Dubai
Namat Real Estate Development
Meydan (Nad Al Sheba 1), Dubai

