

From AED 2.55M
Heaven by Aldar
Aldar Properties
Dubai Land, Dubai
4 - 7 BRTownhouse, Villa2280 - 9114 sqft
Dubai
Price available on inquiry
01
OverviewThe Sky Land perspective
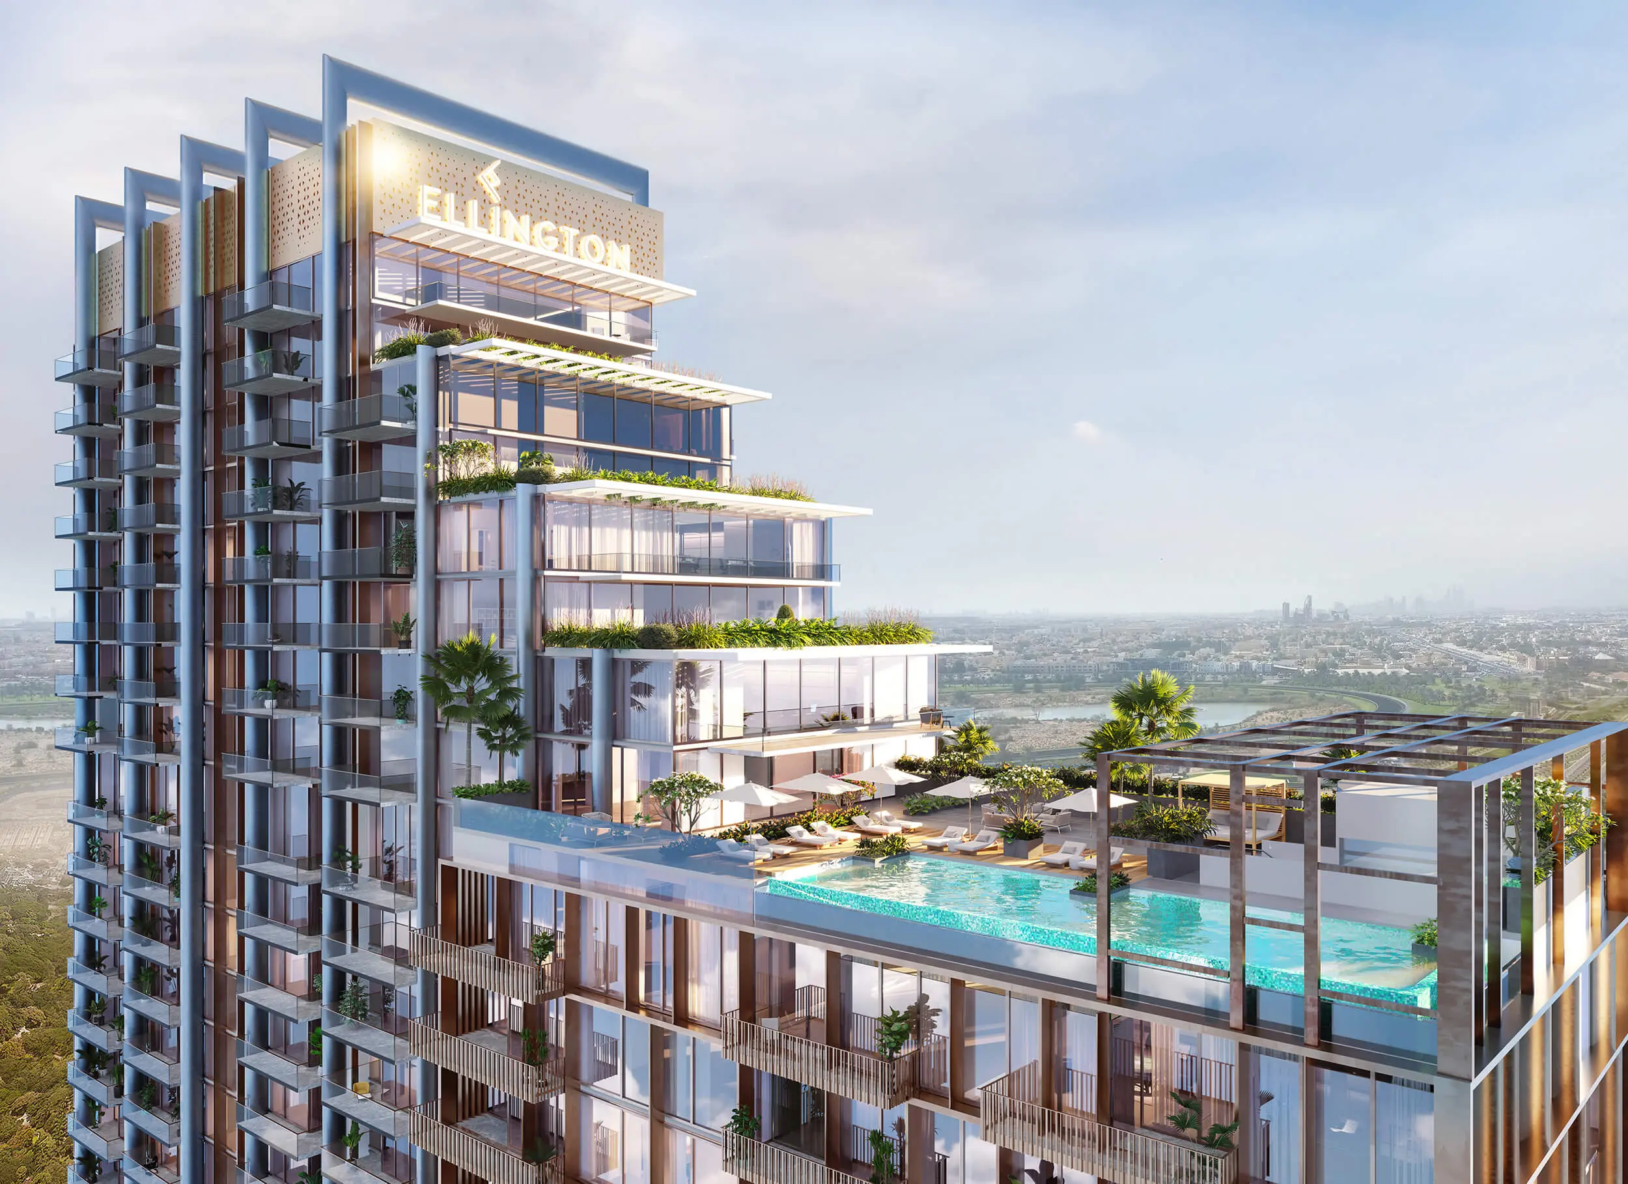
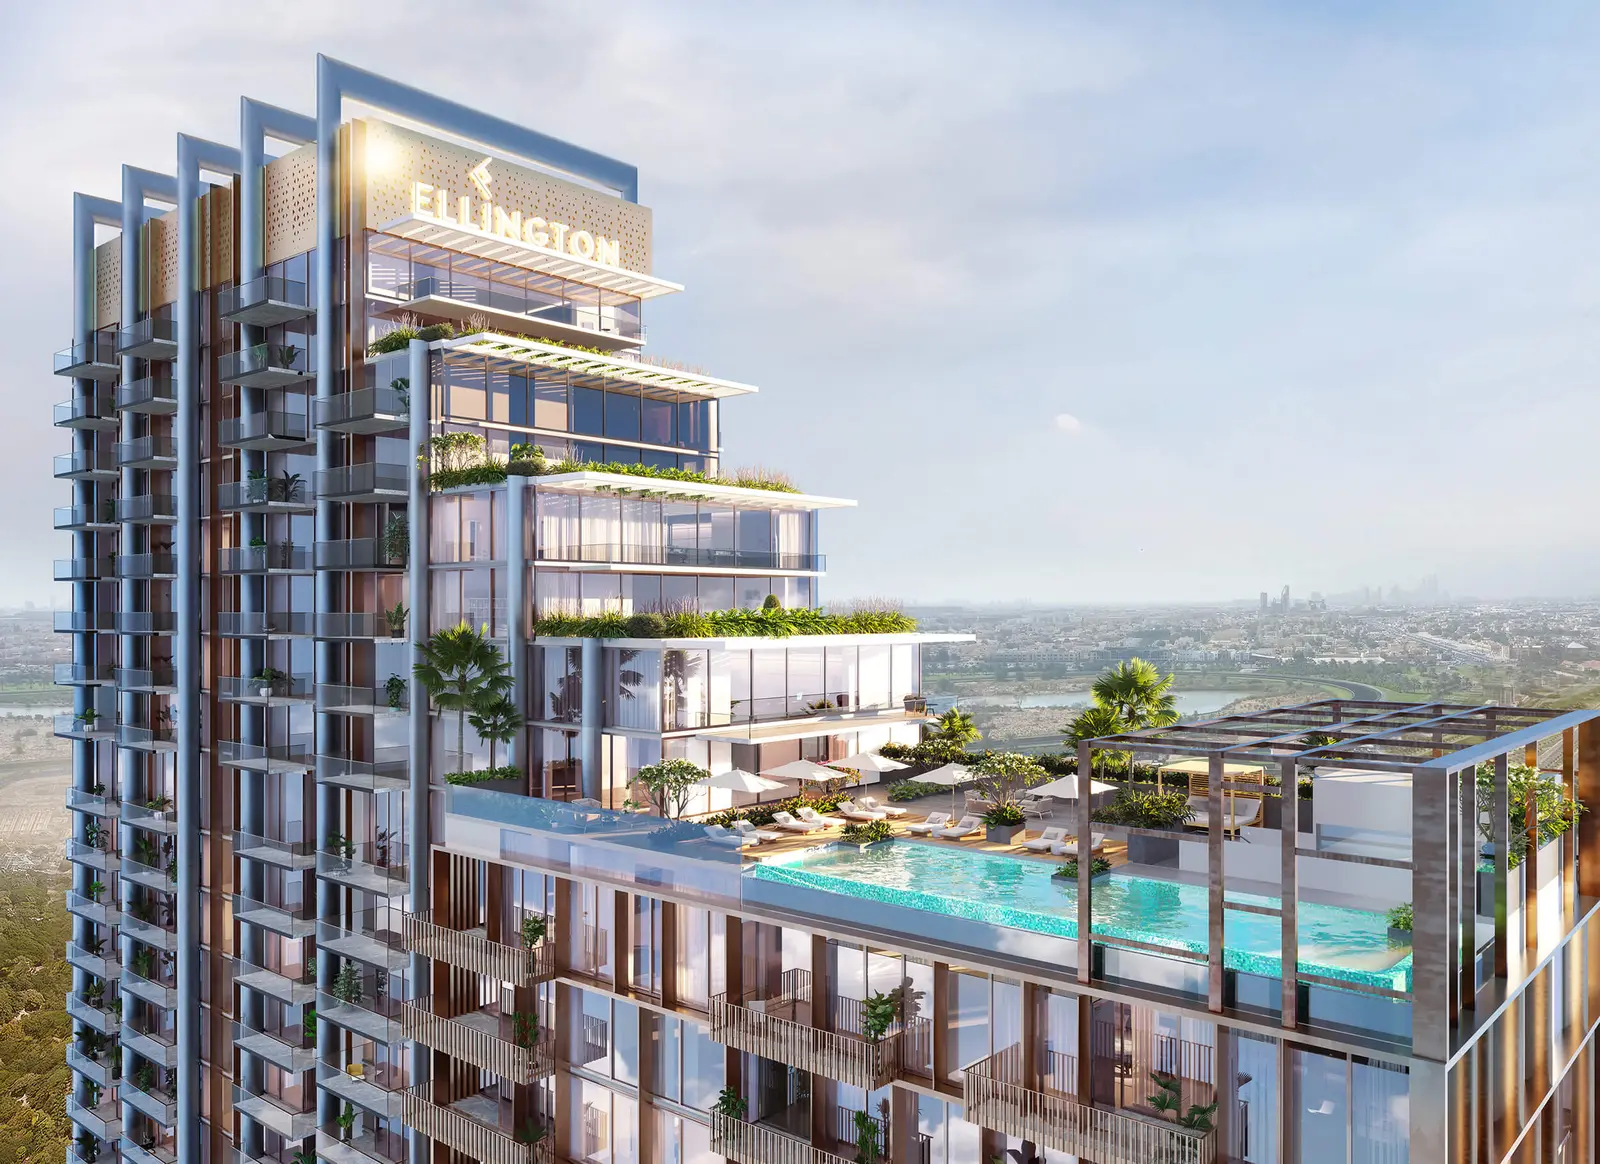
The Highbury begins a new chapter in Mohammed Bin Rashid City, an area fast becoming an extension of the sociable and all-embracing Downtown Dubai. The two parts of the building are merged with a seamlessly interconnected plan, separated by their own visual character.
The transition between the connected buildings is visually treated with a stepped facade that culminates in a gradual transcend from ground-level gardens to the upper-level duplex apartments and roof terrace.
Finishing and materials
The bedroom: crafted using wood look tile floors and high-quality natural materials. The space is also rich with a delicate and neutral color palette, while the full-length wardrobes provide ample hanging, drawer, and shelf spaces.
The living room: the open-concept elements and the sleek

02 — Gallery
19 considered views
03 — Facilities
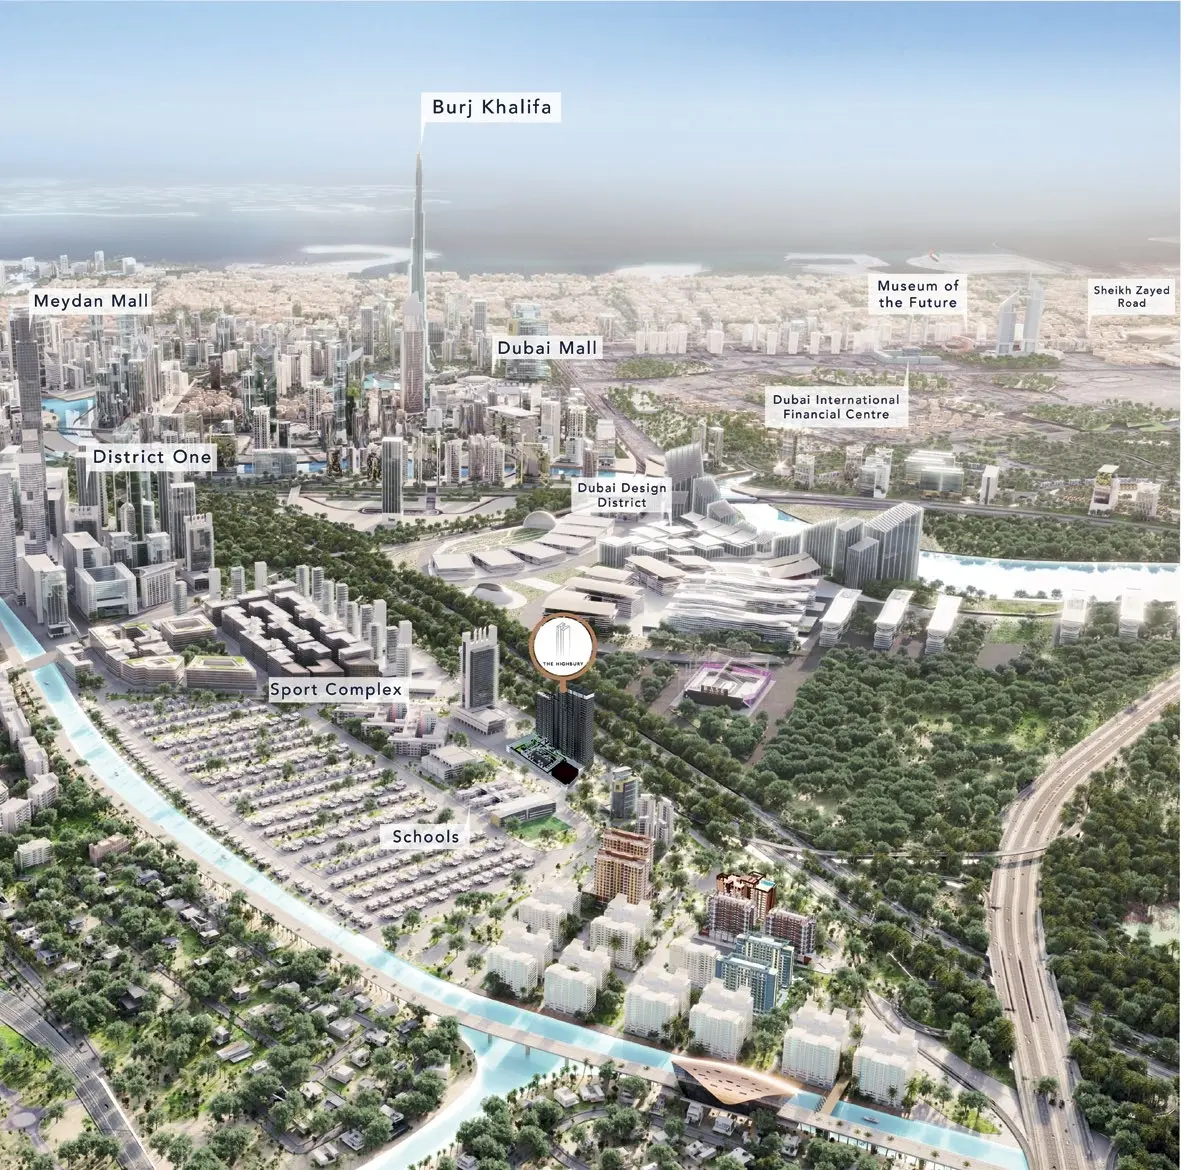
Neighborhood
The Highbury begins a new chapter in Mohammed Bin Rashid City, an area fast becoming an extension of the sociable and all-embracing Downtown Dubai. The two parts of the building are merged with a seamlessly interconnected plan, separated by their own visual character. The transition between the connected buildings is visually treated with a stepped facade that culminates in a gradual transcend from ground-level gardens to the upper-level duplex apartments and roof terrace. Finishing and
05 — Payment plan
On booking
During construction
Upon handover
Accepted methods: Bitcoins · Bank Transfer · Credit Card · Cheques
Floor plans
Explore each residence in detail — from considered proportions to the spaces that shape your everyday.
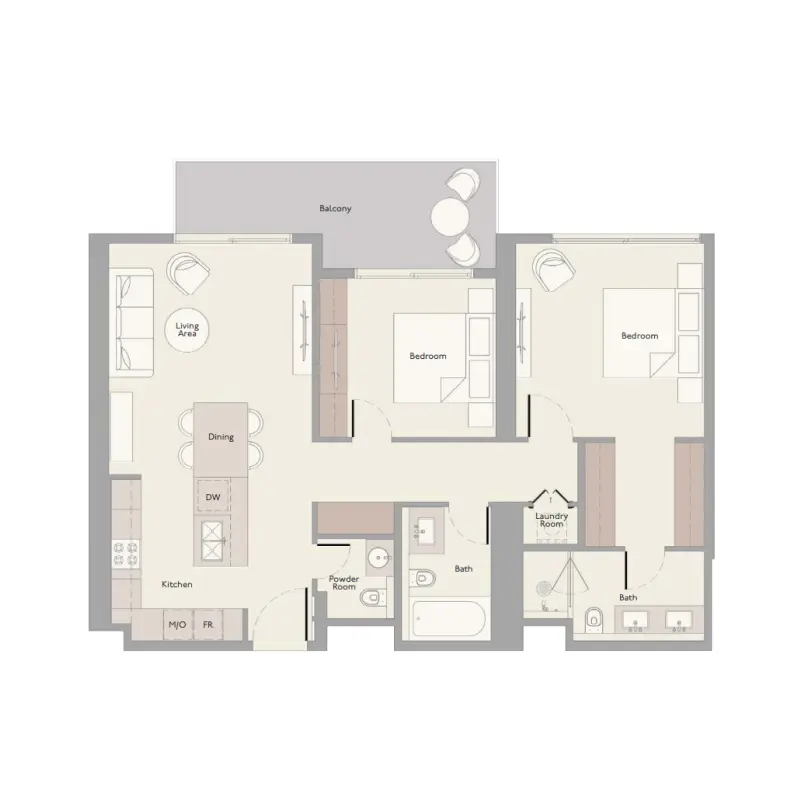
Selected residence
Interested?
Our advisors are ready to answer your questions and arrange a private viewing.
Keep exploring
Aldar Properties
Dubai Land, Dubai
Namat Real Estate Development
Meydan (Nad Al Sheba 1), Dubai

