

From AED 2.55M
Heaven by Aldar
Aldar Properties
Dubai Land, Dubai
4 - 7 BRTownhouse, Villa2280 - 9114 sqft
Dubai
From AED 1.74M
01
OverviewThe Sky Land perspective
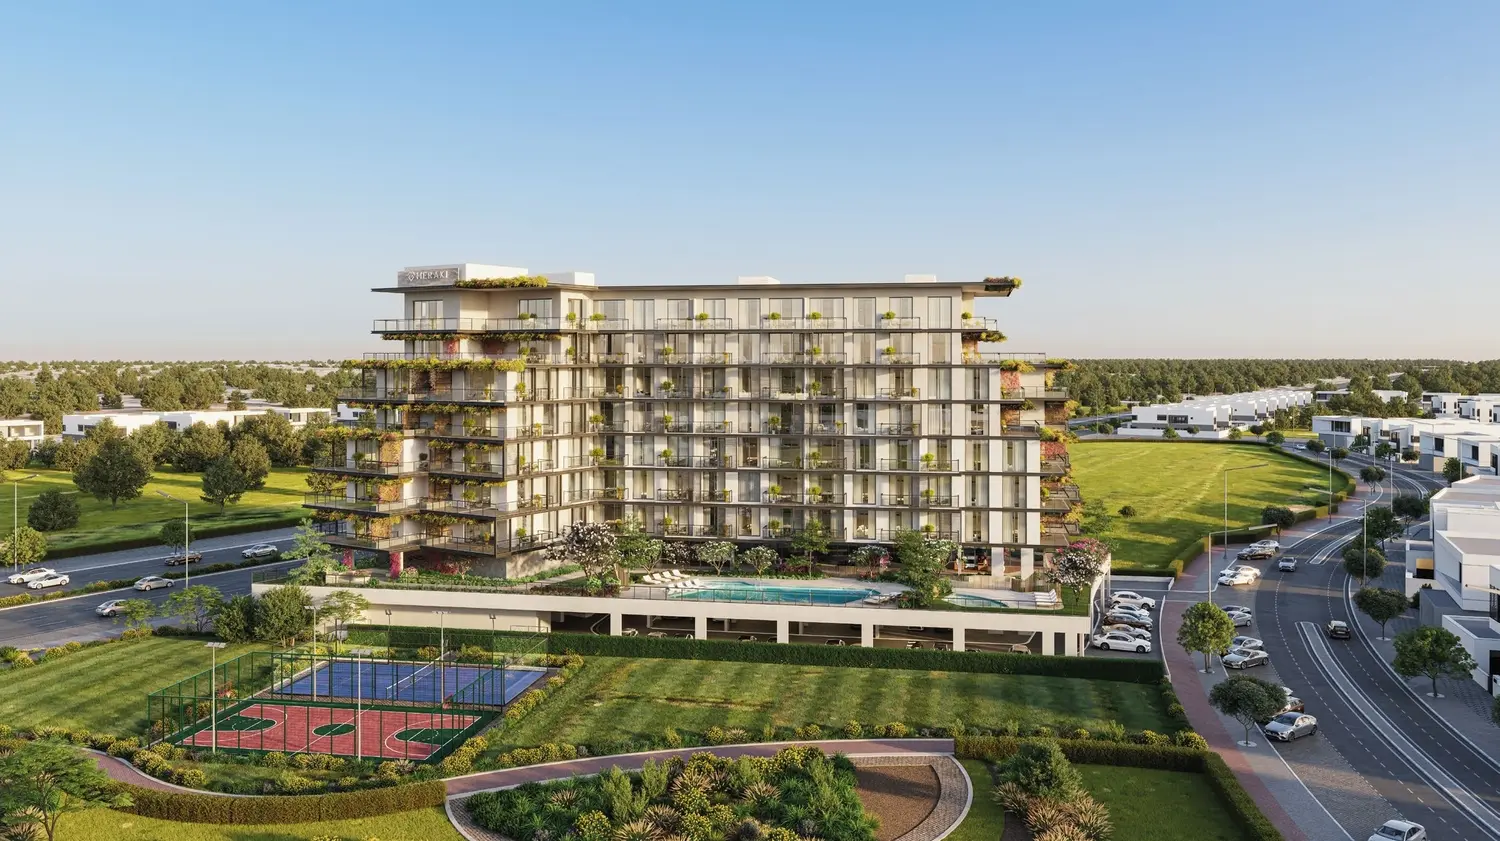
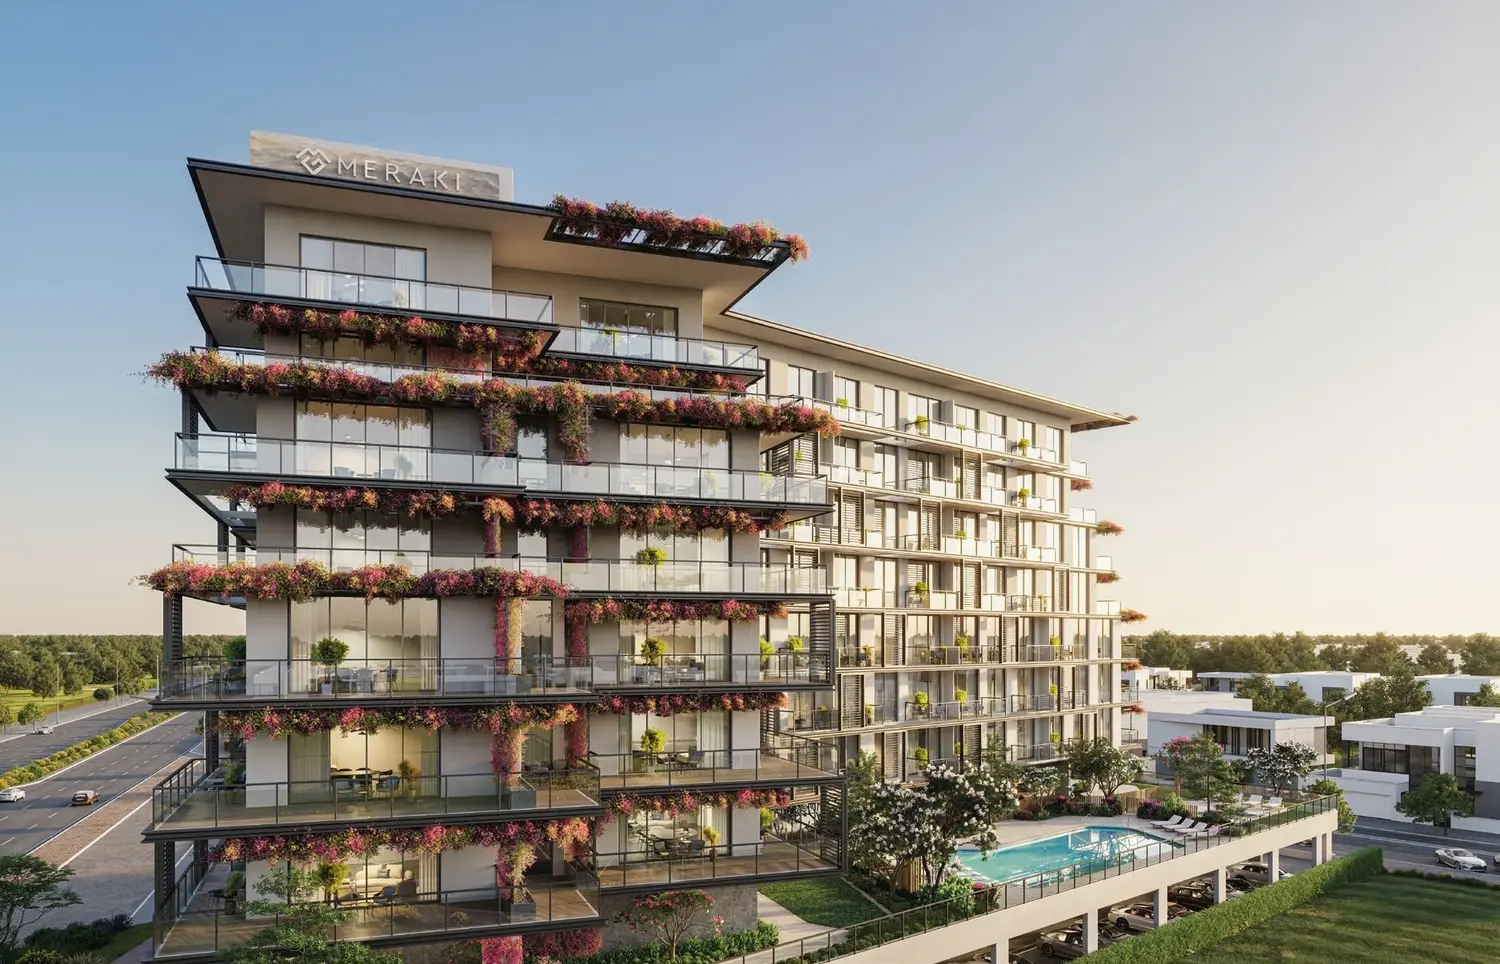
The Haven 3 is a project by Meraki Developers that redefines refined living through thoughtful design and timeless elegance. With only 83 residences - including studios, one-bedroom, and two-bedroom apartments - the project emphasizes quality over quantity, ensuring spacious layouts, abundant natural light, and carefully selected finishes. Its architecture blends clean geometry with cascading greenery, offering a calm, composed presence that stands out while remaining understated.
Designed for balance and well-being, The Haven 3 offers a curated lifestyle enriched by premium amenities. Residents can enjoy separate swimming pools for adults and children, landscaped seating areas, a wellness pavilion, a fully equipped gym, and dedicated play zones. A grand entrance lobby and social lounges provide opportunities for connection, while tranquil landscapes
02 — Gallery
25 considered views
03 — Facilities
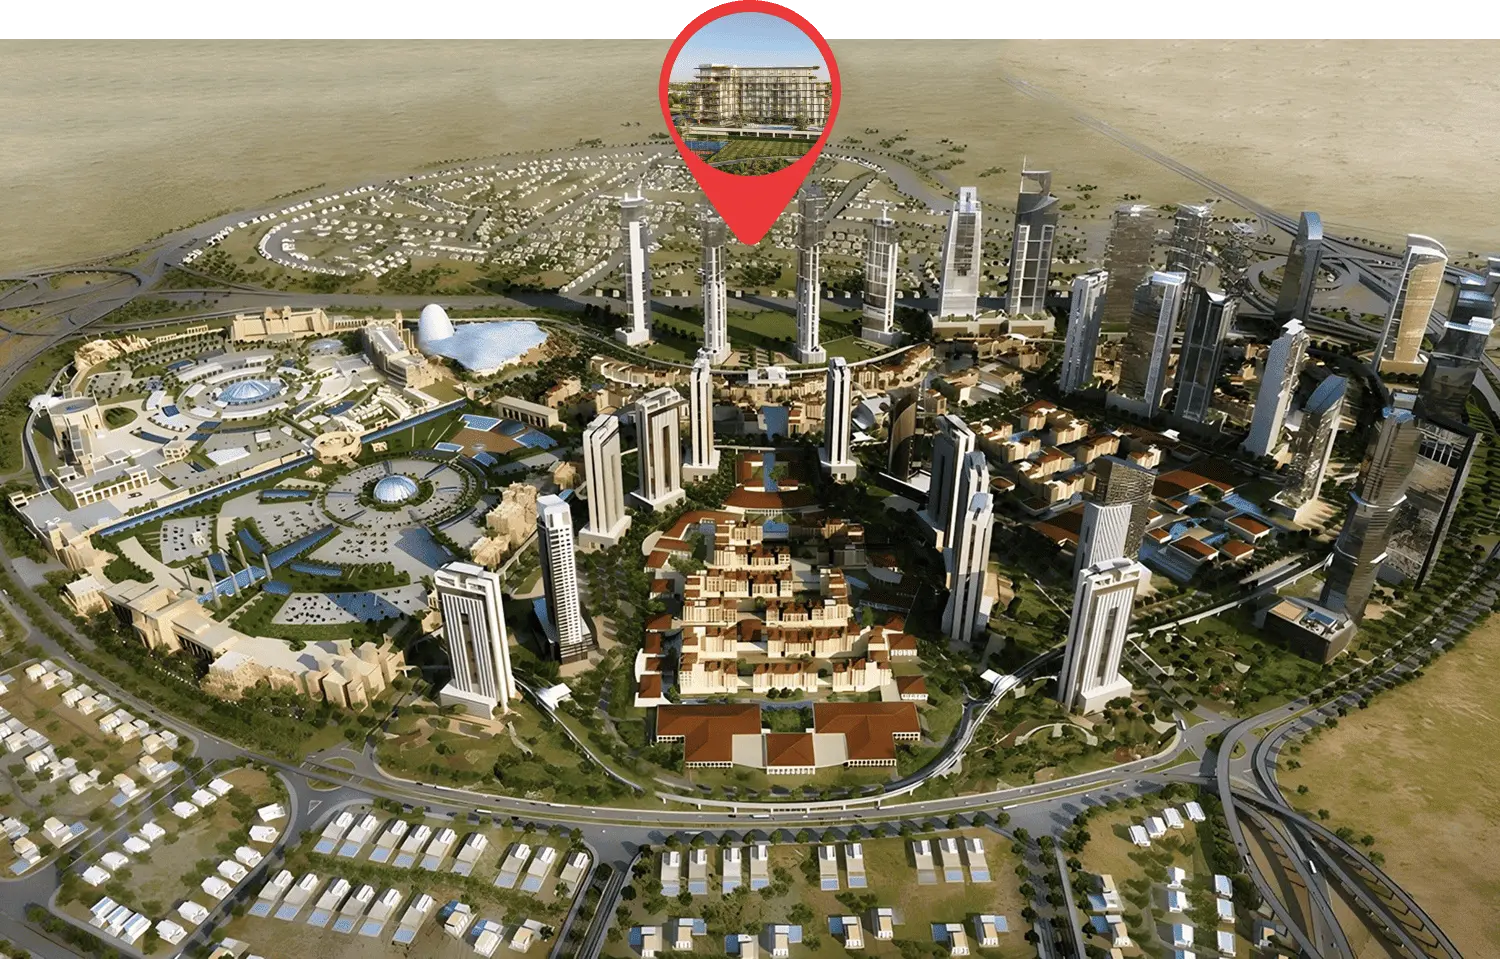
Neighborhood
The Haven 3 is a project by Meraki Developers that redefines refined living through thoughtful design and timeless elegance. With only 83 residences - including studios, one-bedroom, and two-bedroom apartments - the project emphasizes quality over quantity, ensuring spacious layouts, abundant natural light, and carefully selected finishes. Its architecture blends clean geometry with cascading greenery, offering a calm, composed presence that stands out while remaining understated. Designed for balance and well-being, The Haven 3 offers
05 — Payment plan
On booking
During construction (1% per month)
Upon Handover
Accepted methods: Bitcoins · Bank Transfer · Credit Card · Cheques
Floor plans
Explore each residence in detail — from considered proportions to the spaces that shape your everyday.
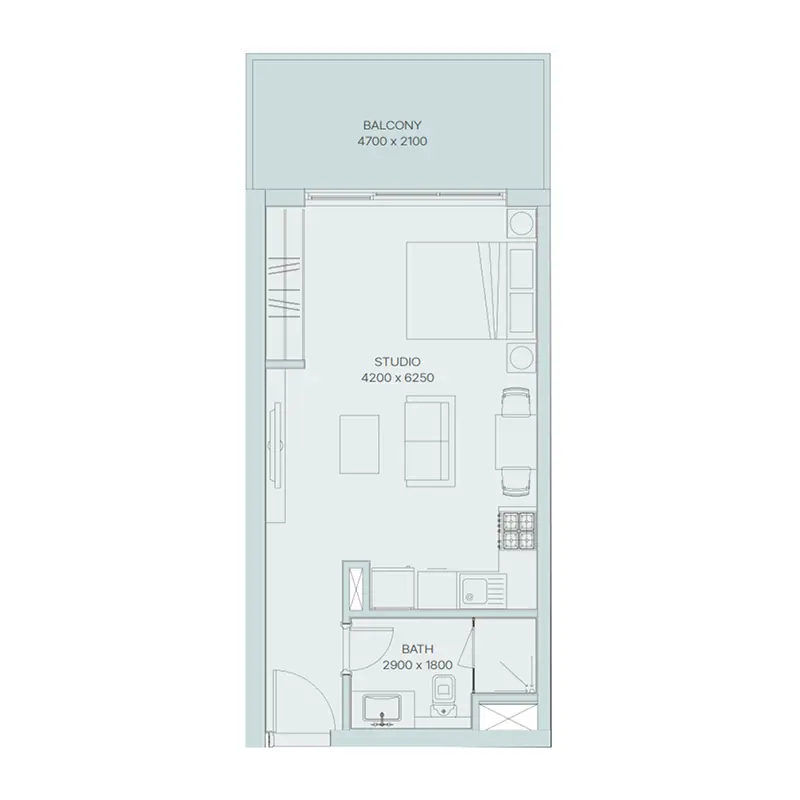
Selected residence
Interested?
Our advisors are ready to answer your questions and arrange a private viewing.
Keep exploring
Aldar Properties
Dubai Land, Dubai
Namat Real Estate Development
Meydan (Nad Al Sheba 1), Dubai

