

From AED 2.55M
Heaven by Aldar
Aldar Properties
Dubai Land, Dubai
4 - 7 BRTownhouse, Villa2280 - 9114 sqft
Dubai
From AED 2.6M
01
OverviewThe Sky Land perspective
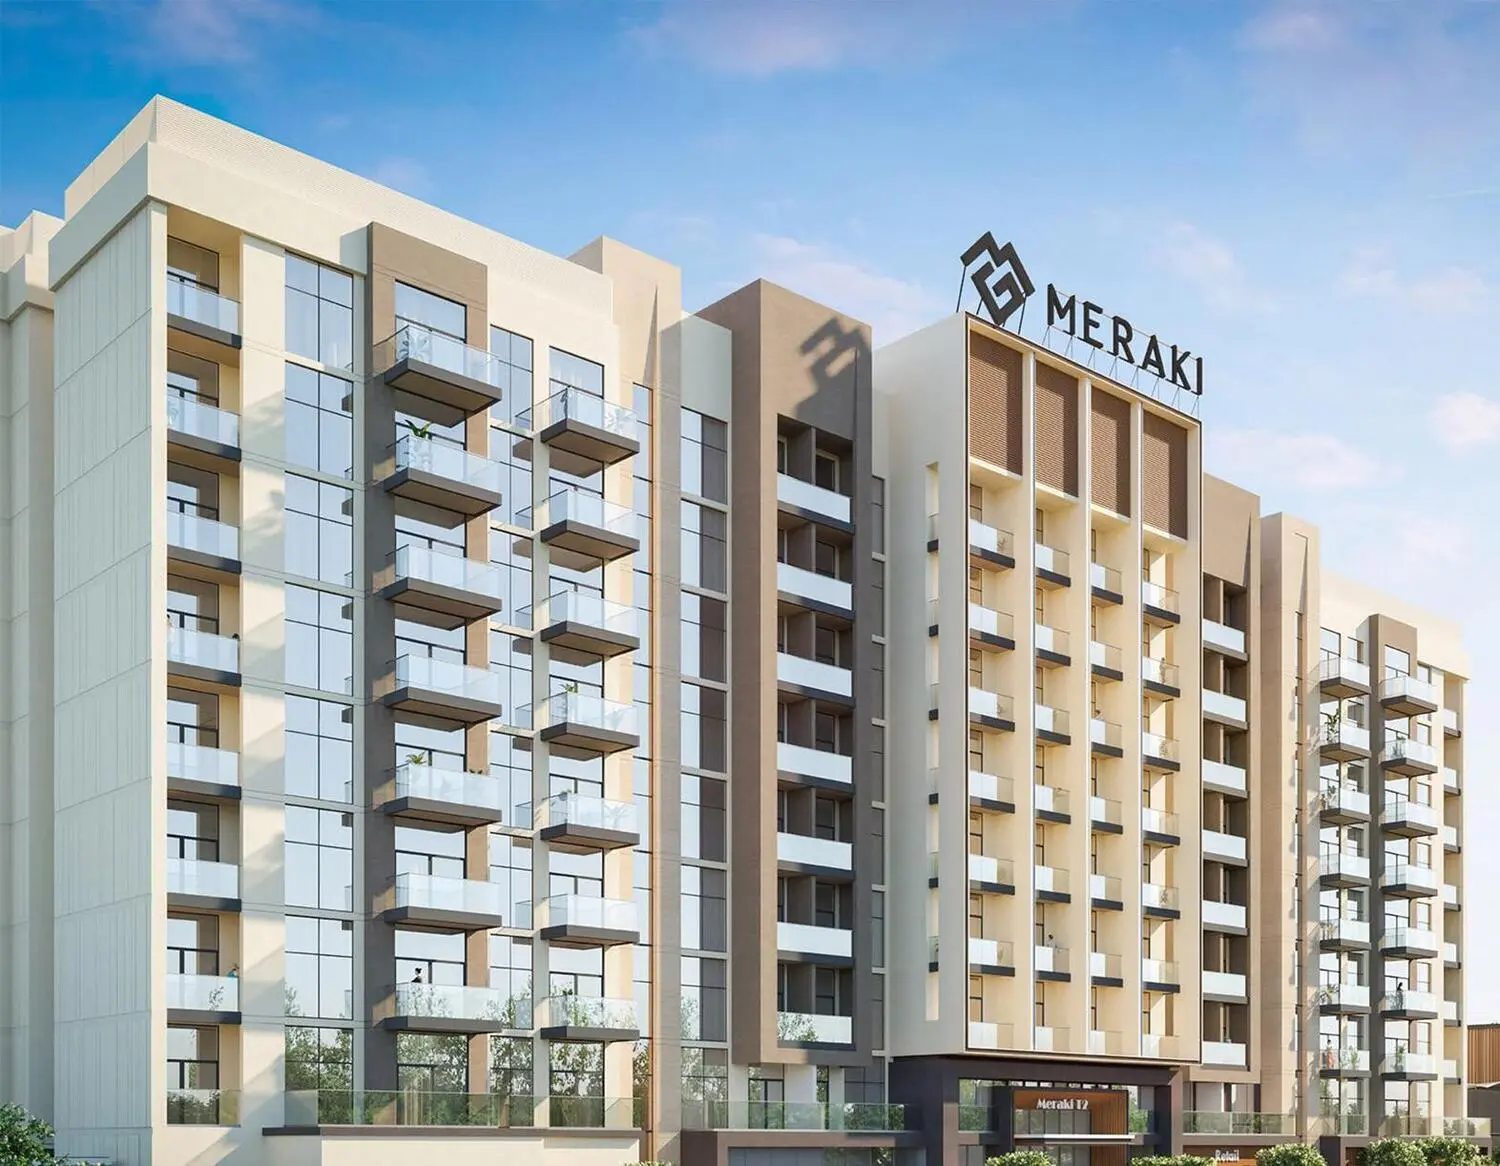
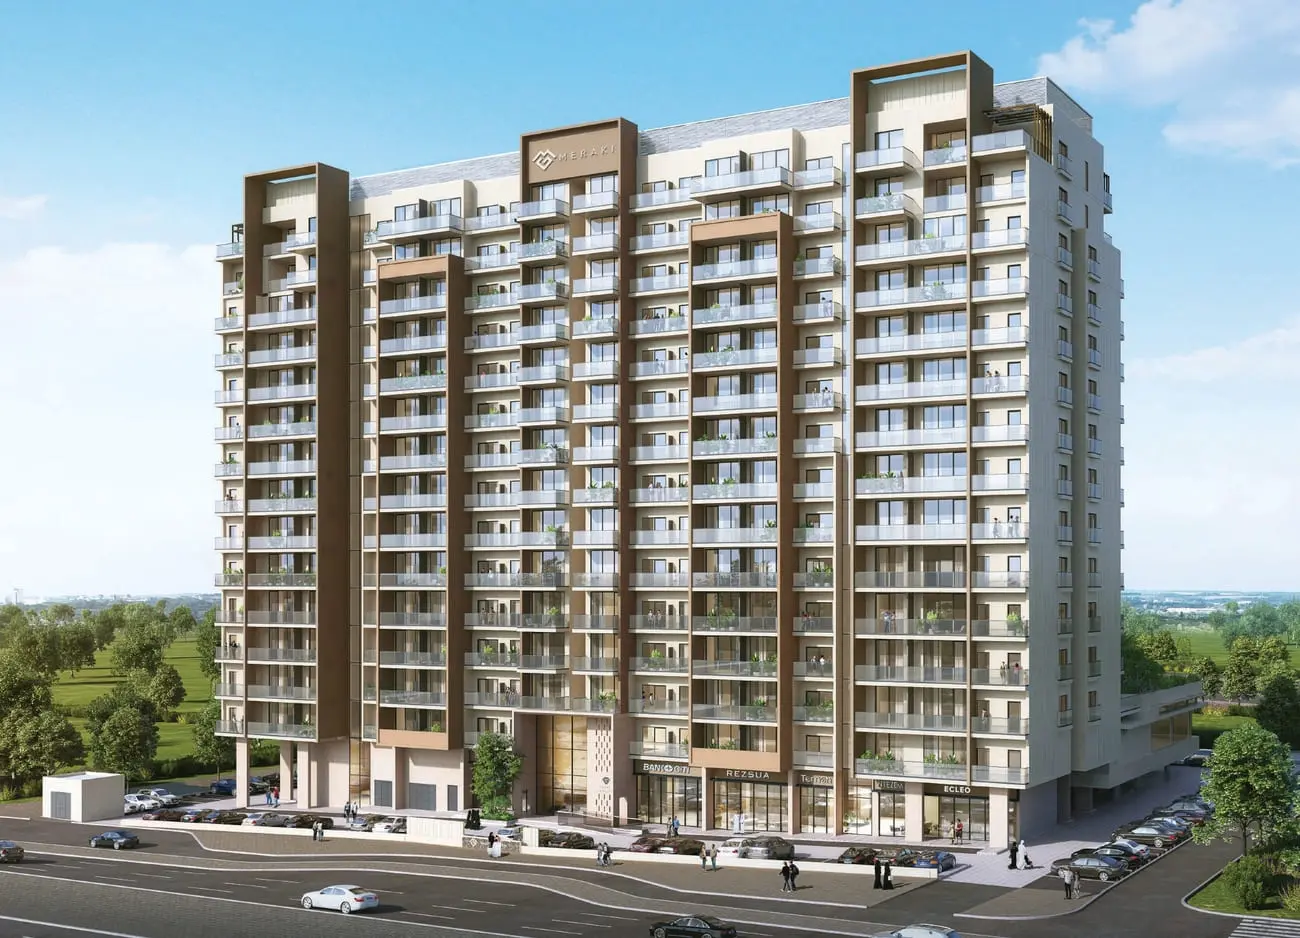
The Haven 2 is a project by Meraki Developers, showcasing their dedication to excellence and innovation. Located in a prime area, the project provides easy access to essential amenities such as shopping centers, schools, and healthcare facilities. The development features contemporary architecture designed for both aesthetic appeal and functional living, incorporating eco-friendly technologies and high-quality materials.
Residents will benefit from a range of premium amenities, including a modern fitness center, a swimming pool, landscaped gardens, and recreational areas, all aimed at enhancing the quality of life and fostering a vibrant community. Meraki Developers, known for their successful track record in real estate, is committed to delivering The Haven 2 by 2026, offering an attractive investment opportunity for discerning buyers.
Finishing

02 — Gallery
17 considered views
03 — Facilities
Neighborhood
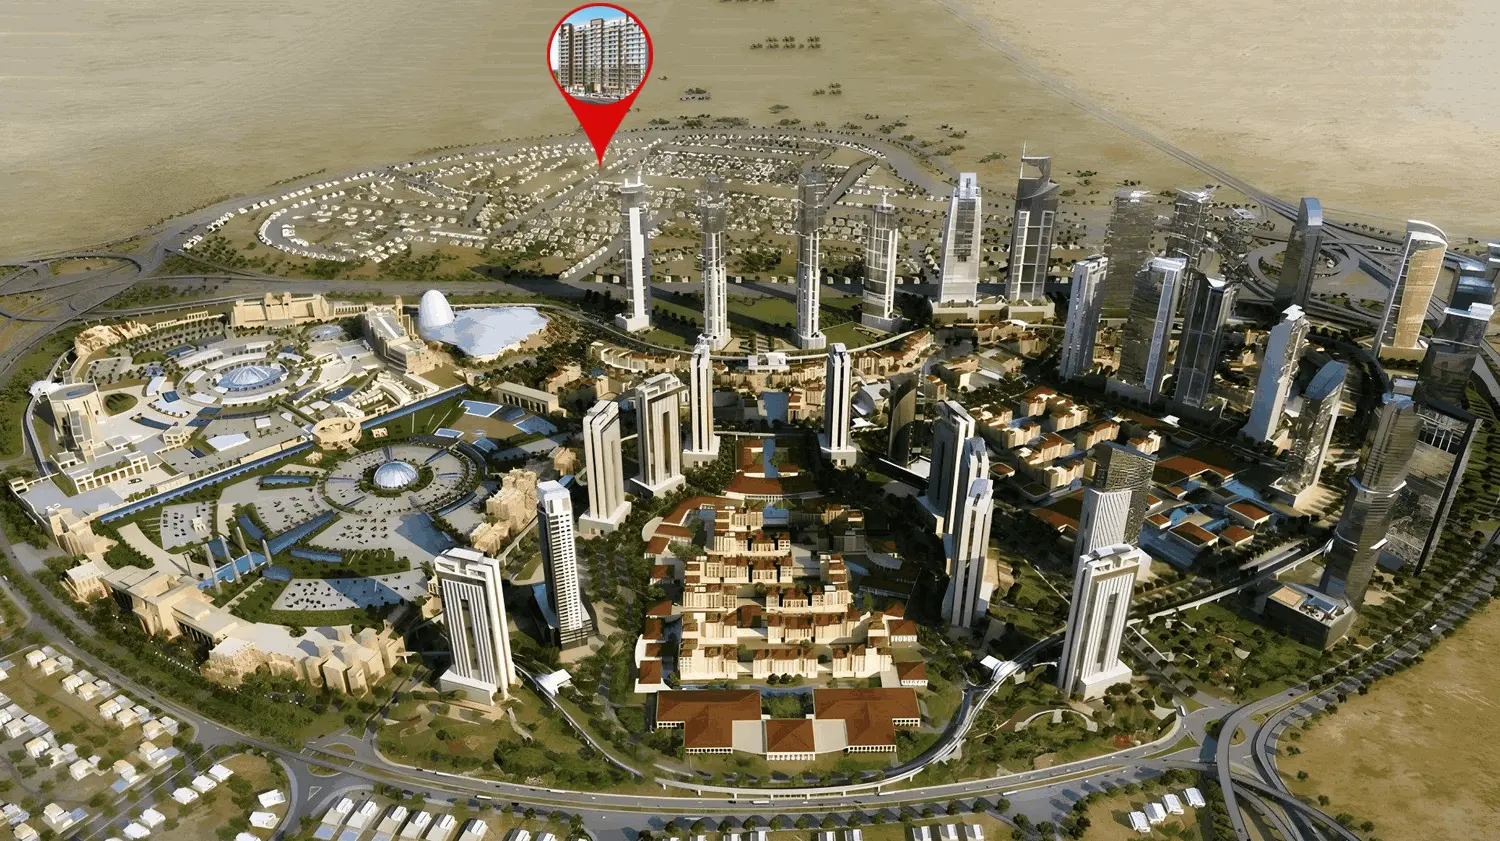
The Haven 2 is a project by Meraki Developers, showcasing their dedication to excellence and innovation. Located in a prime area, the project provides easy access to essential amenities such as shopping centers, schools, and healthcare facilities. The development features contemporary architecture designed for both aesthetic appeal and functional living, incorporating eco-friendly technologies and high-quality materials. Residents will benefit from a range of premium amenities, including a modern fitness center, a swimming pool, landscaped gardens,
05 — Payment plan
On booking
During construction (1% per month)
Upon Handover
Accepted methods: Bitcoins · Bank Transfer · Credit Card · Cheques
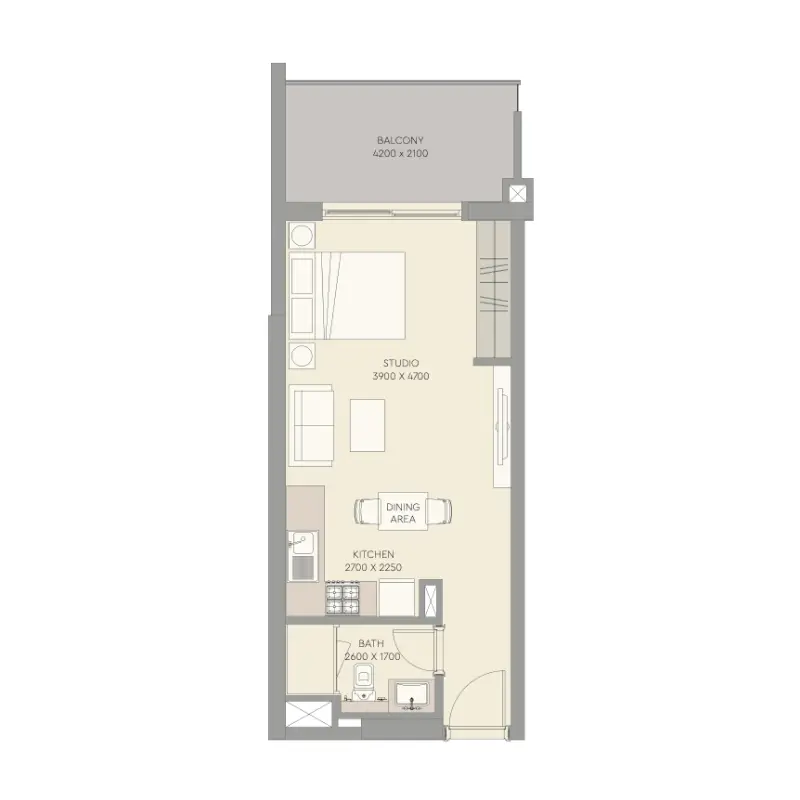
Floor plans
Explore each residence in detail — from considered proportions to the spaces that shape your everyday.
Selected residence
Interested?
Our advisors are ready to answer your questions and arrange a private viewing.
Keep exploring
Aldar Properties
Dubai Land, Dubai
Namat Real Estate Development
Meydan (Nad Al Sheba 1), Dubai

