

From AED 2.55M
Heaven by Aldar
Aldar Properties
Dubai Land, Dubai
4 - 7 BRTownhouse, Villa2280 - 9114 sqft
Dubai
Price available on inquiry
01
OverviewThe Sky Land perspective
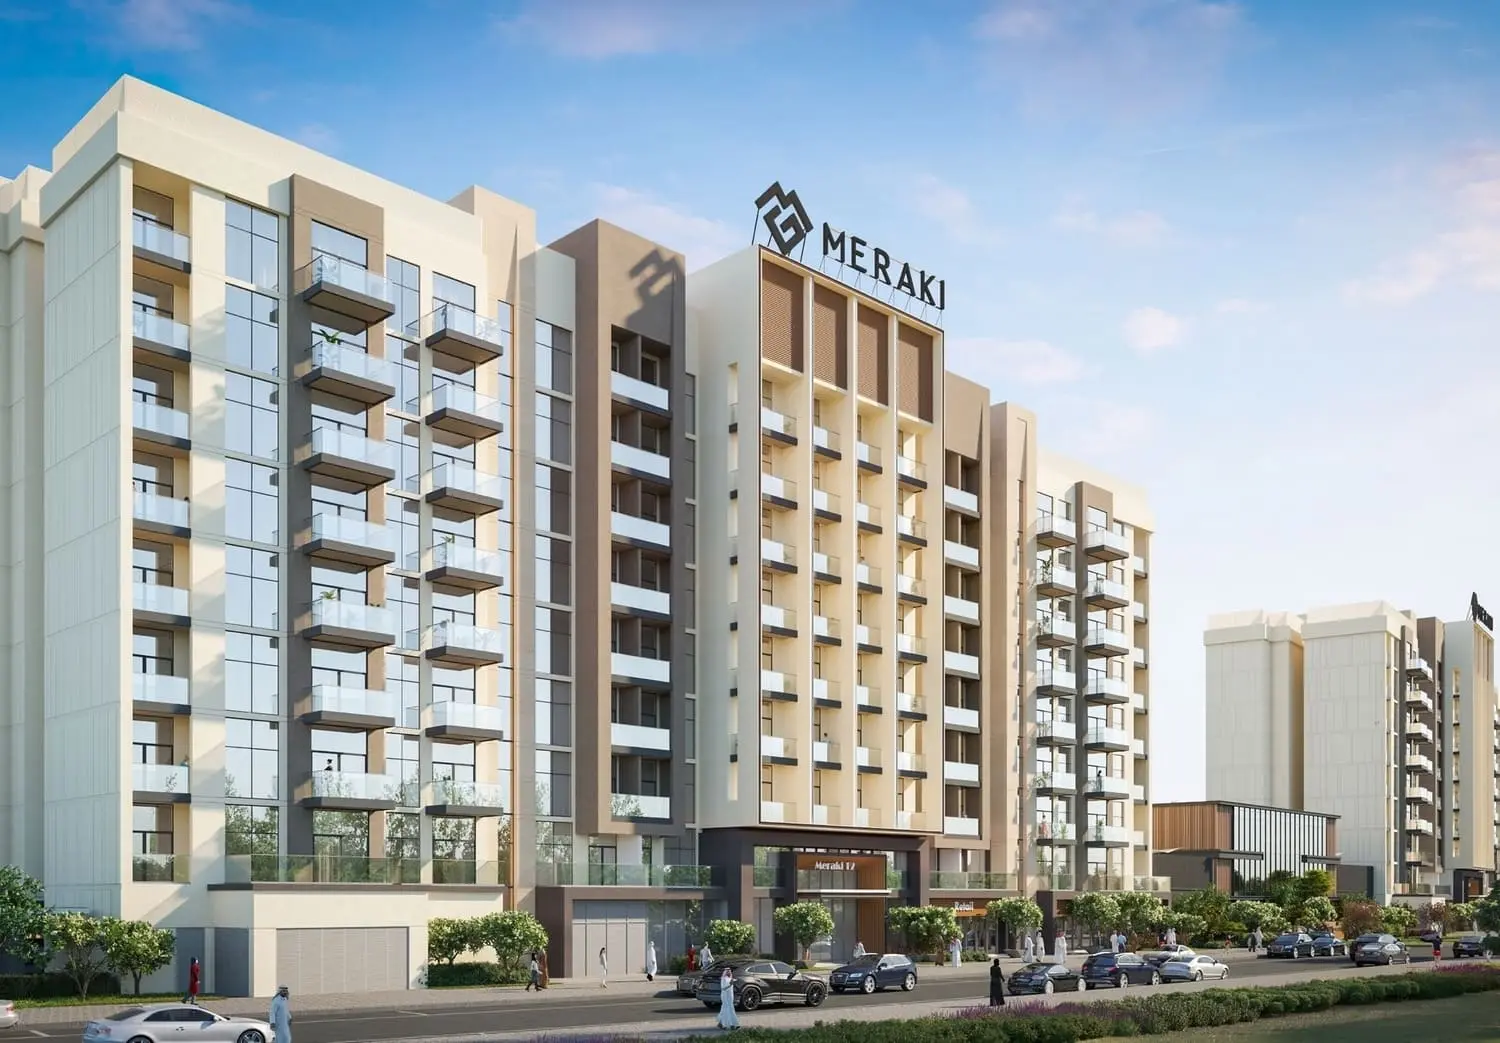
At The Haven, every detail is meticulously designed to engage the five senses and create a harmonious and inspiring living environment, from the use of natural light and greenery to thoughtful craftsmanship and sensory experiences. Developer has embraced biophilic design principles to create living spaces that nurture our innate connection to nature and promote physical and emotional well-being. Developer also provides a range of modern amenities, including a fully equipped fitness center with a yoga studio and reflection garden, a luxurious swimming pool deck, and stunning views of the surrounding greenery, to ensure that our residents have every opportunity to pursue a well-rounded and fulfilling life while staying connected to the fast-vibrant city of Dubai.
The Haven offers 322 residential

02 — Gallery
23 considered views
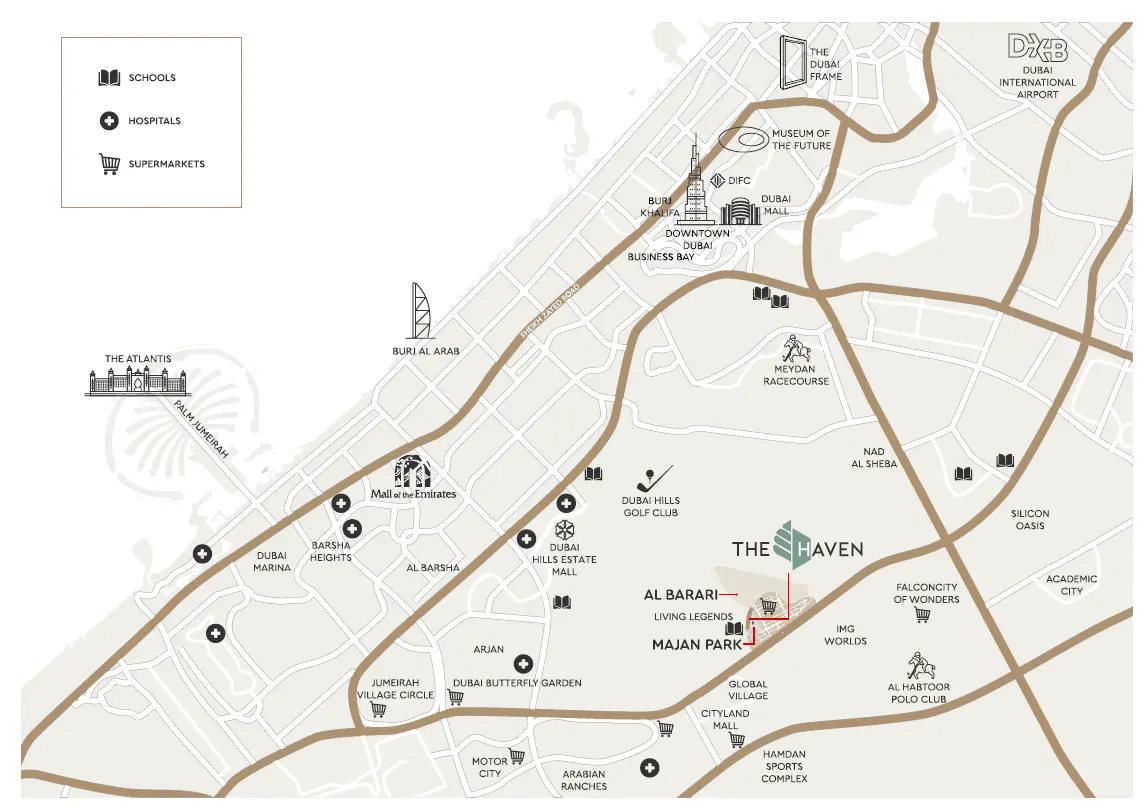
Neighborhood
At The Haven, every detail is meticulously designed to engage the five senses and create a harmonious and inspiring living environment, from the use of natural light and greenery to thoughtful craftsmanship and sensory experiences. Developer has embraced biophilic design principles to create living spaces that nurture our innate connection to nature and promote physical and emotional well-being. Developer also provides a range of modern amenities, including a fully equipped fitness center with a yoga
05 — Payment plan
On booking
Upon Handover
Accepted methods: Bitcoins · Bank Transfer · Credit Card · Cheques
Floor plans
Explore each residence in detail — from considered proportions to the spaces that shape your everyday.
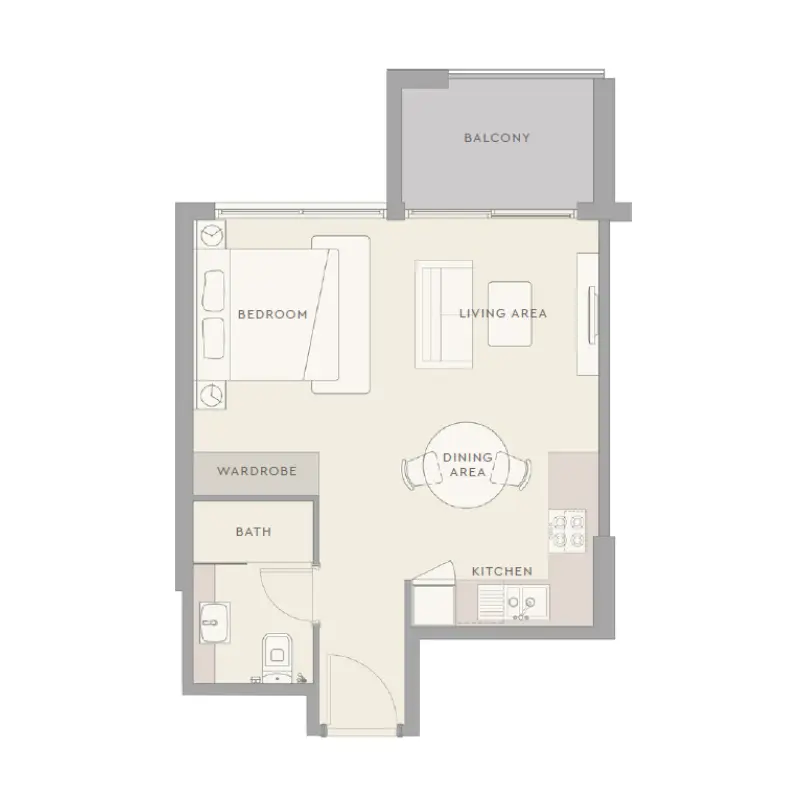
Selected residence
Interested?
Our advisors are ready to answer your questions and arrange a private viewing.
Keep exploring
Aldar Properties
Dubai Land, Dubai
Namat Real Estate Development
Meydan (Nad Al Sheba 1), Dubai

