

From AED 2.55M
Heaven by Aldar
Aldar Properties
Dubai Land, Dubai
4 - 7 BRTownhouse, Villa2280 - 9114 sqft
Dubai
Price available on inquiry
01
OverviewThe Sky Land perspective
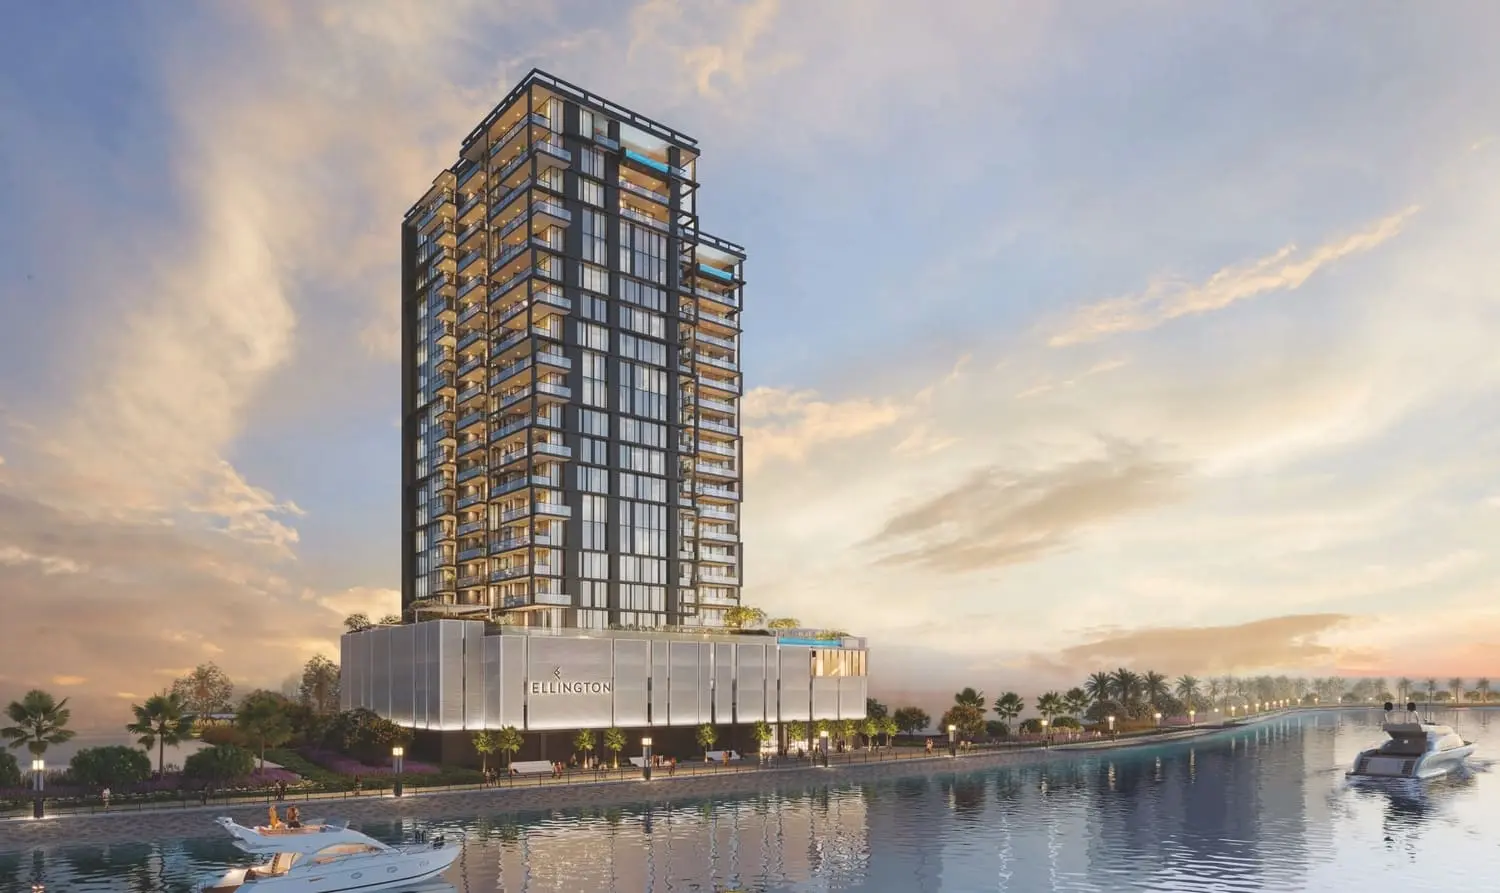
The Crestmark celebrates the contemporary, promising a bold experience that melds with a serene palette of sophistication in its design. Set within the urban surroundings of Business Bay, it reflects the cosmopolitan lifestyles of its residents, whilst introducing pockets of calm through greenery and natural finishes. The balance of well-being in bustling city centres is represented in the holistic development, which utilizes cosy timber hues and elevated materials to cocoon and welcomes you into a refuge of relaxation. The Crestmark embodies the vibrant energy of Ellington.
Finishing and materials
The design is marked by a cohesive quality that is reflected in its distinct character.
Kitchen and appliances
Kitchen is equipped with with gas stove, oven, fridge, freezer, microwave, dishwasher
Furnishing
02 — Gallery
15 considered views
03 — Facilities
Neighborhood
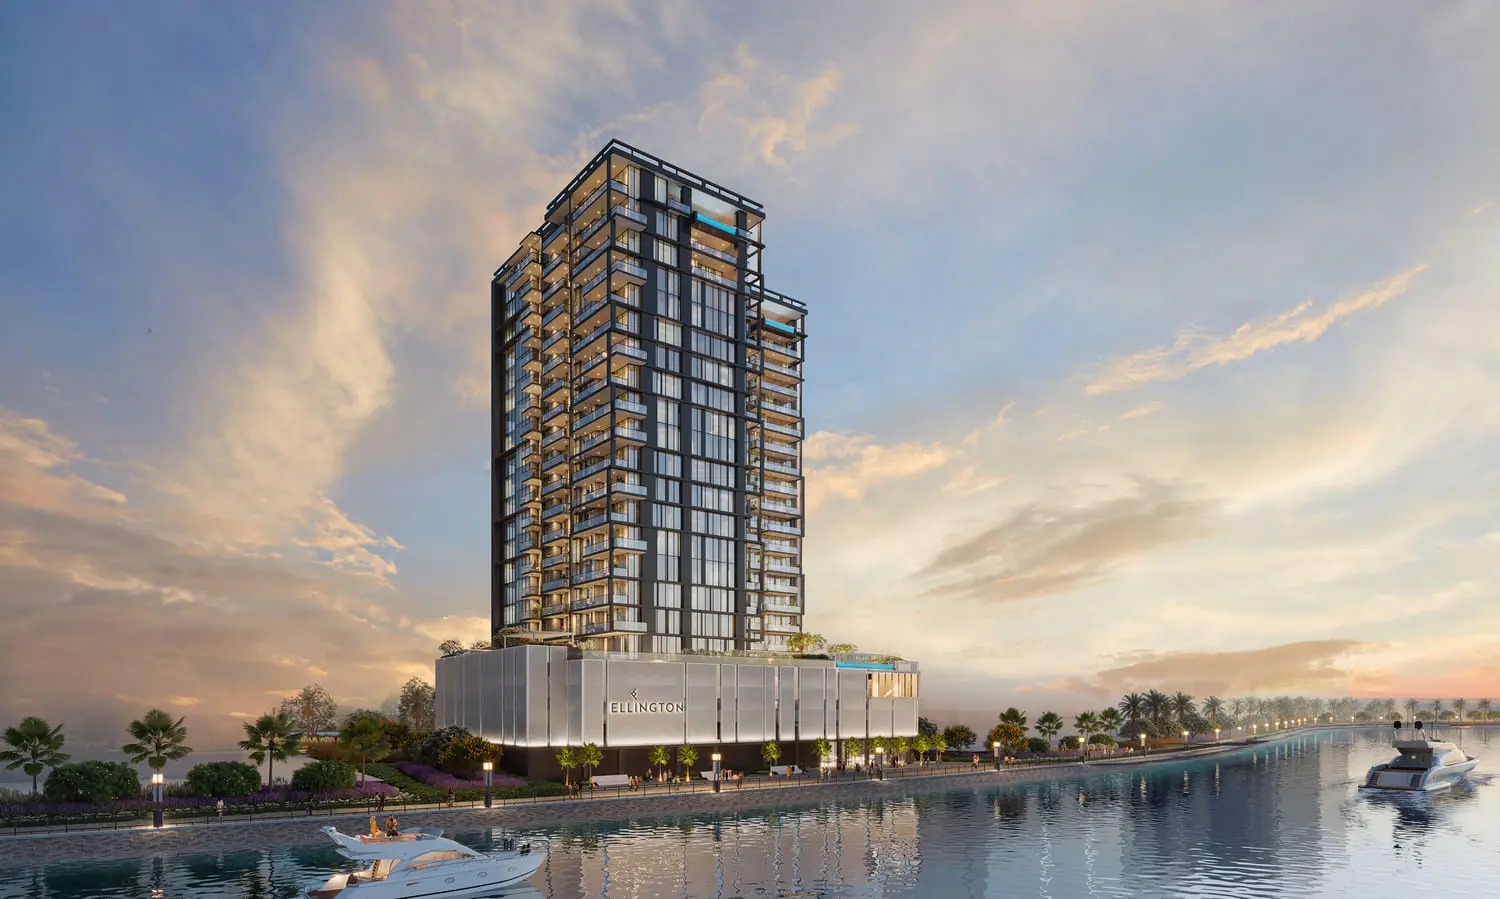
The Crestmark celebrates the contemporary, promising a bold experience that melds with a serene palette of sophistication in its design. Set within the urban surroundings of Business Bay, it reflects the cosmopolitan lifestyles of its residents, whilst introducing pockets of calm through greenery and natural finishes. The balance of well-being in bustling city centres is represented in the holistic development, which utilizes cosy timber hues and elevated materials to cocoon and welcomes you into a
05 — Payment plan
On booking
During construction
Upon Handover
Accepted methods: Bitcoins · Bank Transfer · Credit Card · Cheques
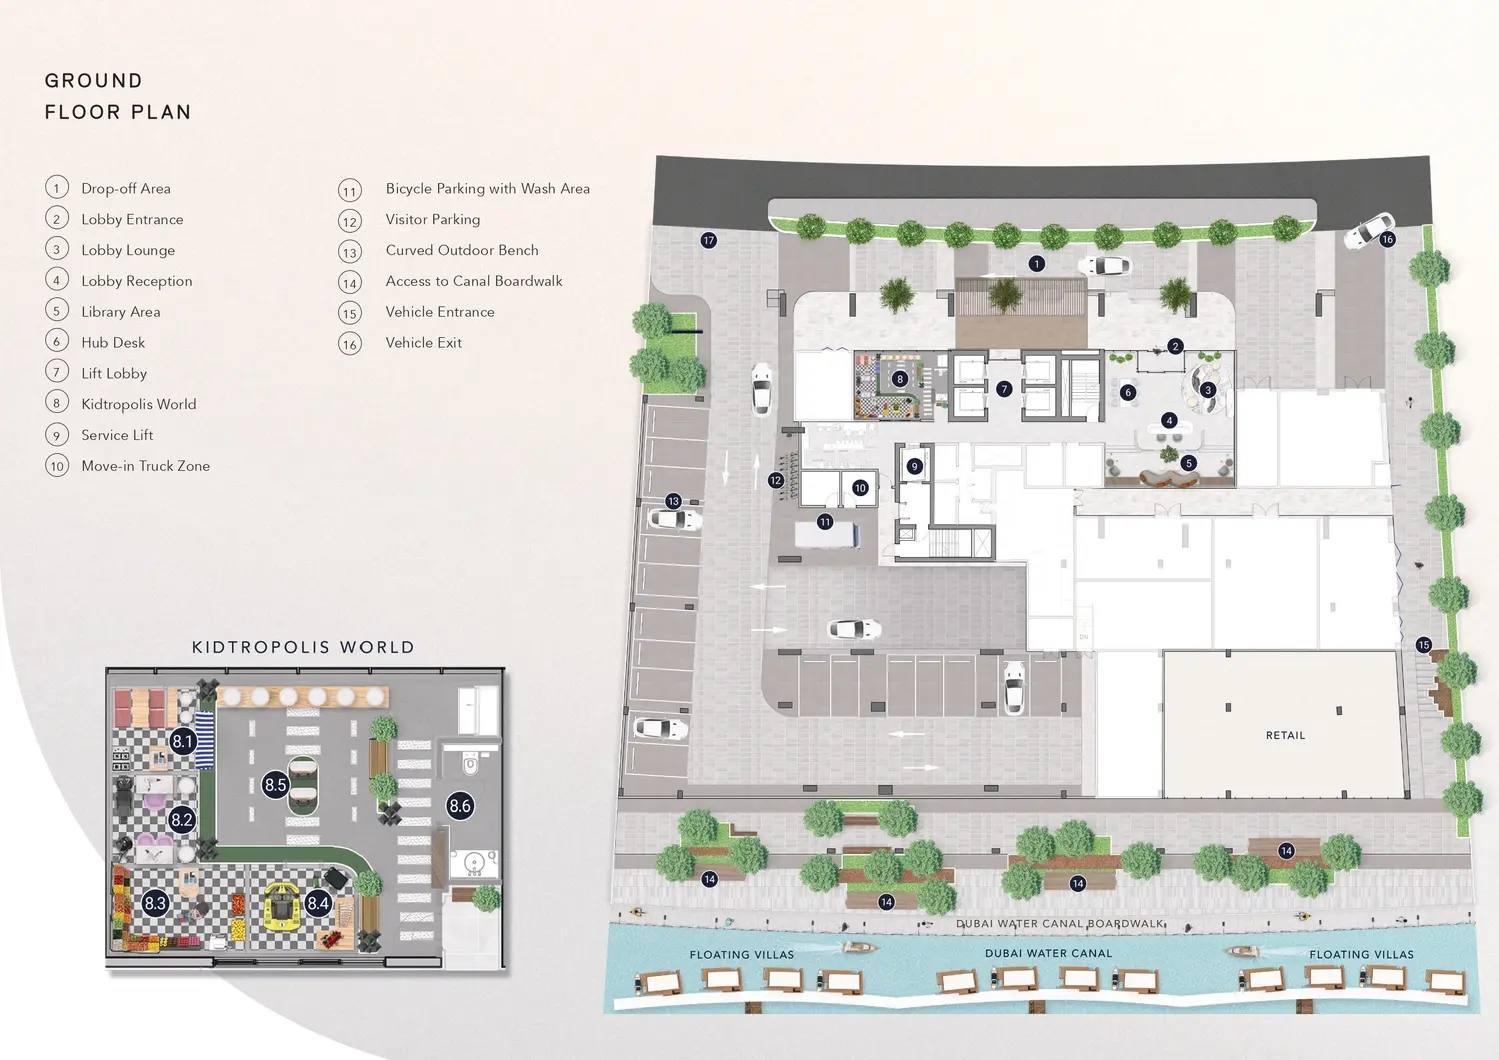
Floor plans
Explore each residence in detail — from considered proportions to the spaces that shape your everyday.
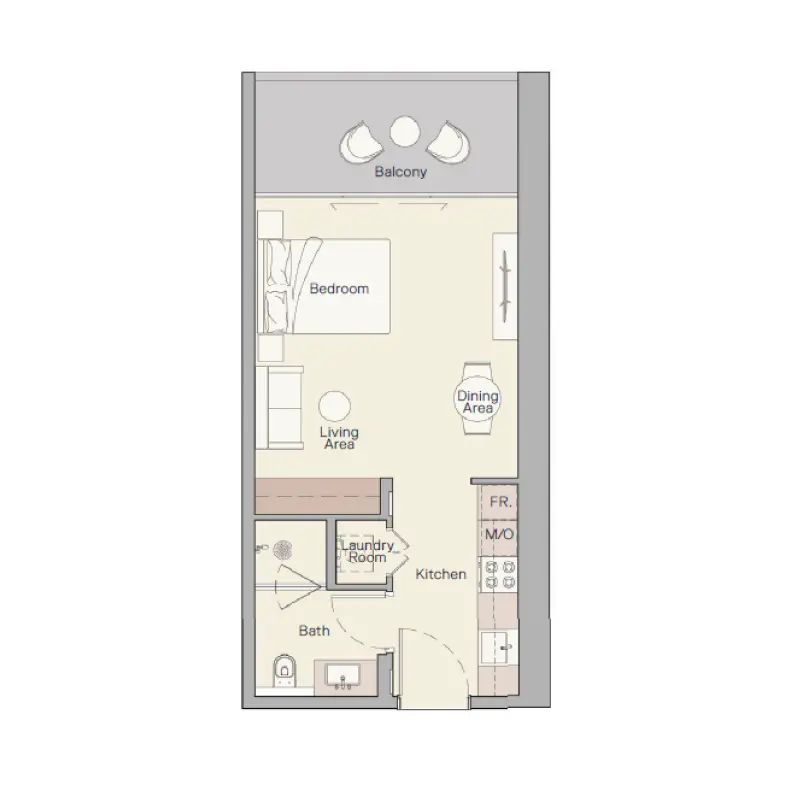
Selected residence
Interested?
Our advisors are ready to answer your questions and arrange a private viewing.
Keep exploring
Aldar Properties
Dubai Land, Dubai
Namat Real Estate Development
Meydan (Nad Al Sheba 1), Dubai

