

From AED 2.55M
Heaven by Aldar
Aldar Properties
Dubai Land, Dubai
4 - 7 BRTownhouse, Villa2280 - 9114 sqft
Dubai
Price available on inquiry
01
OverviewThe Sky Land perspective
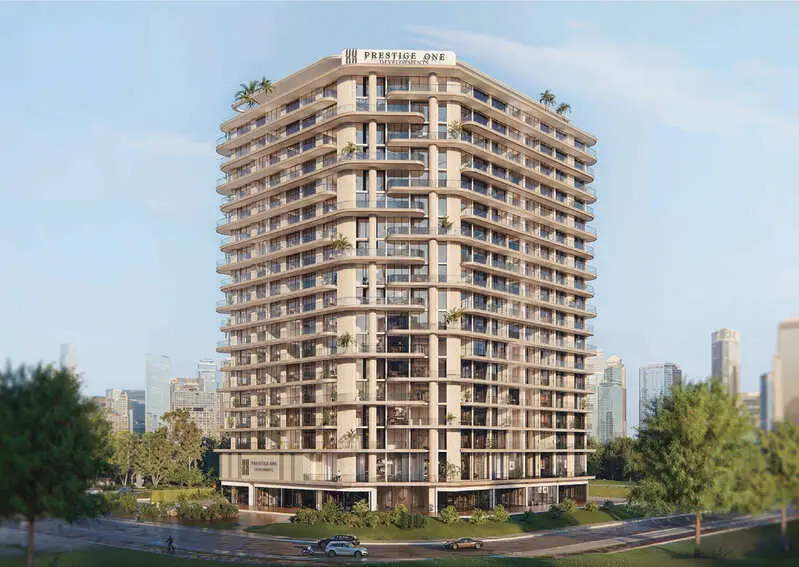
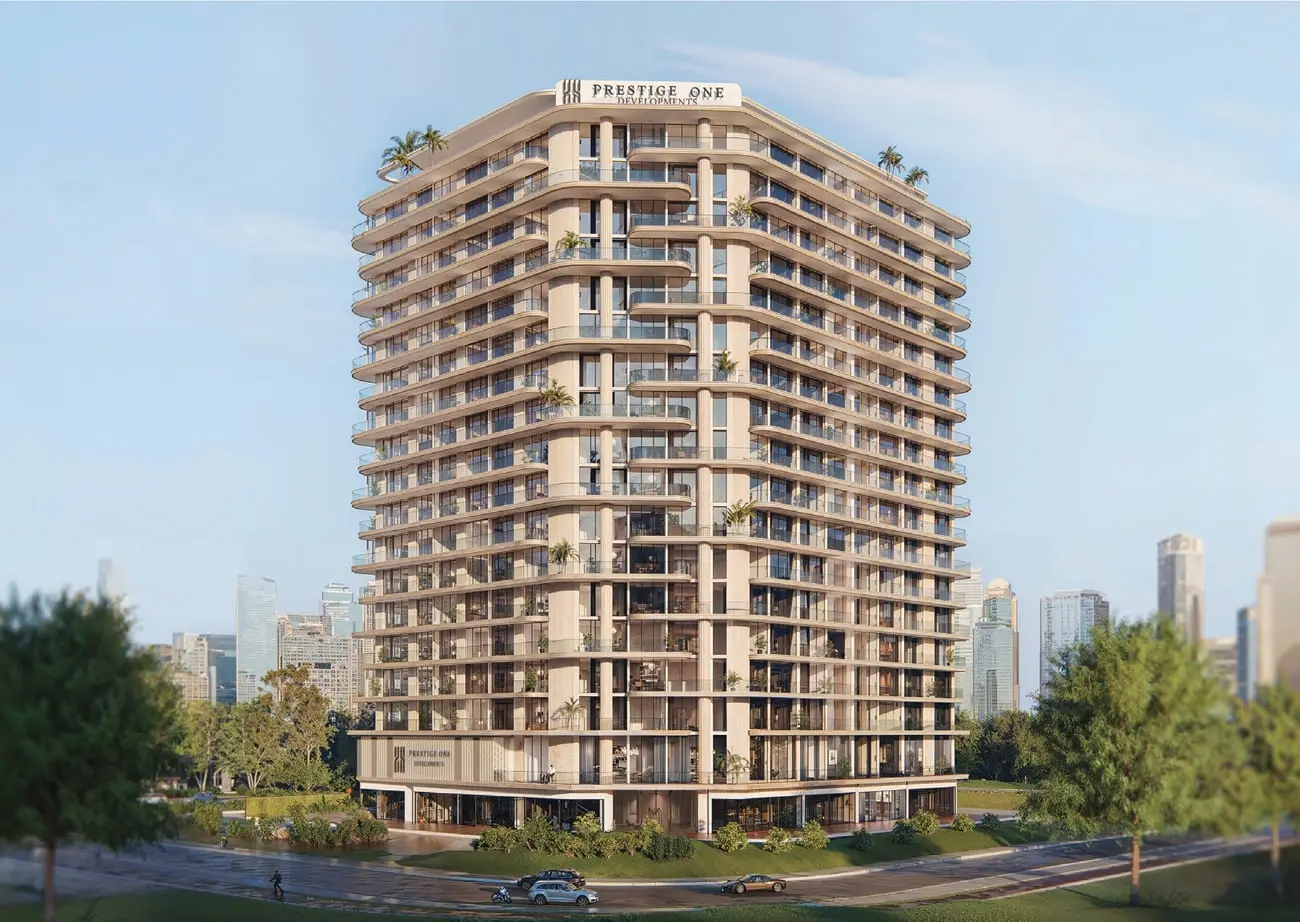
The Boulevard by Prestige One offers an exclusive range of amenities designed to enhance everyday life. From state-of-the-art wellness spaces to leisure facilities, every detail reflects the essence of The Boulevard—inviting you to Live in Prestige. The Boulevard stands apart with its wide, bold architecture and distinctive personality. Featuring airy layouts and cheerful, light tones, the building reflects a contemporary approach to urban design, creating an inviting atmosphere.
The Boulevard is crafted for young, forward-thinking residents who value smart design and vibrant surroundings. From chic interiors to engaging communal spaces, it’s the perfect place for those who know what they want in their life and know how to live it.
The podium at The Boulevard combines luxury with leisure, featuring

02 — Gallery
47 considered views
03 — Facilities
Neighborhood
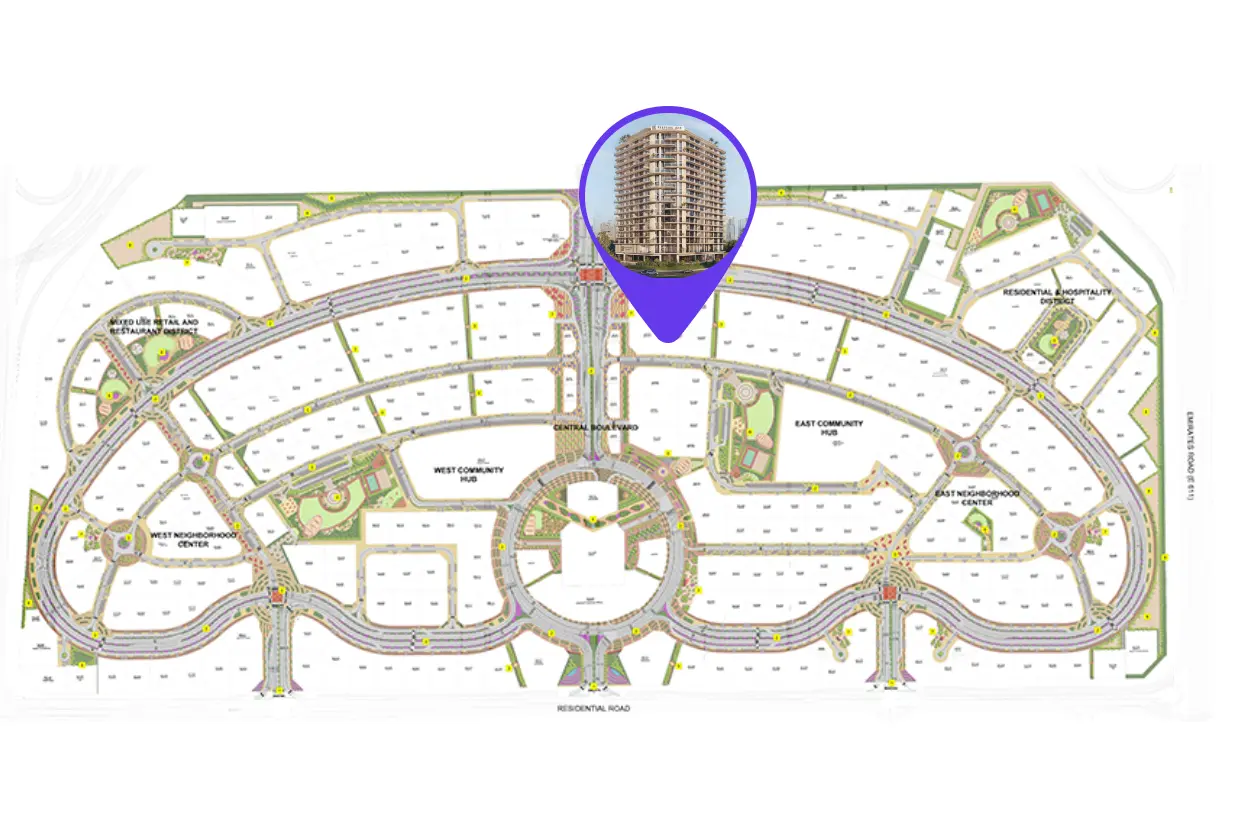
The Boulevard by Prestige One offers an exclusive range of amenities designed to enhance everyday life. From state-of-the-art wellness spaces to leisure facilities, every detail reflects the essence of The Boulevard—inviting you to Live in Prestige. The Boulevard stands apart with its wide, bold architecture and distinctive personality. Featuring airy layouts and cheerful, light tones, the building reflects a contemporary approach to urban design, creating an inviting atmosphere. The Boulevard is crafted for young, forward-thinking
05 — Payment plan
On booking
During construction
Upon Handover
Within 35 months PH
Accepted methods: Bitcoins · Bank Transfer · Credit Card · Cheques
Floor plans
Explore each residence in detail — from considered proportions to the spaces that shape your everyday.
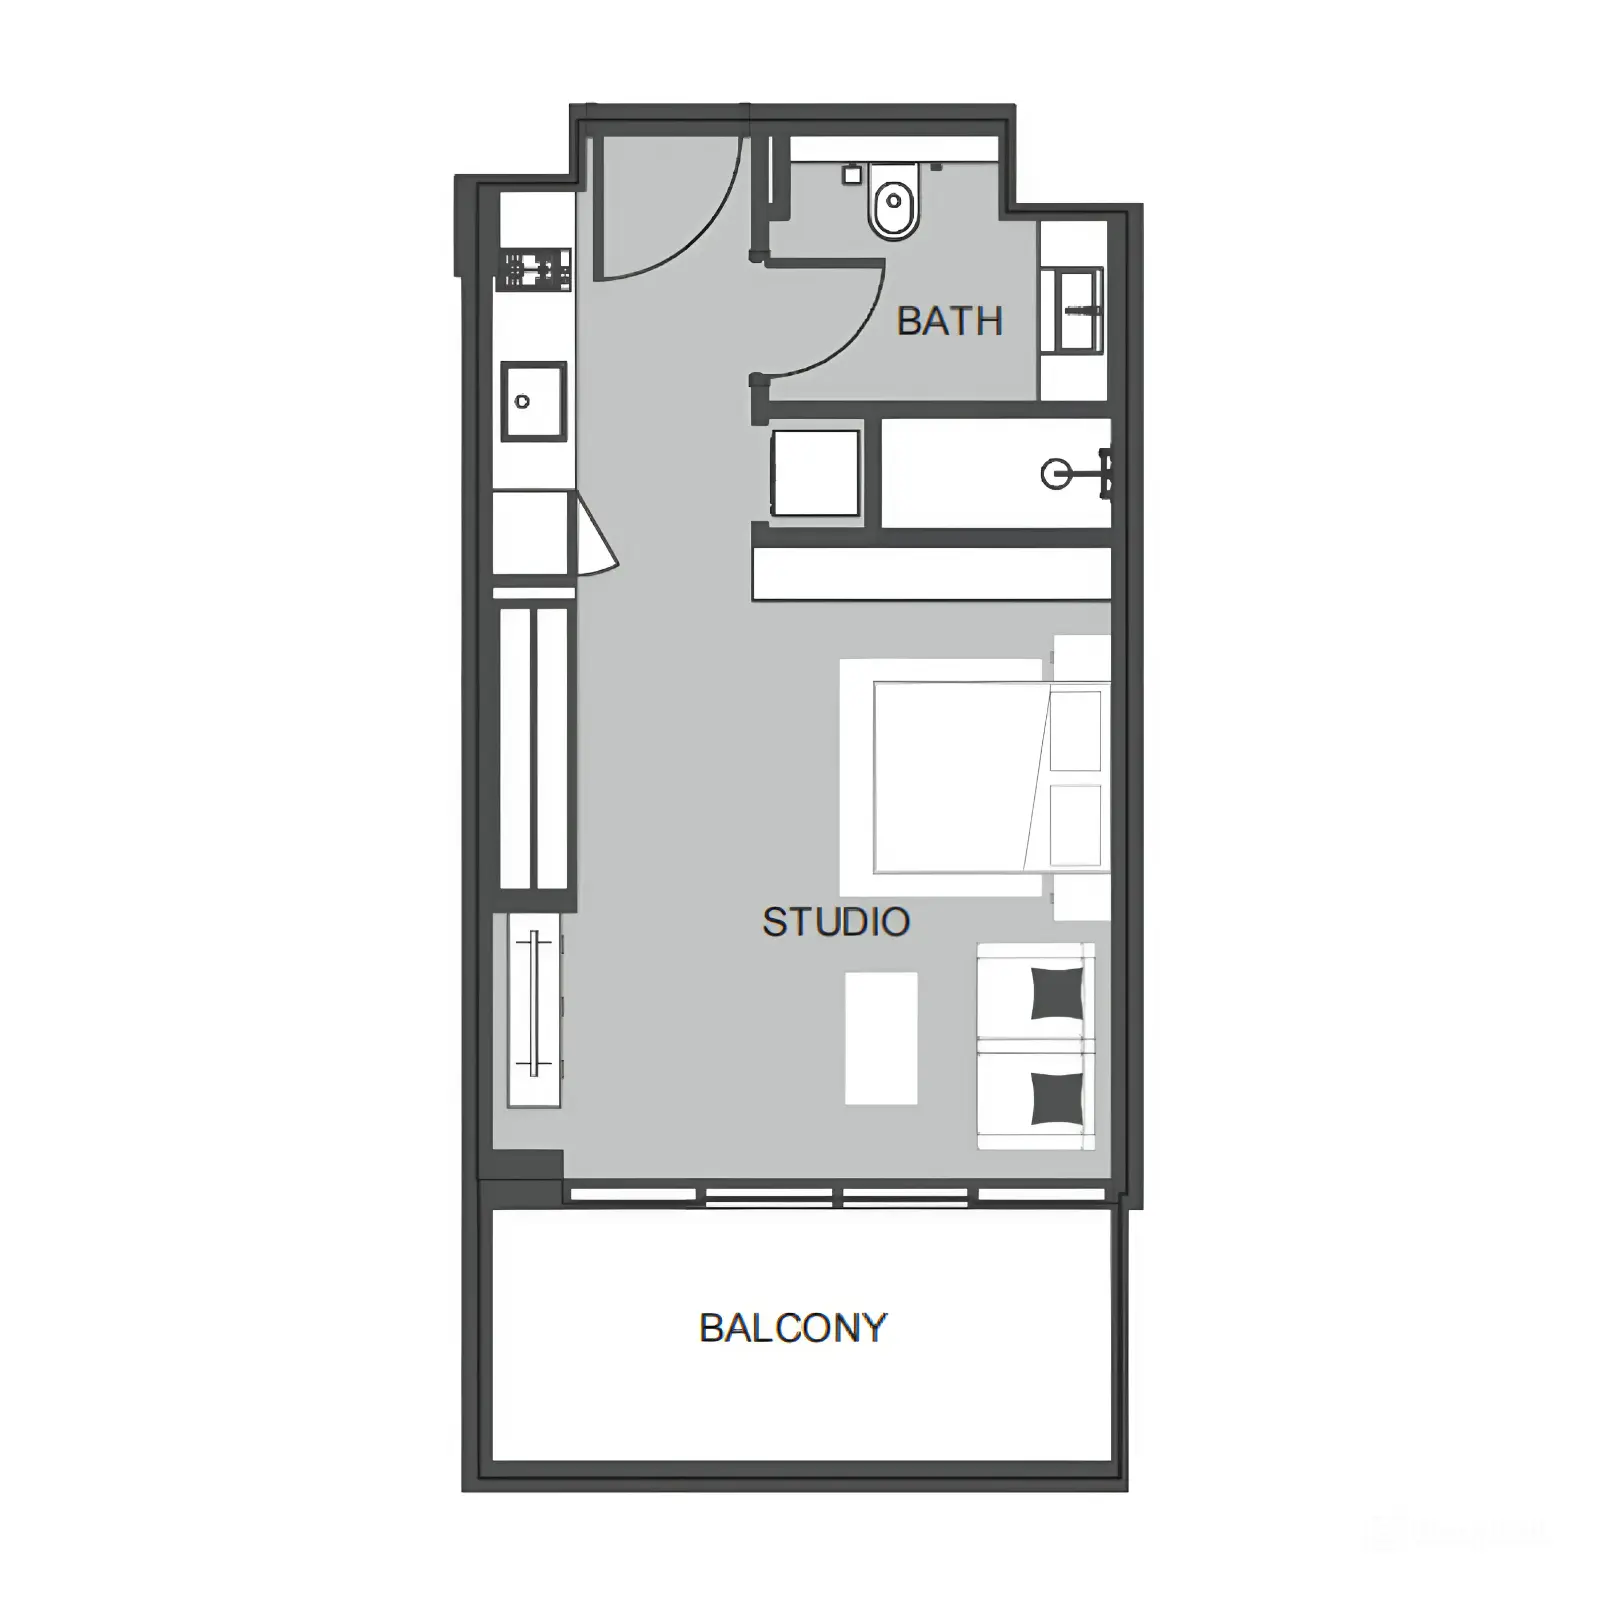
Selected residence
Interested?
Our advisors are ready to answer your questions and arrange a private viewing.
Keep exploring
Aldar Properties
Dubai Land, Dubai
Namat Real Estate Development
Meydan (Nad Al Sheba 1), Dubai

