

From AED 2.55M
Heaven by Aldar
Aldar Properties
Dubai Land, Dubai
4 - 7 BRTownhouse, Villa2280 - 9114 sqft
Dubai
Price available on inquiry
01
OverviewThe Sky Land perspective
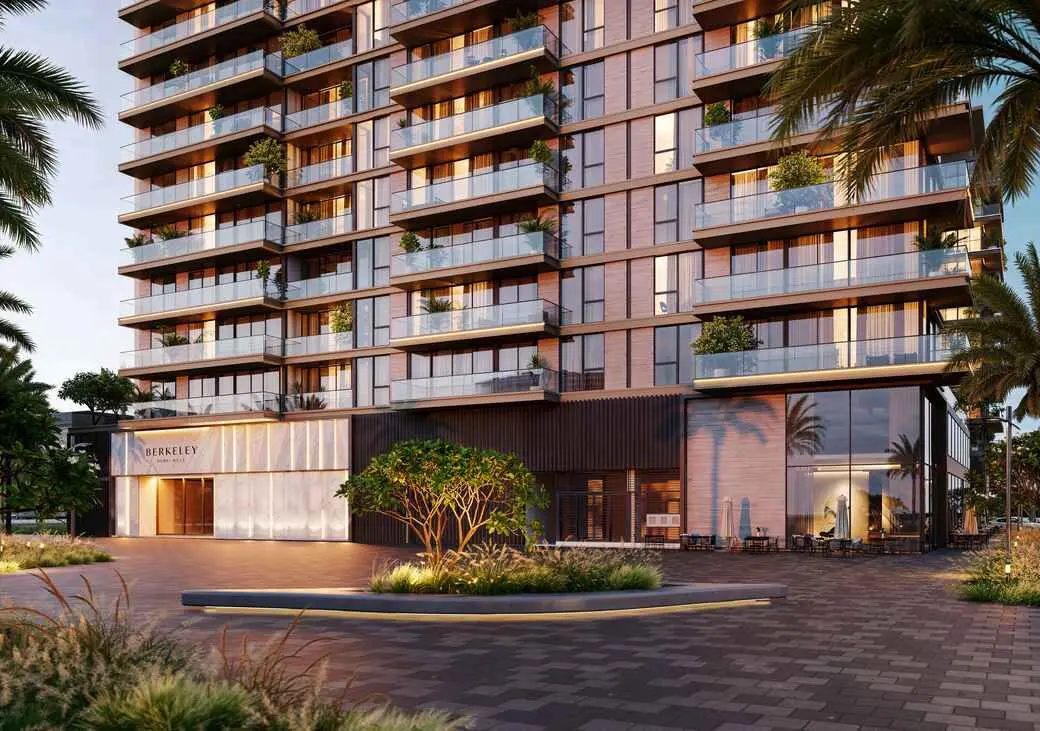
Thrive in the center of it all with The Berkeley. It introduces you to a lifestyle where the essence of sophistication intertwines seamlessly with the allure of park life. Picture yourself living in a fully considered space that opens up to reveal panoramic views of lush greenery, creating an oasis within the bustling cityscape. The Berkeley is an invitation to indulge in the serenity and rejuvenating ambience of the park, offering a retreat from the urban pulse.
Recognizing the role of green spaces in achieving balance, The Berkeley taps into the psychology of this connection, going beyond aesthetics and into a space of wellness, rejuvenation and balance. The Berkeley is an extension of Dubai Hills Park. A living, breathing amenity

02 — Gallery
29 considered views
03 — Facilities
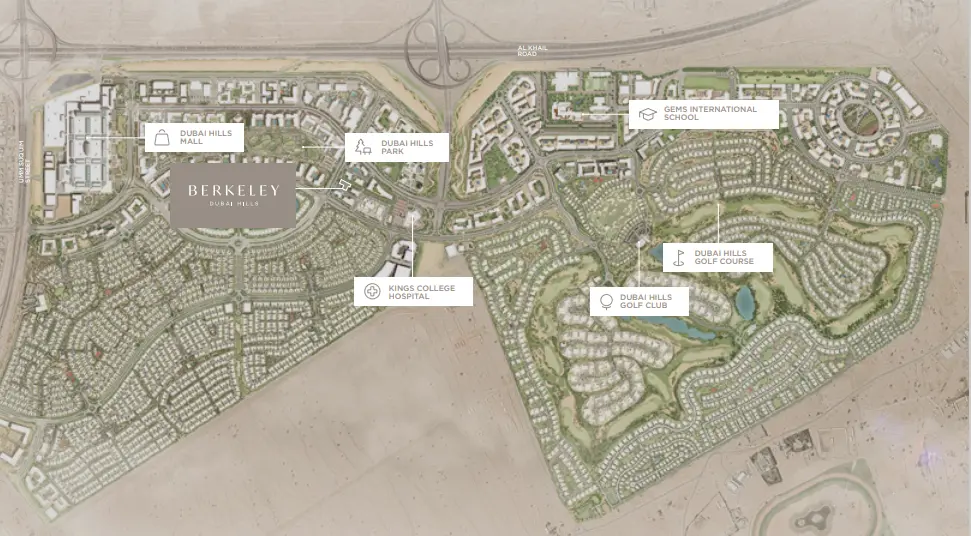
Neighborhood
Thrive in the center of it all with The Berkeley. It introduces you to a lifestyle where the essence of sophistication intertwines seamlessly with the allure of park life. Picture yourself living in a fully considered space that opens up to reveal panoramic views of lush greenery, creating an oasis within the bustling cityscape. The Berkeley is an invitation to indulge in the serenity and rejuvenating ambience of the park, offering a retreat from the
05 — Payment plan
On booking
During construction
Upon Handover
Accepted methods: Bitcoins · Bank Transfer · Credit Card · Cheques
Floor plans
Explore each residence in detail — from considered proportions to the spaces that shape your everyday.
Selected residence
Interested?
Our advisors are ready to answer your questions and arrange a private viewing.
Keep exploring
Aldar Properties
Dubai Land, Dubai
Namat Real Estate Development
Meydan (Nad Al Sheba 1), Dubai

