
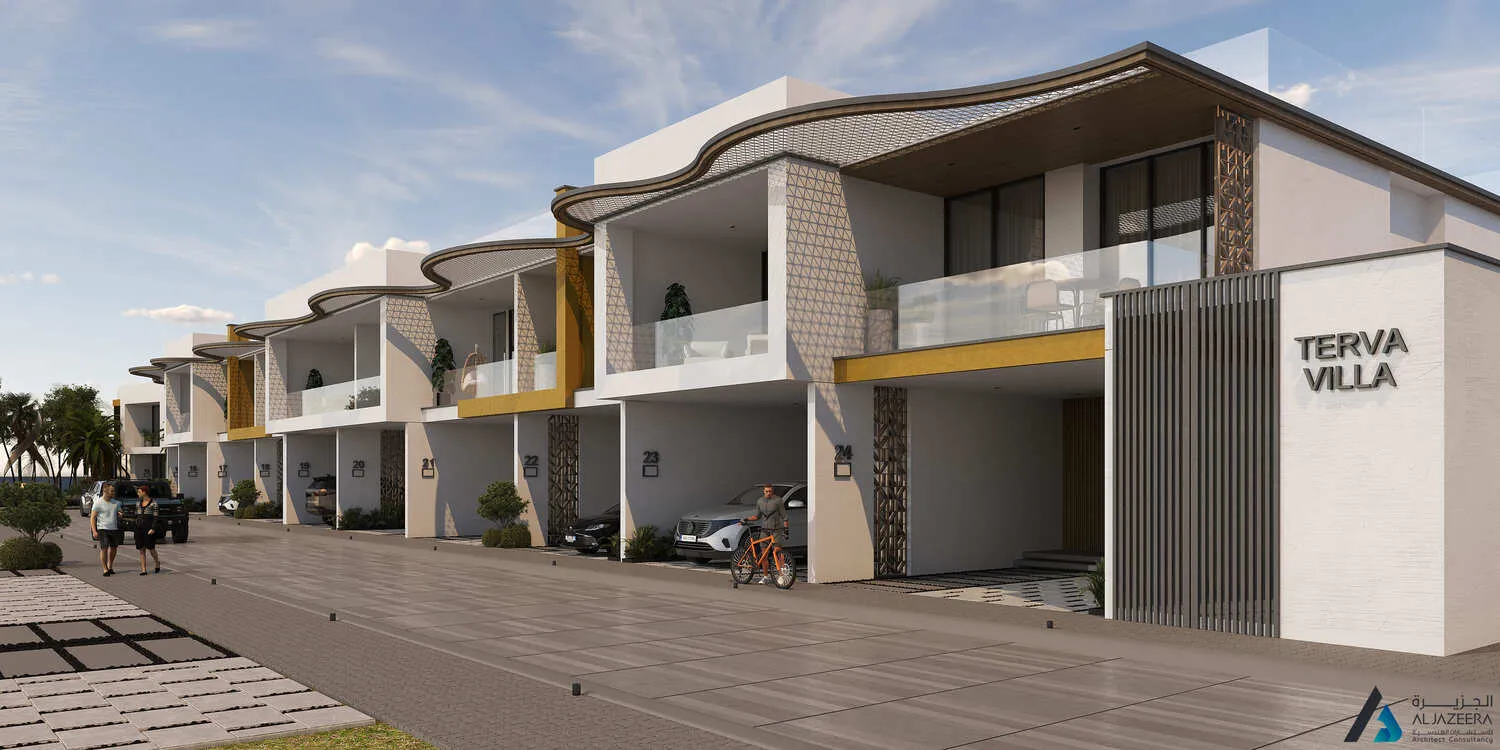
Dubai
Terva Homes
From AED 2.55M
01
OverviewThe Sky Land perspective
More than
a home. A point of view.

Terva Homes is an exclusive residential development by Al Mizan Group, designed to offer timeless elegance, comfort, and architectural harmony. The project reflects a philosophy where thoughtful design and refined aesthetics come together to create homes that remain relevant and functional for generations.
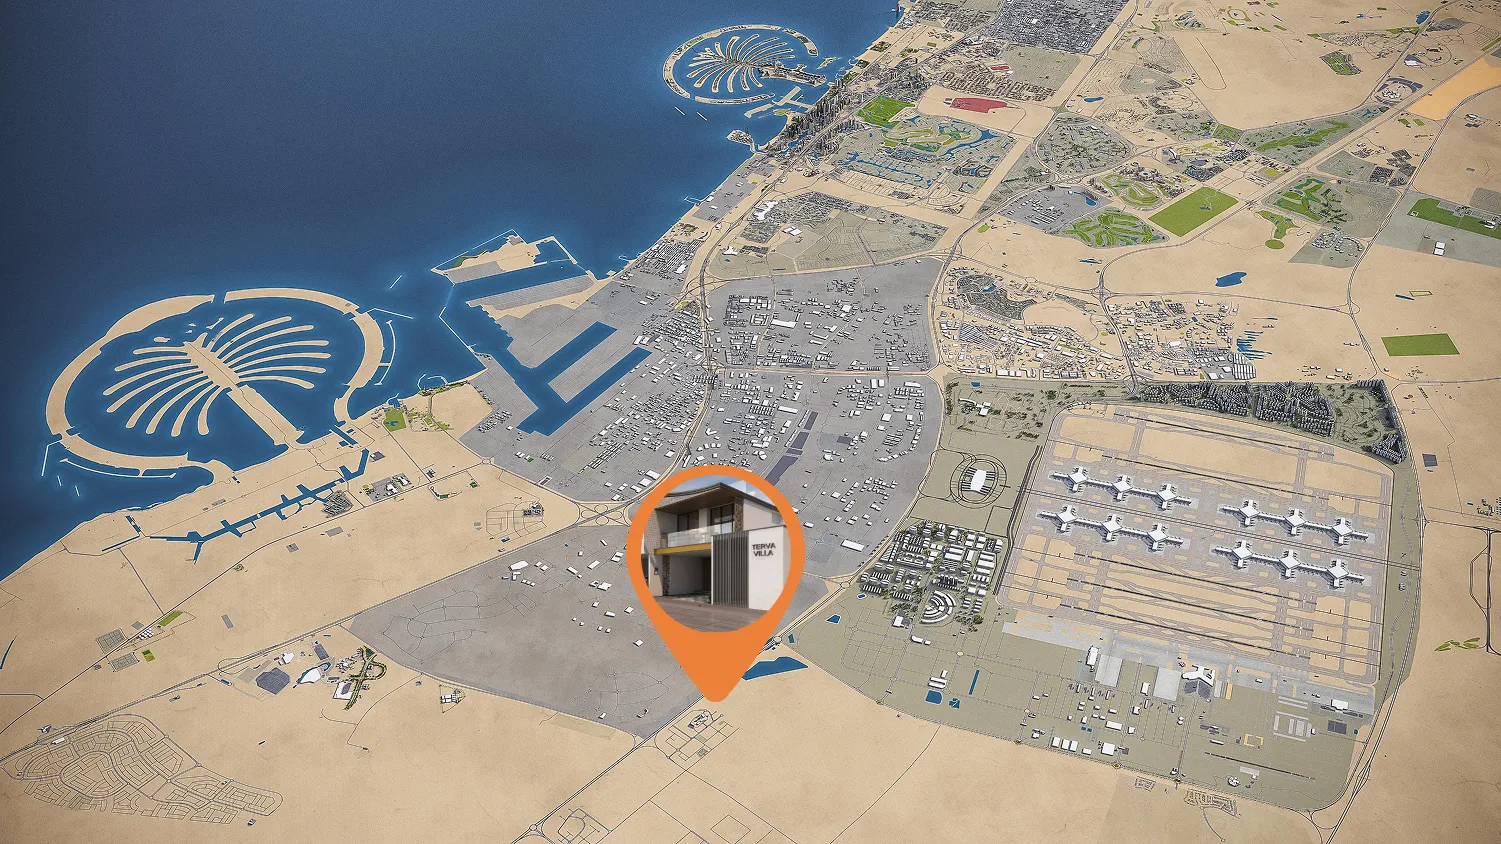
Residents at Terva Homes enjoy a peaceful, private living environment complemented by lifestyle amenities such as a swimming pool and fully equipped gym, supporting wellness and relaxation within the community. The project is strategically located with convenient access to major destinations including Dubai Investment Park, Expo City Dubai, Downtown Dubai, and both Al Maktoum and Dubai International Airports, ensuring excellent connectivity and accessibility.
The development features a limited collection of just 24 premium residences, including 3-bedroom townhouses

02 — Gallery
See the
possibility.
10 considered views
03 — Facilities
Everything
within reach.
Neighborhood
Close to the city.
Closer to calm.
Terva Homes is an exclusive residential development by Al Mizan Group, designed to offer timeless elegance, comfort, and architectural harmony. The project reflects a philosophy where thoughtful design and refined aesthetics come together to create homes that remain relevant and functional for generations. Residents at Terva Homes enjoy a peaceful, private living environment complemented by lifestyle amenities such as a swimming pool and fully equipped gym, supporting wellness and relaxation within the community. The project
05 — Payment plan
Designed to
move with you.
On booking
During construction
Upon Handover
Accepted methods: Bitcoins · Bank Transfer · Credit Card · Cheques
Floor plans
Designed around
real life.
Explore each residence in detail — from considered proportions to the spaces that shape your everyday.
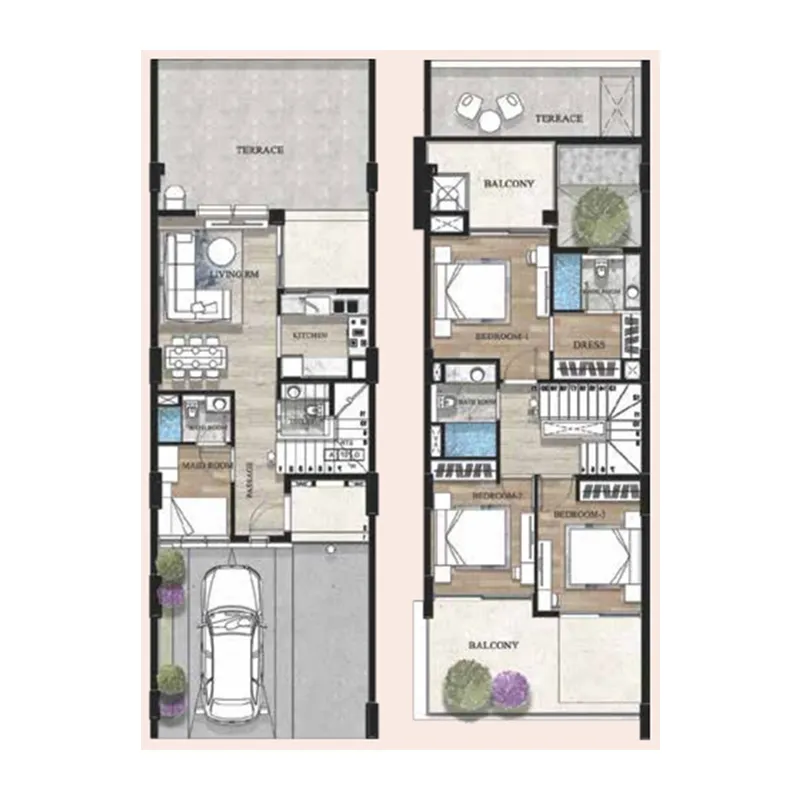
Selected residence
3.5 bedrooms townhouse - Terva Homes
Inside the residence
- 3.5 Bedrooms
Interested?
Let’s talk about
this address.
Our advisors are ready to answer your questions and arrange a private viewing.
Keep exploring
Other projects
you may love.

-(1)_page-0026.jpg)
Heaven by Aldar
Aldar Properties
Dubai Land, Dubai
.jpg)