

From AED 3.38M
Kempinski Marina Residences
ABA Group
Dubai Marina, Dubai
2 - 6 BRApartments1192 - 12410 sqft
Dubai
Price available on inquiry
01
OverviewThe Sky Land perspective
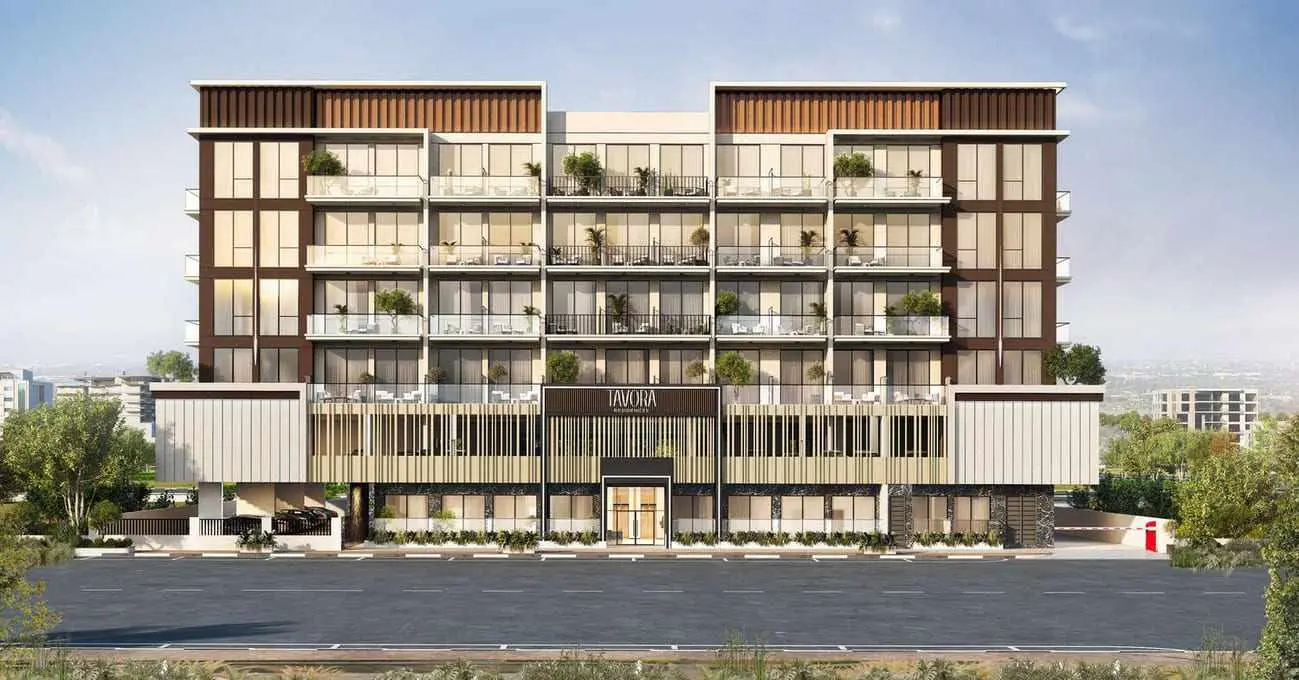
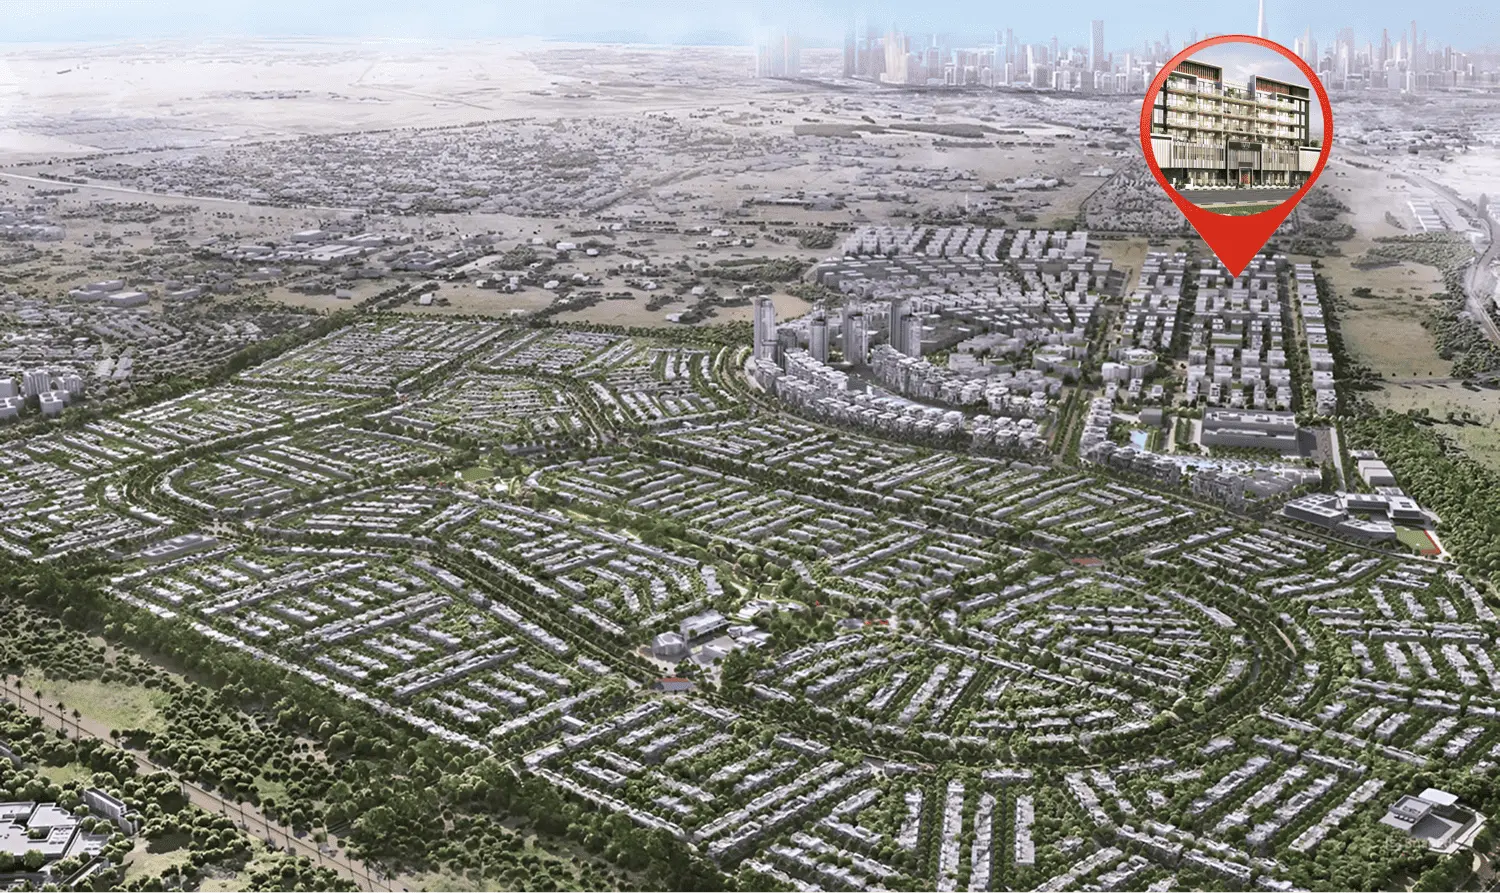
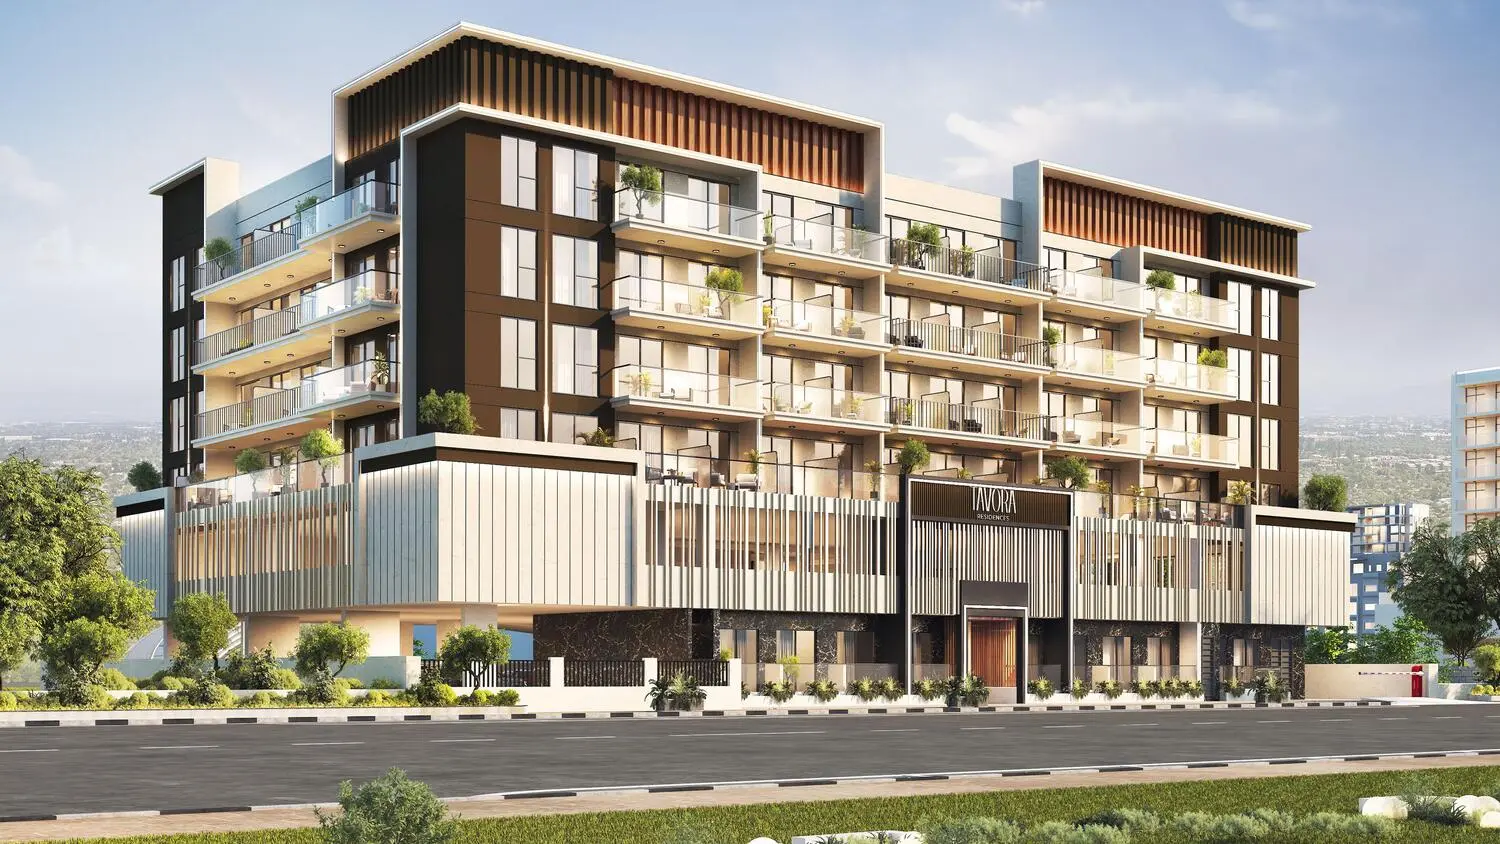
Tavora Residences is a modern residential development inspired by the elegance of European heritage and the calming tones of the desert. Located in the emerging community of Warsan 4, the project blends contemporary architecture with earthy design elements, offering a tranquil urban lifestyle with strong connections to key destinations across Dubai. With its expansive road frontage and refined exterior, Tavora stands out as a thoughtfully crafted living environment designed for comfort, serenity, and long-term value.
The residences offer a smart mix of studios, one-bedroom, and two-bedroom apartments. These units are laid out with high efficiency in mind, featuring open kitchens, high ceilings, full-height windows, and minimalist interiors that emphasize space, light, and livability. Premium materials, elegant finishes, and built-in modern

02 — Gallery
17 considered views
03 — Facilities
Neighborhood
Tavora Residences is a modern residential development inspired by the elegance of European heritage and the calming tones of the desert. Located in the emerging community of Warsan 4, the project blends contemporary architecture with earthy design elements, offering a tranquil urban lifestyle with strong connections to key destinations across Dubai. With its expansive road frontage and refined exterior, Tavora stands out as a thoughtfully crafted living environment designed for comfort, serenity, and long-term value.
05 — Payment plan
On booking
During construction
Upon Handover
Accepted methods: Bitcoins · Bank Transfer · Credit Card · Cheques
Floor plans
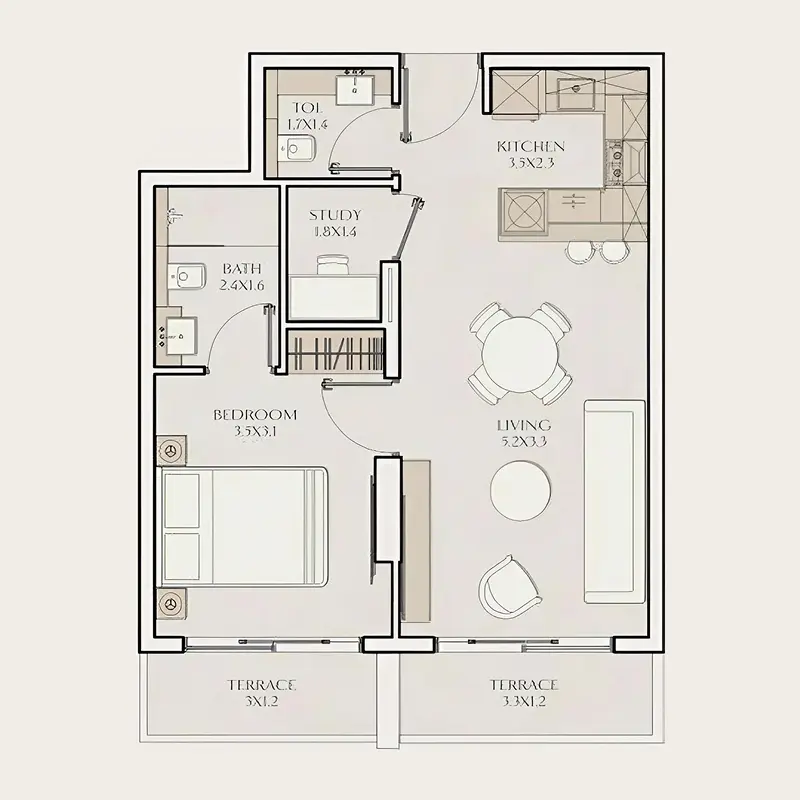
Explore each residence in detail — from considered proportions to the spaces that shape your everyday.
Selected residence
Interested?
Our advisors are ready to answer your questions and arrange a private viewing.
Keep exploring
ABA Group
Dubai Marina, Dubai
Lucky Aeon
Jumeirah Village Circle (JVC), Dubai
Uniestate Properties
Dubai Silicon Oasis, Dubai

