

From AED 2.55M
Heaven by Aldar
Aldar Properties
Dubai Land, Dubai
4 - 7 BRTownhouse, Villa2280 - 9114 sqft
Dubai
From AED 1.64M
01
OverviewThe Sky Land perspective
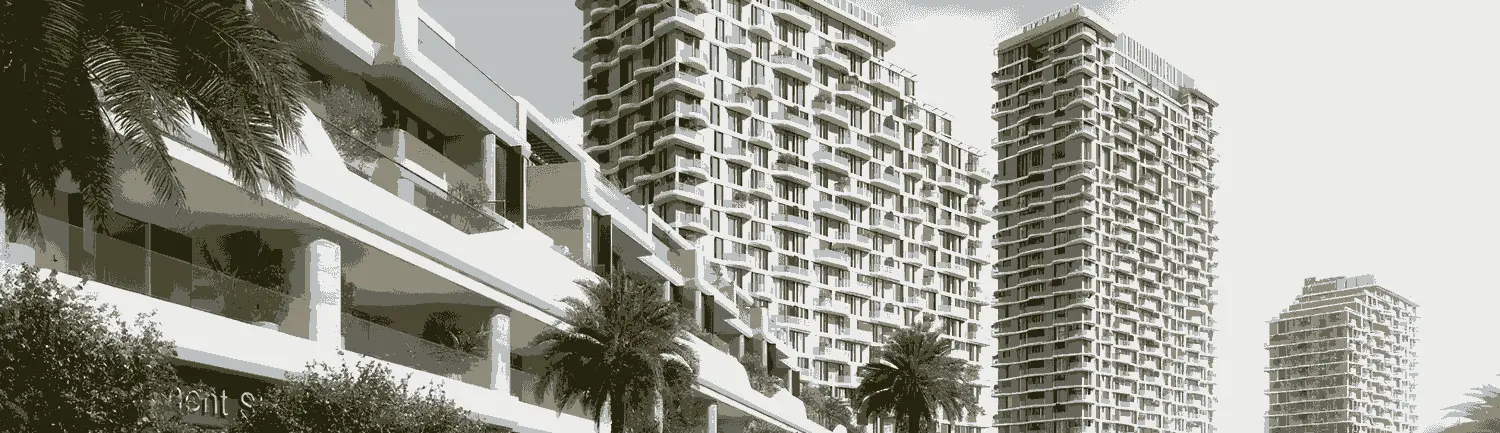
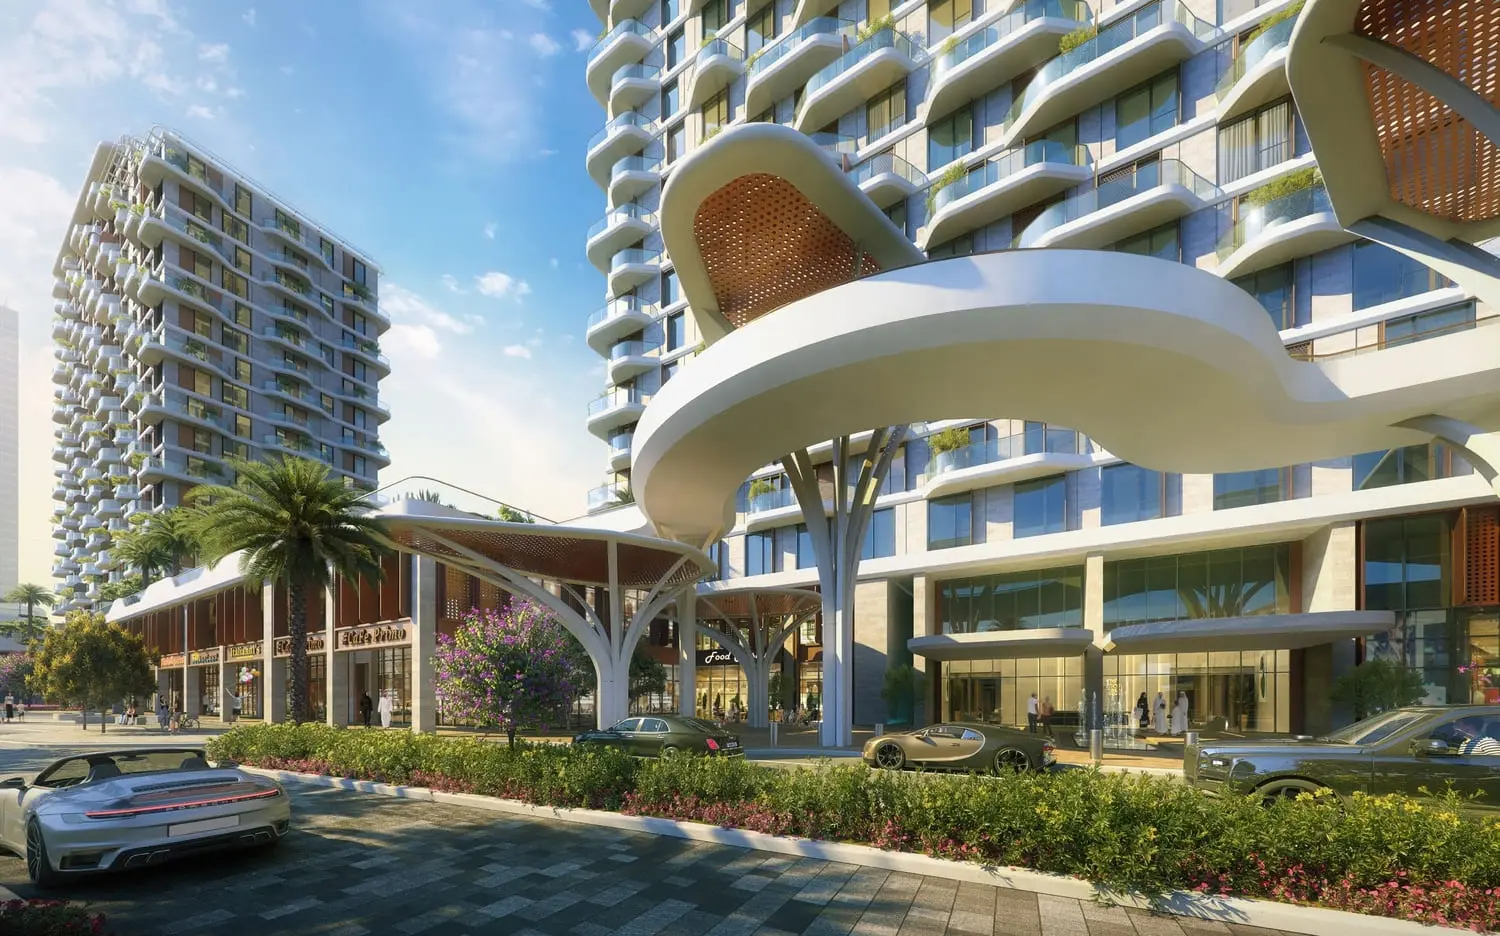
Takaya is a premium residential project by Union Properties, located in the dynamic Motor City of Dubai. Three modern towers offer stunning views, while townhouses and villas nestled around the base provide privacy within a vibrant community. This development offers a unique blend of contemporary living spaces and top-notch amenities. Residents will enjoy the vibrant community of Motor City, which is known for its unique combination of residential, business, and leisure offerings. With its modern design and strategic location, Takaya promises an elevated lifestyle experience in one of Dubai's most sought-after areas.
The first of the three towers, Tower A "Symphony" features a variety of apartment types including studios, one, two, three and special four-bedroom units to suit different preferences

02 — Gallery
33 considered views
03 — Facilities
Neighborhood
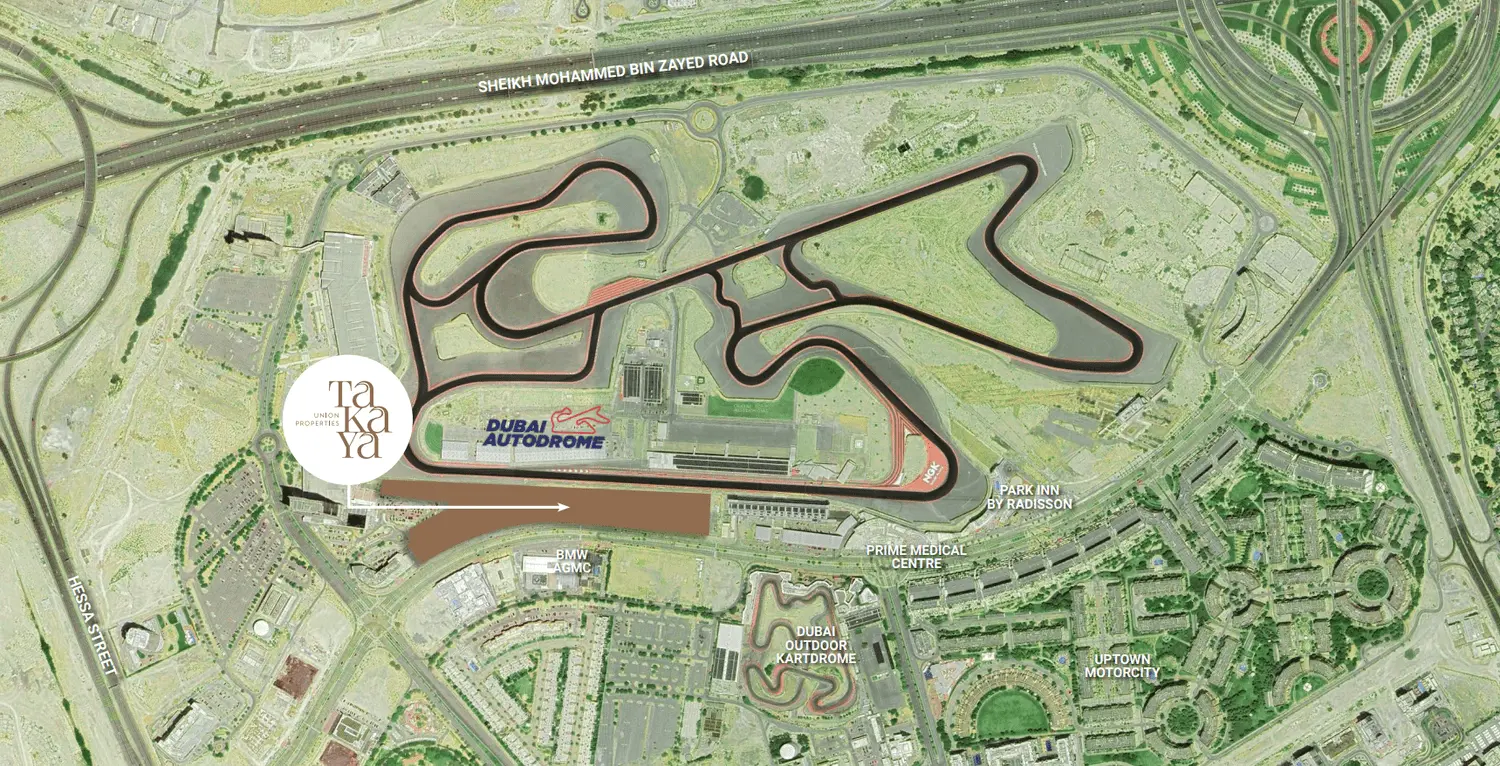
Takaya is a premium residential project by Union Properties, located in the dynamic Motor City of Dubai. Three modern towers offer stunning views, while townhouses and villas nestled around the base provide privacy within a vibrant community. This development offers a unique blend of contemporary living spaces and top-notch amenities. Residents will enjoy the vibrant community of Motor City, which is known for its unique combination of residential, business, and leisure offerings. With its modern
05 — Payment plan
On booking
During construction
Upon Handover
Within 36 months PH
Accepted methods: Bitcoins · Bank Transfer · Credit Card · Cheques
Floor plans
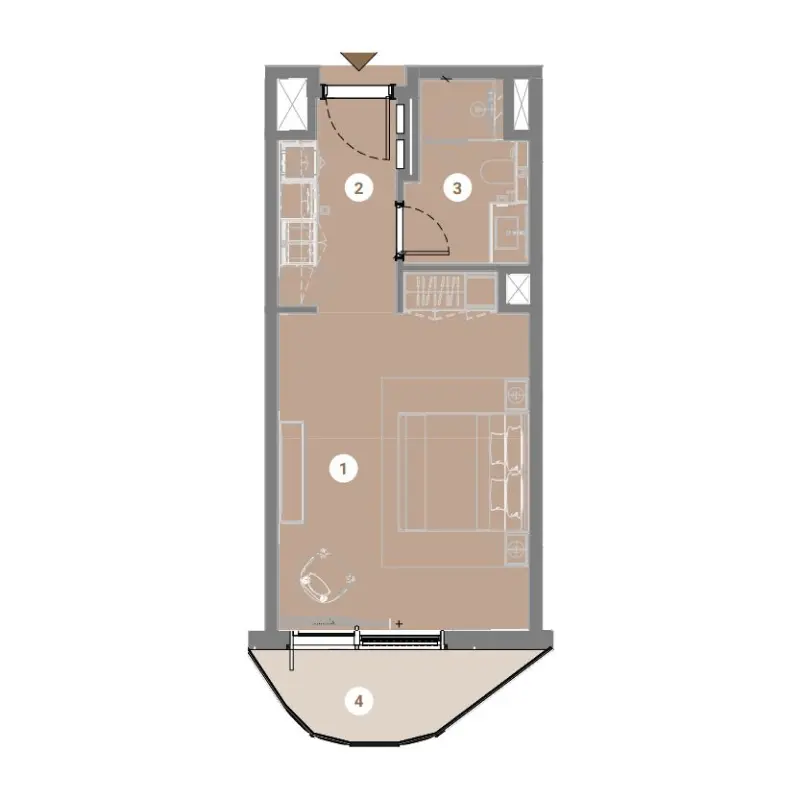
Explore each residence in detail — from considered proportions to the spaces that shape your everyday.
Selected residence
Interested?
Our advisors are ready to answer your questions and arrange a private viewing.
Keep exploring
Aldar Properties
Dubai Land, Dubai
Namat Real Estate Development
Meydan (Nad Al Sheba 1), Dubai

