

From AED 2.55M
Heaven by Aldar
Aldar Properties
Dubai Land, Dubai
4 - 7 BRTownhouse, Villa2280 - 9114 sqft
Dubai
From AED 1.1M
01
OverviewThe Sky Land perspective
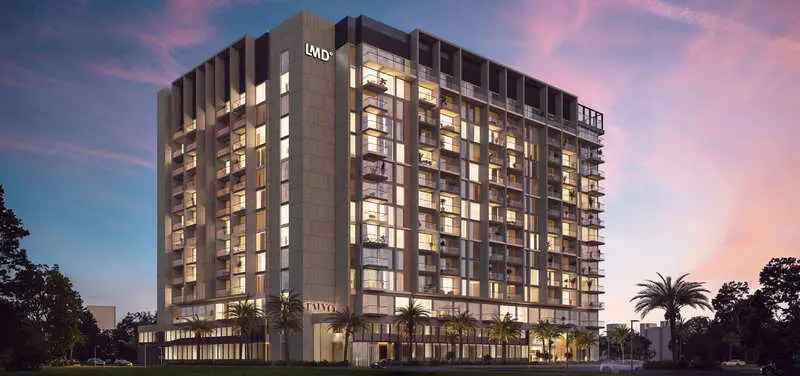
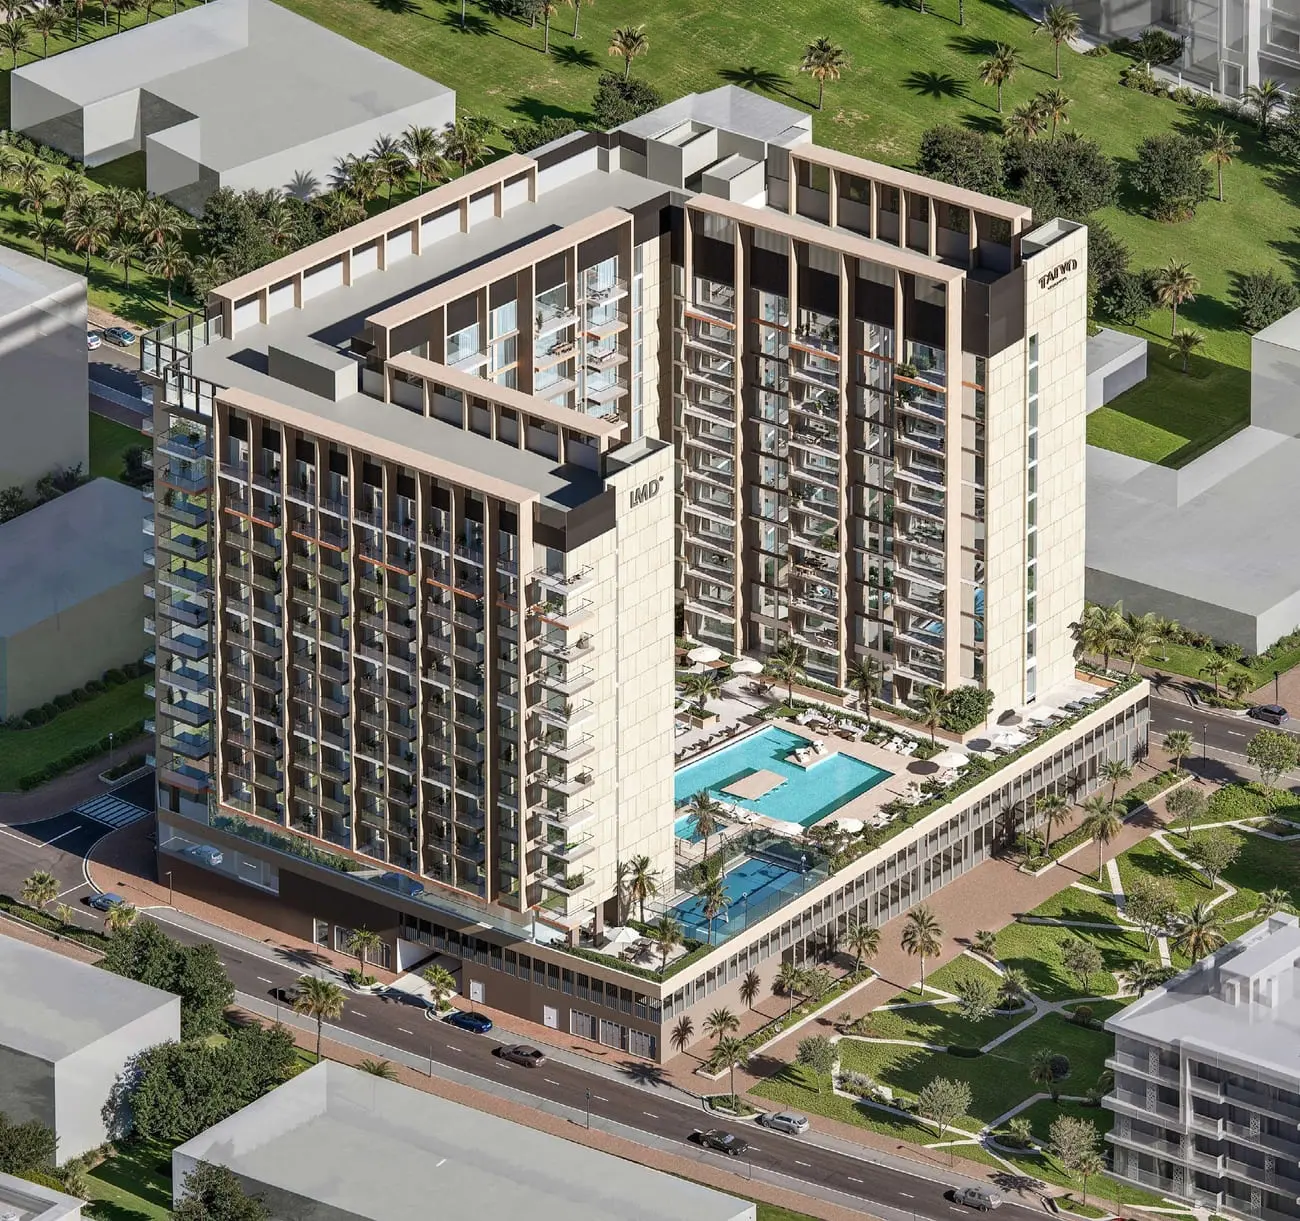
Crafted with light and space at its core, every inch of Taiyo Residences is designed to welcome natural illumination, streaming through expansive windows and open layouts. This thoughtful design enhances the sense of space, blurring the lines between indoors and outdoors.
Ascending with quiet confidence, Taiyo Residences’ façade is an impressive display of meticulously crafted elegance. Its subtle interplay of glass, steel, and earth tones hints at the bespoke world within, earning it the distinction of being a precursor to a curated lifestyle. Floor-to-ceiling windows reflect the changing hues of the sky, while the spacious balconies in the distance extend an invitation to step out and soak in breathtaking panoramic views.
Finishing and materials
Modern finishing with high-quality materials.
Kitchen

02 — Gallery
23 considered views
03 — Facilities
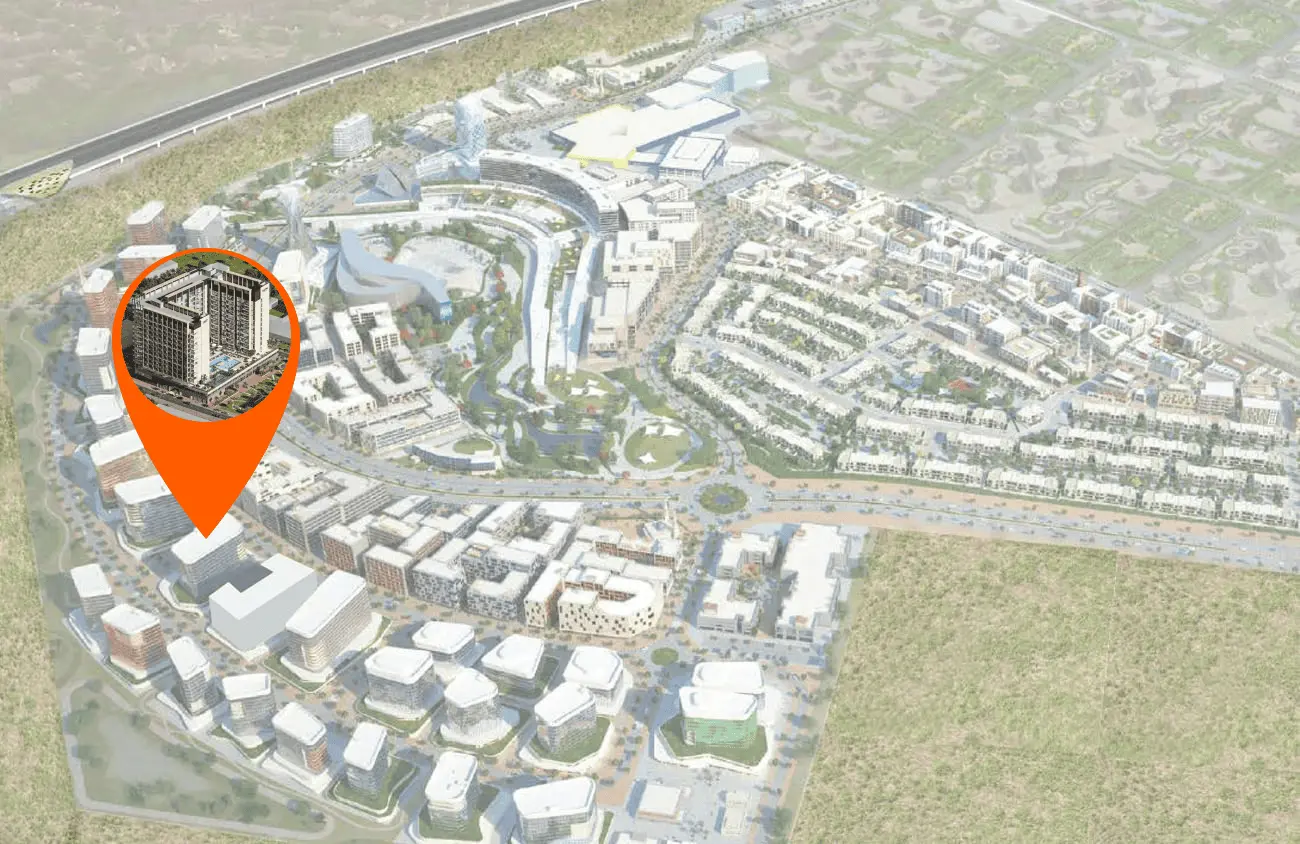
Neighborhood
Crafted with light and space at its core, every inch of Taiyo Residences is designed to welcome natural illumination, streaming through expansive windows and open layouts. This thoughtful design enhances the sense of space, blurring the lines between indoors and outdoors. Ascending with quiet confidence, Taiyo Residences’ façade is an impressive display of meticulously crafted elegance. Its subtle interplay of glass, steel, and earth tones hints at the bespoke world within, earning it the distinction
05 — Payment plan
On booking
During construction
Upon Handover
Within 24 months PH
Accepted methods: Bitcoins · Bank Transfer · Credit Card · Cheques
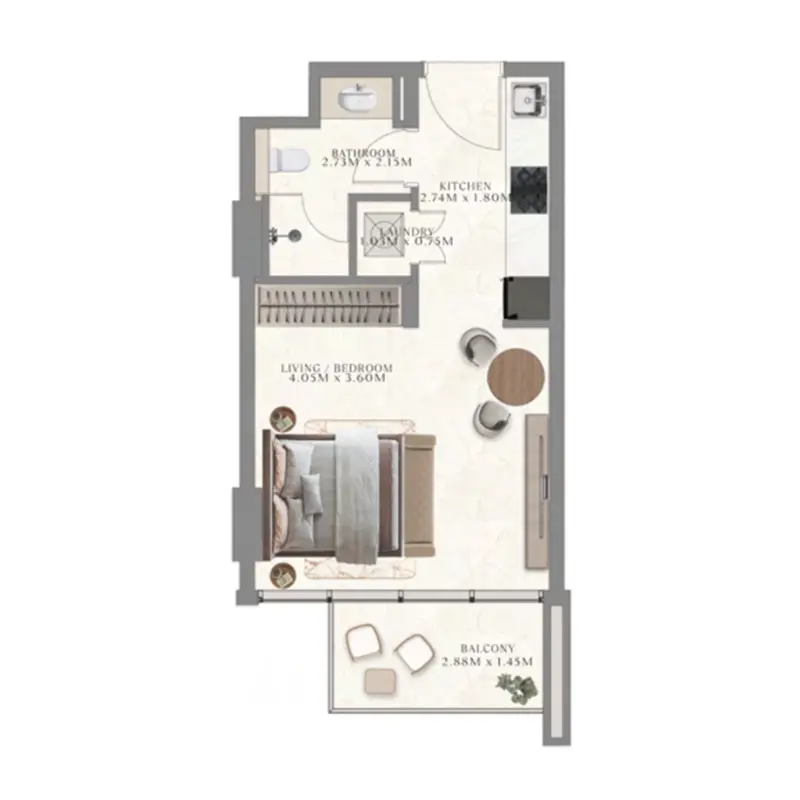
Floor plans
Explore each residence in detail — from considered proportions to the spaces that shape your everyday.
Selected residence
Interested?
Our advisors are ready to answer your questions and arrange a private viewing.
Keep exploring
Aldar Properties
Dubai Land, Dubai
Namat Real Estate Development
Meydan (Nad Al Sheba 1), Dubai

