

From AED 2.55M
Heaven by Aldar
Aldar Properties
Dubai Land, Dubai
4 - 7 BRTownhouse, Villa2280 - 9114 sqft
Dubai
From AED 2.14M
01
OverviewThe Sky Land perspective
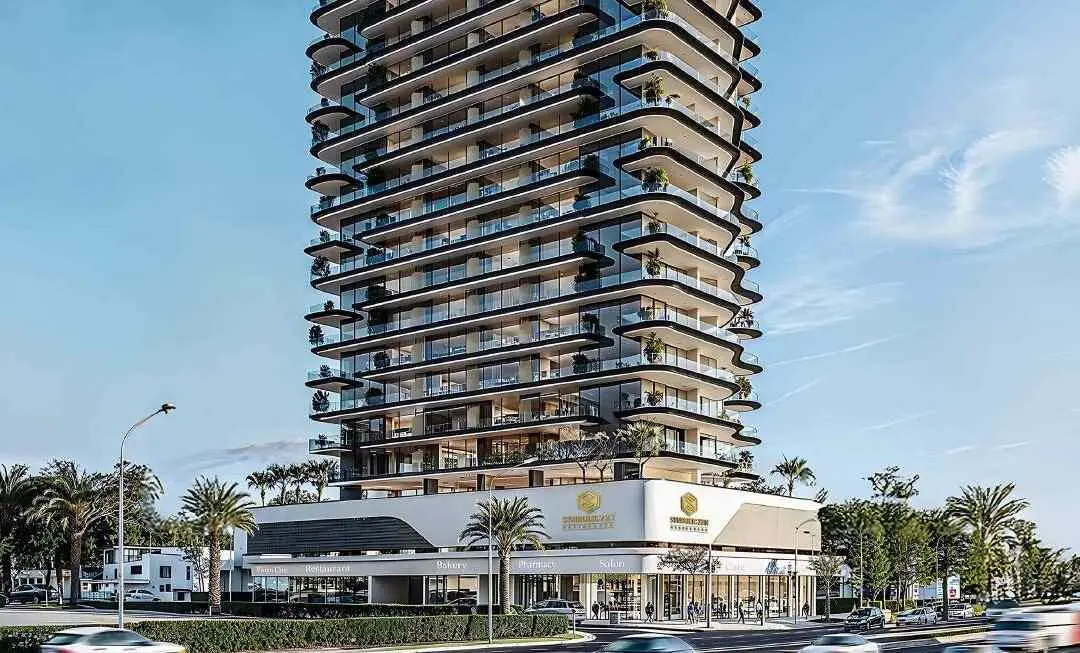
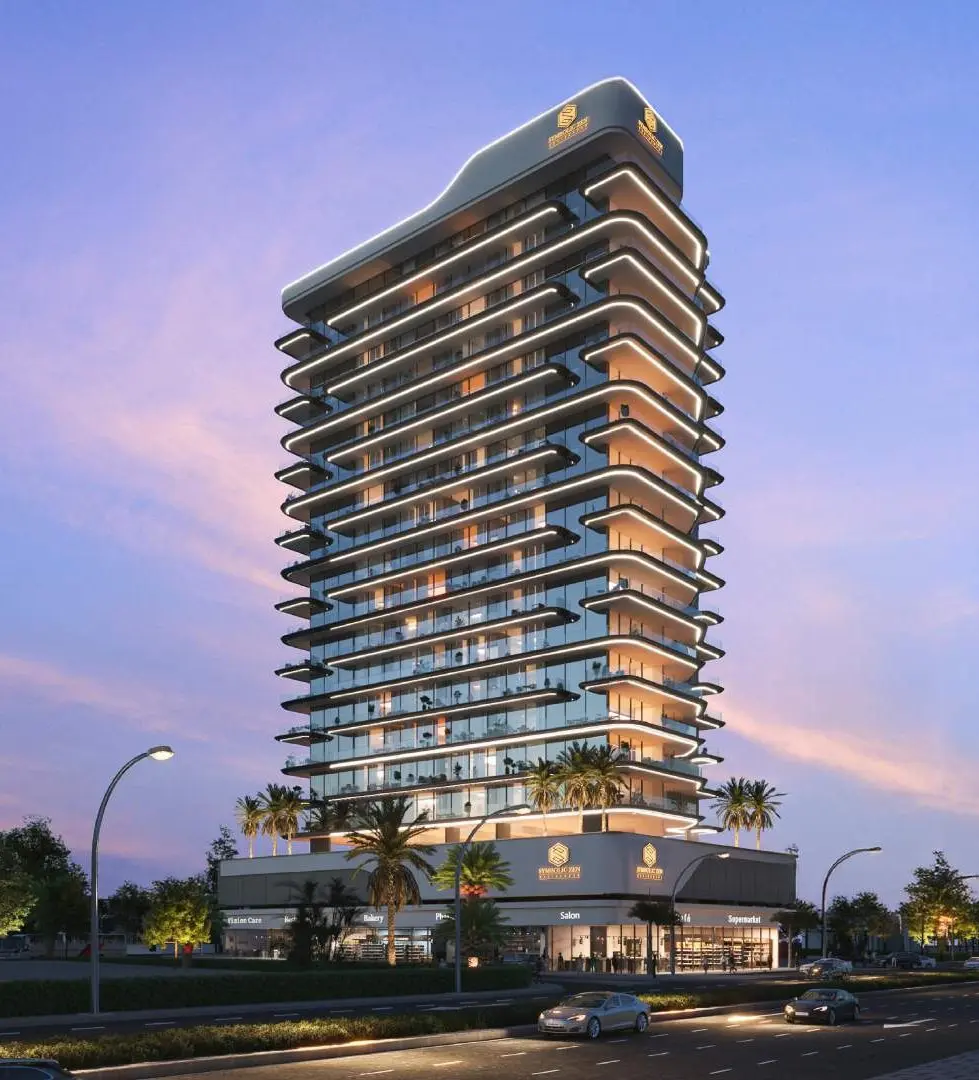
The Symbolic Zen Residences project embodies a modern vision of contemporary living, combining architectural elegance with functional comfort. Designed with a focus on balance and refinement, the development offers thoughtfully planned spaces that emphasize natural light, open layouts, and a seamless connection between indoor and outdoor living. Each detail reflects a commitment to quality, creating a lifestyle environment that blends sophistication with serenity.
The project showcases premium finishing and carefully selected materials that highlight durability and aesthetic appeal. From high-end flooring and fittings to bespoke kitchen solutions, every aspect of the residences is crafted to meet the highest standards. Each home is further enhanced with integrated Smart Home technology, enabling residents to conveniently manage lighting, climate, and security features, ensuring

02 — Gallery
33 considered views
03 — Facilities
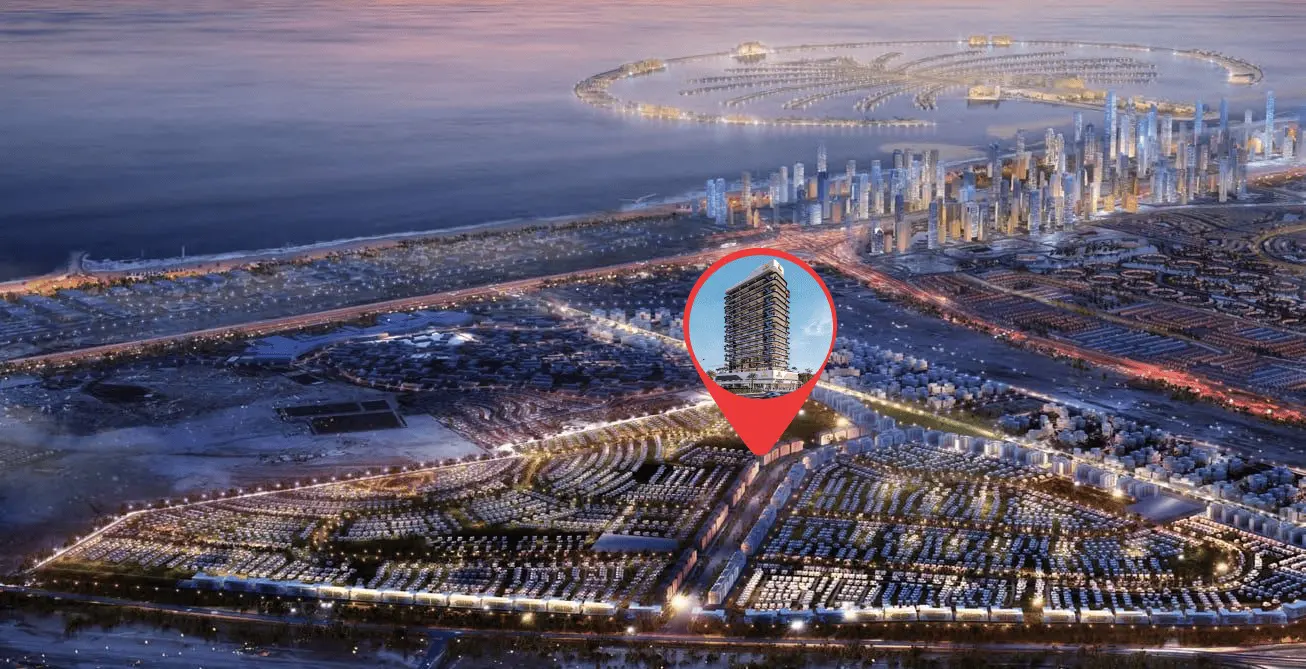
Neighborhood
The Symbolic Zen Residences project embodies a modern vision of contemporary living, combining architectural elegance with functional comfort. Designed with a focus on balance and refinement, the development offers thoughtfully planned spaces that emphasize natural light, open layouts, and a seamless connection between indoor and outdoor living. Each detail reflects a commitment to quality, creating a lifestyle environment that blends sophistication with serenity. The project showcases premium finishing and carefully selected materials that highlight durability
05 — Payment plan
On booking
During construction
Upon Handover
Accepted methods: Bitcoins · Bank Transfer · Credit Card · Cheques
Floor plans
Explore each residence in detail — from considered proportions to the spaces that shape your everyday.
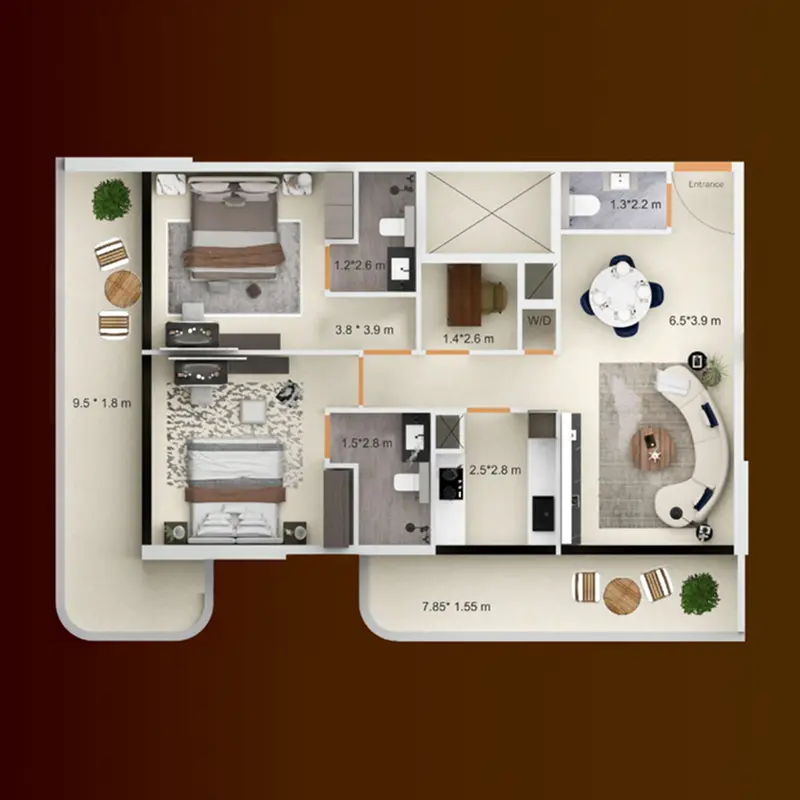
Selected residence
Interested?
Our advisors are ready to answer your questions and arrange a private viewing.
Keep exploring
Aldar Properties
Dubai Land, Dubai
Namat Real Estate Development
Meydan (Nad Al Sheba 1), Dubai

