

From AED 2.55M
Heaven by Aldar
Aldar Properties
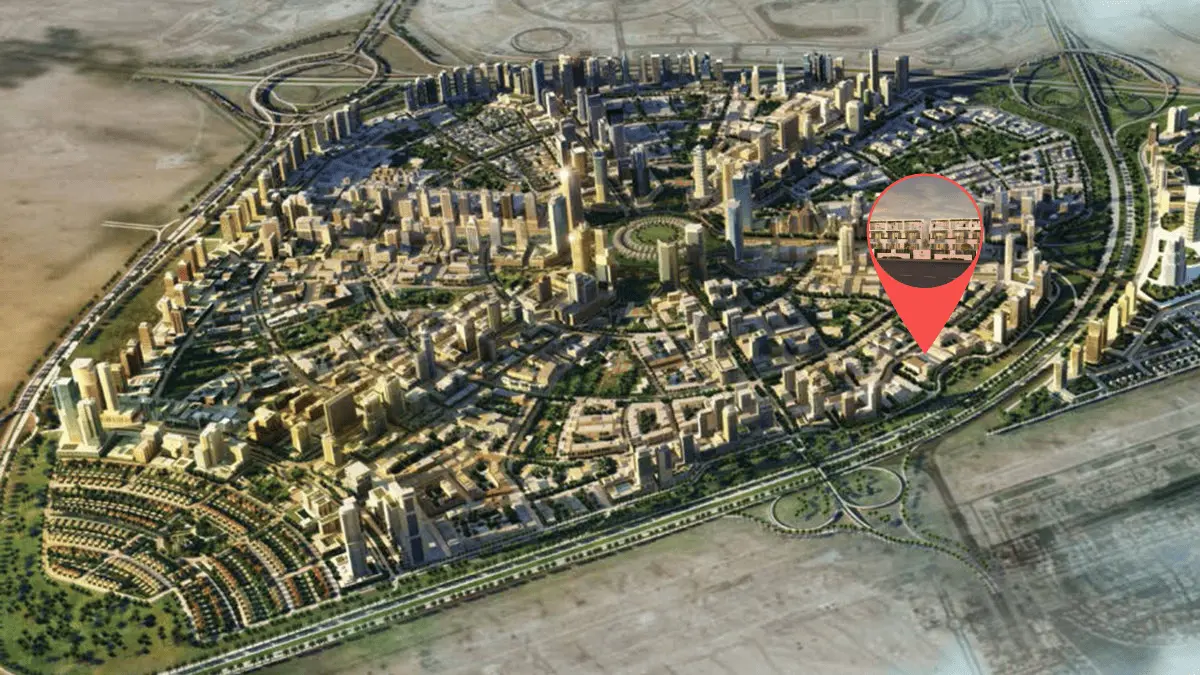
Dubai Land, Dubai
4 - 7 BRTownhouse, Villa2280 - 9114 sqft
Dubai
From AED 4.08M
01
OverviewThe Sky Land perspective
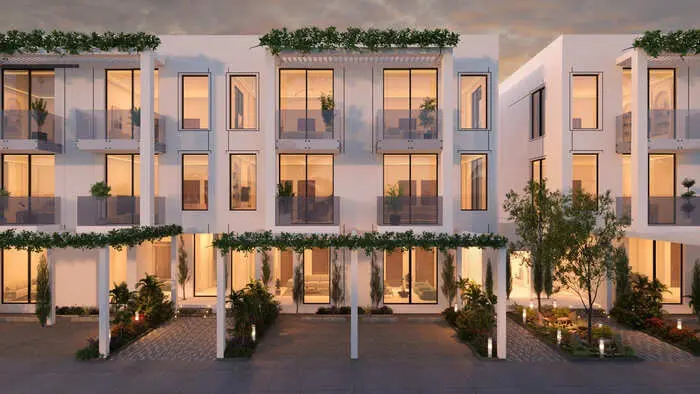
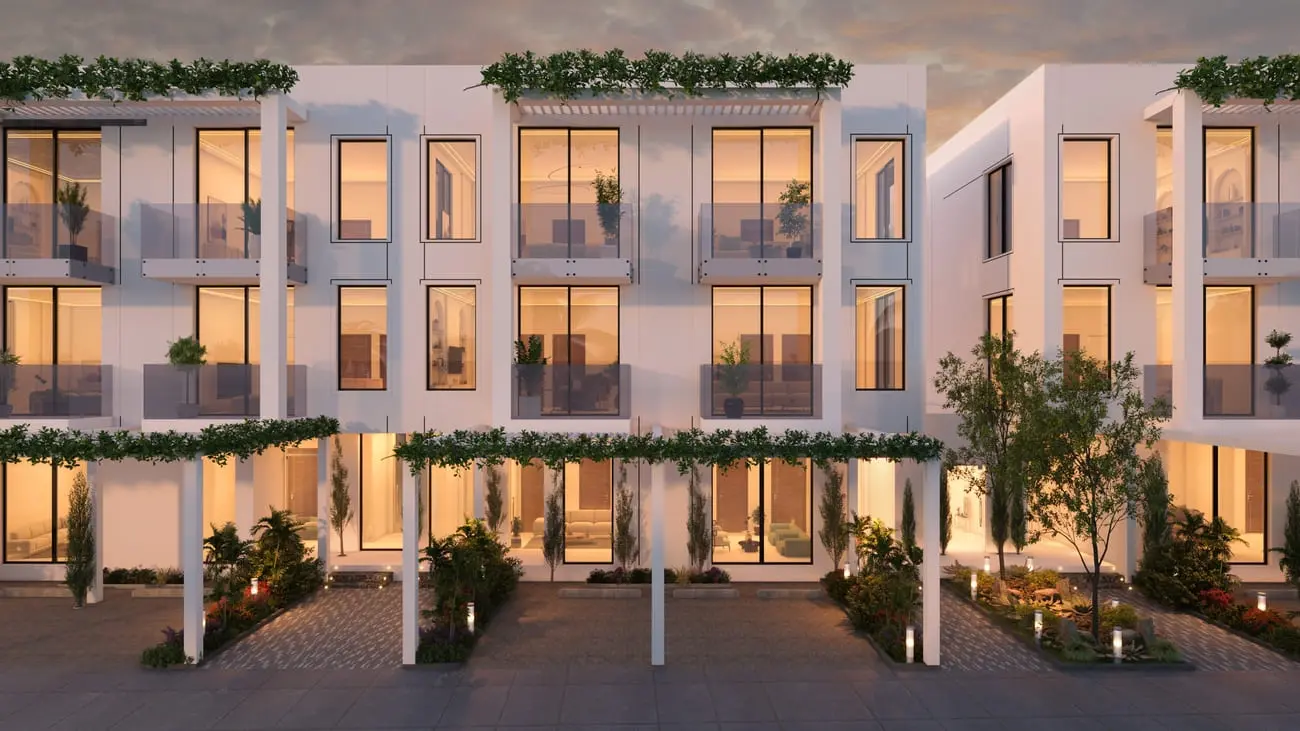
Sunset Grove Homes epitomises prestige through its meticulously crafted project, reflecting the fervent passion and unwavering commitment of its creators. Within, an elegant ambience flawlessly merges with modern convenience to accommodate contemporary lifestyles. Enhanced by vibrant outdoor spaces and unique amenities, Sunset Grove Homes promises an unparalleled living experience.
The dining space on the ground floor of townhouse is elegant yet festive. With a tasteful colour palate and ample natural light, it offers a delightful setting for tasteful culinary experiences.
Master bedroom extends its comfort zone with the addition of a spacious walking closet providing ample storage for clothing and accessories. Rooms offer layers of warmth with soft blankets, fluffy pillows and ambient lighting, ensuring you or family members feel

02 — Gallery
31 considered views
03 — Facilities
Neighborhood
Sunset Grove Homes epitomises prestige through its meticulously crafted project, reflecting the fervent passion and unwavering commitment of its creators. Within, an elegant ambience flawlessly merges with modern convenience to accommodate contemporary lifestyles. Enhanced by vibrant outdoor spaces and unique amenities, Sunset Grove Homes promises an unparalleled living experience. The dining space on the ground floor of townhouse is elegant yet festive. With a tasteful colour palate and ample natural light, it offers a delightful
Floor plans
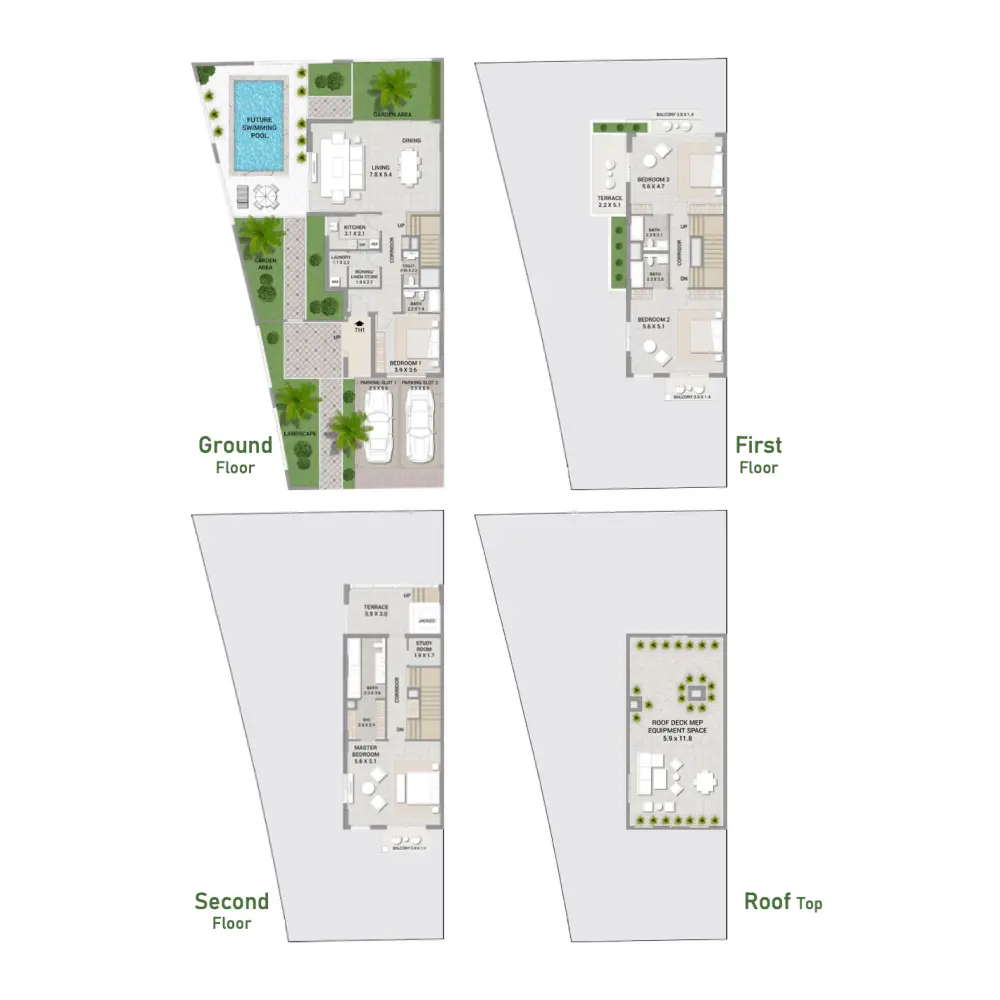
Explore each residence in detail — from considered proportions to the spaces that shape your everyday.
Selected residence
Interested?
Our advisors are ready to answer your questions and arrange a private viewing.
Keep exploring
Aldar Properties
Dubai Land, Dubai
Namat Real Estate Development
Meydan (Nad Al Sheba 1), Dubai

