

From AED 2.55M
Heaven by Aldar
Aldar Properties
Dubai Land, Dubai
4 - 7 BRTownhouse, Villa2280 - 9114 sqft
Dubai
From AED 890K
01
OverviewThe Sky Land perspective
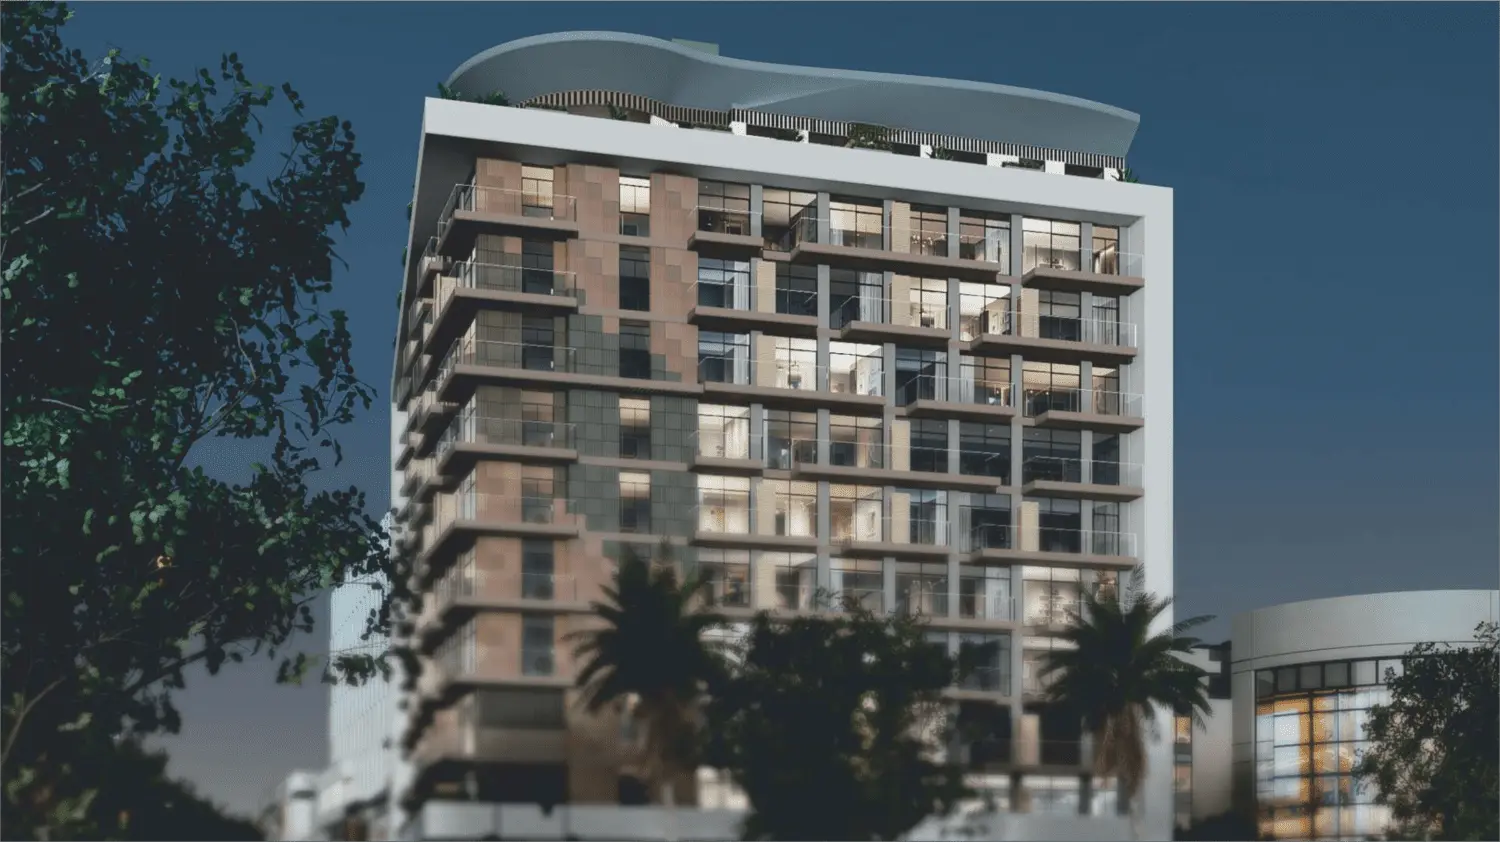
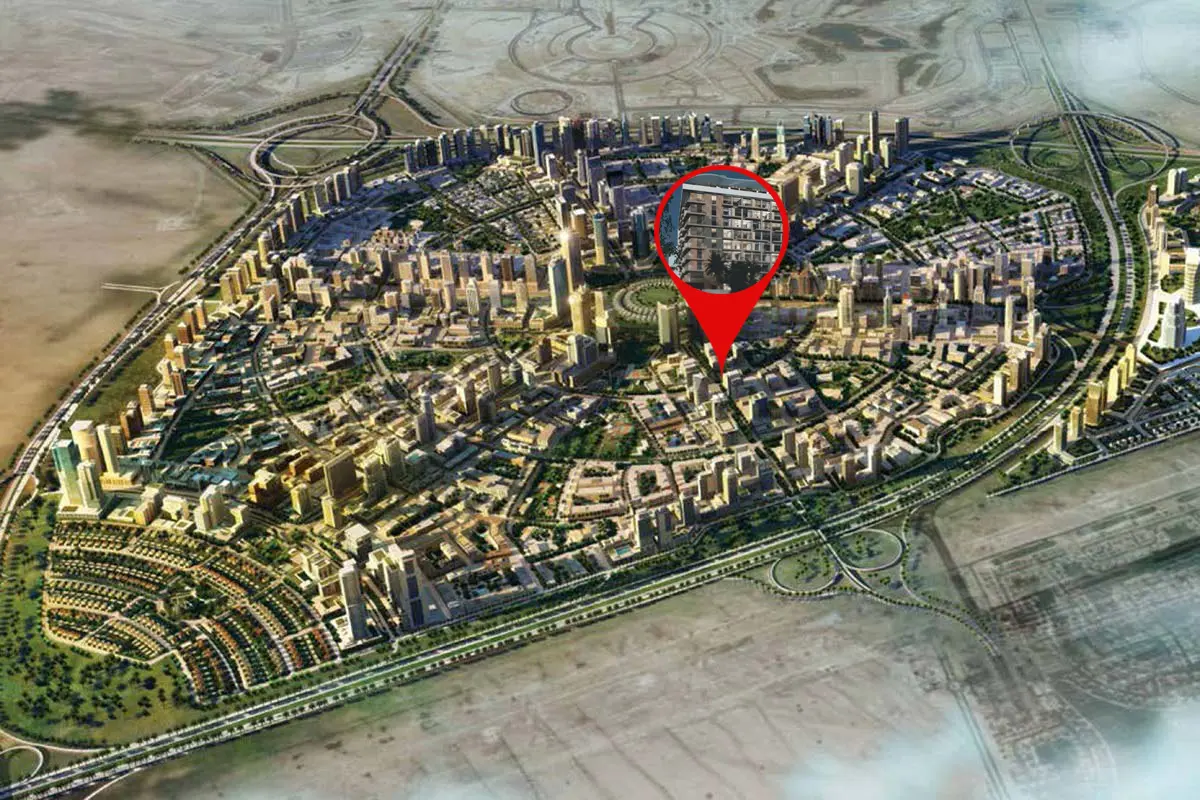
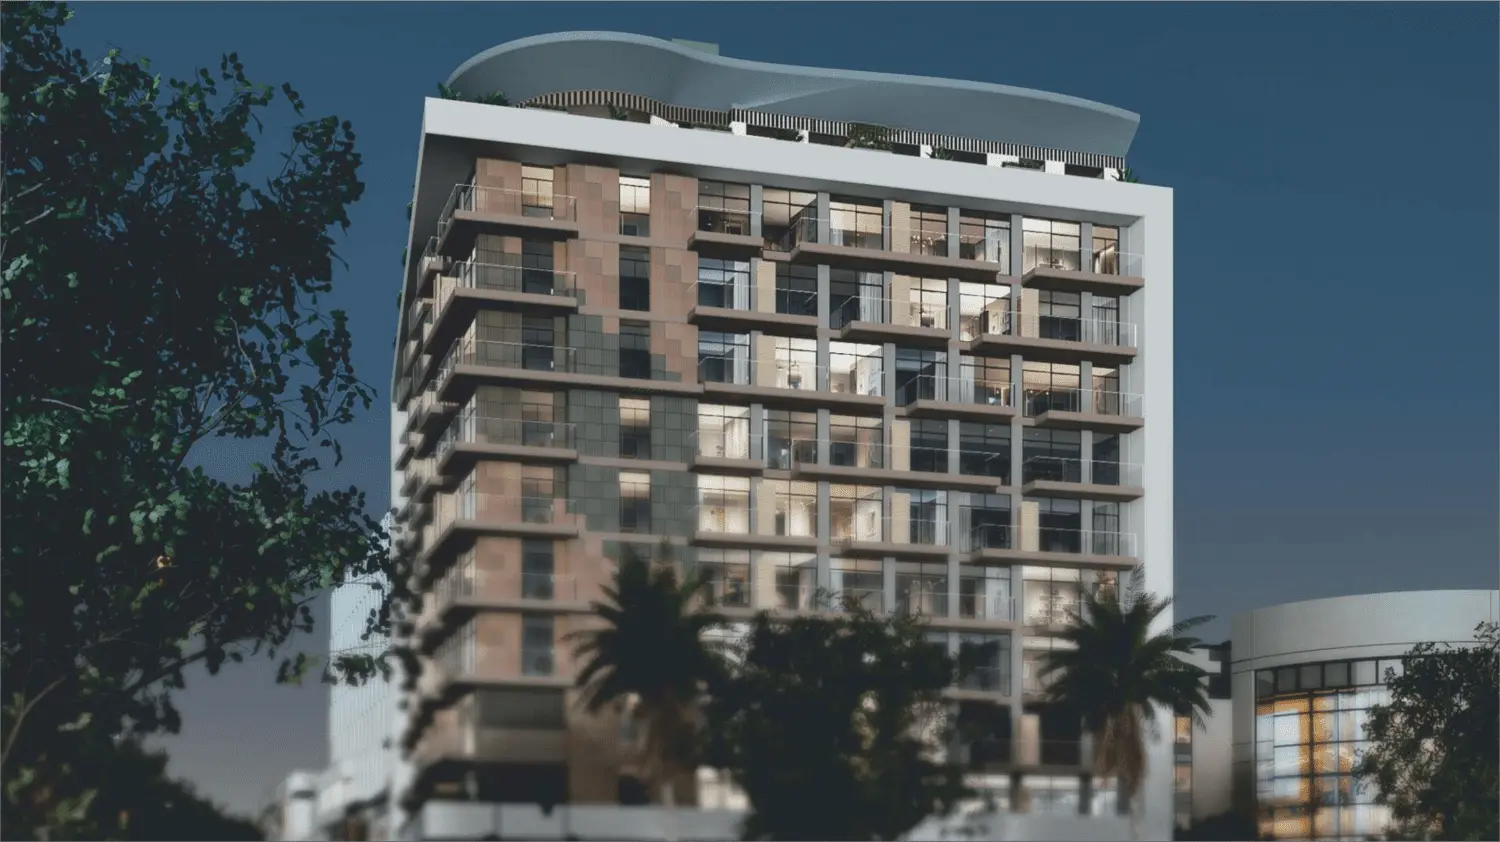
Stonehenge II, crafted by Segrex, stands as a contemporary architectural marvel, offering a host of amenities in the vibrant heart of Jumeirah Village Circle. Surrounded by numerous parks, retail outlets, restaurants, and schools, this community is a self-contained haven with everything one could desire.
This residential complex embodies modern Scandinavian style, characterized by sleek design and functional elegance. Enjoy the pinnacle of leisure at the expansive rooftop swimming pool, providing a serene escape amidst the bustling surroundings. Stonehenge II also boasts a convenient internal infrastructure, ensuring residents experience the utmost comfort and seamless living within this modern masterpiece. Welcome to Stonehenge II, where urban living meets sophistication in the heart of Jumeirah Village Circle.
Finishing and materials
Modern finishing with

02 — Gallery
55 considered views
03 — Facilities
Neighborhood
Stonehenge II, crafted by Segrex, stands as a contemporary architectural marvel, offering a host of amenities in the vibrant heart of Jumeirah Village Circle. Surrounded by numerous parks, retail outlets, restaurants, and schools, this community is a self-contained haven with everything one could desire. This residential complex embodies modern Scandinavian style, characterized by sleek design and functional elegance. Enjoy the pinnacle of leisure at the expansive rooftop swimming pool, providing a serene escape amidst the
05 — Payment plan
On booking
During construction
Upon Handover
Accepted methods: Bitcoins · Bank Transfer · Credit Card · Cheques
Floor plans
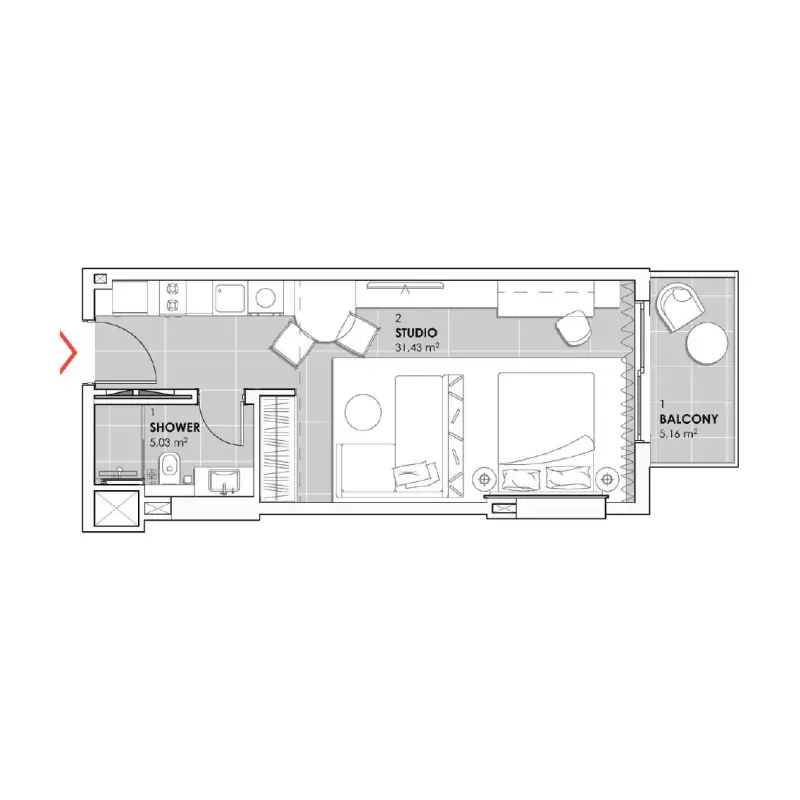
Explore each residence in detail — from considered proportions to the spaces that shape your everyday.
Selected residence
Interested?
Our advisors are ready to answer your questions and arrange a private viewing.
Keep exploring
Aldar Properties
Dubai Land, Dubai
Namat Real Estate Development
Meydan (Nad Al Sheba 1), Dubai

