

From AED 2.55M
Heaven by Aldar
Aldar Properties
Dubai Land, Dubai
4 - 7 BRTownhouse, Villa2280 - 9114 sqft
Dubai
From AED 2.41M
01
OverviewThe Sky Land perspective
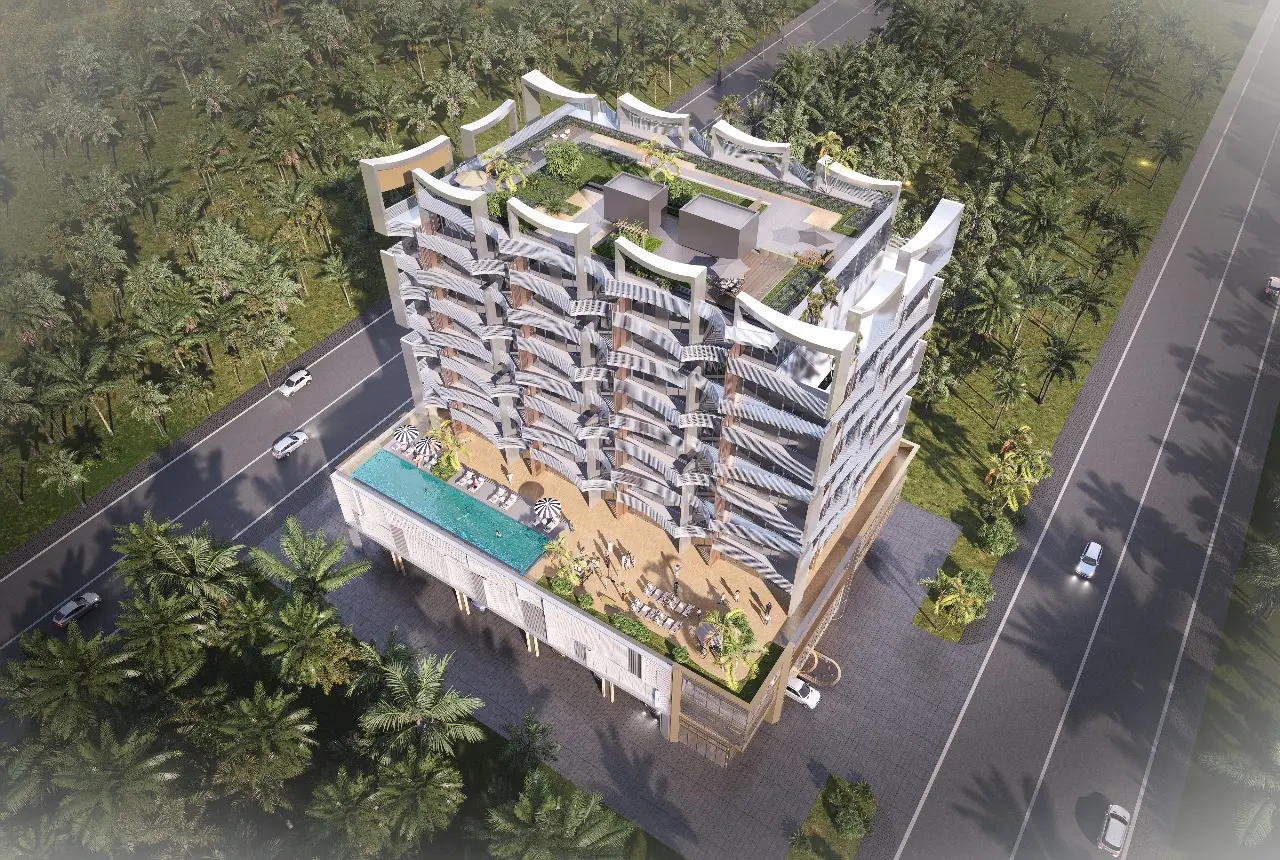
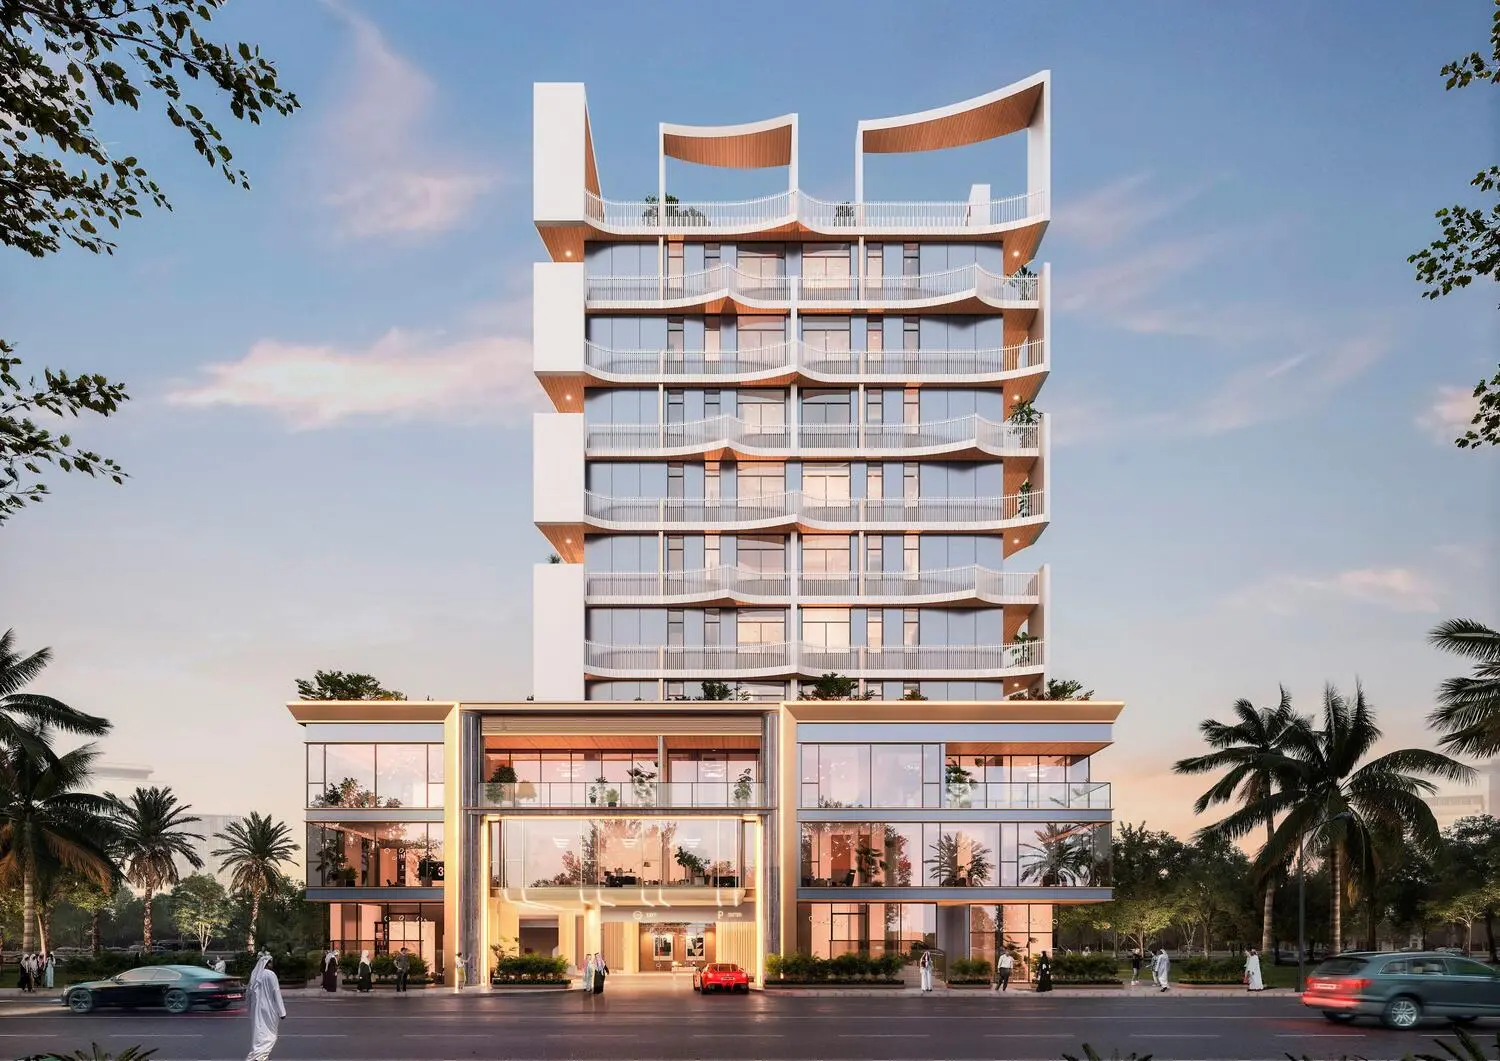
Stamn Nautis Residences is a unique architectural project that dominates the Dubai Islands skyline. The project features an exquisite selection of apartments, including 1-bedroom, 2-bedroom and 3-bedroom layouts, as well as exclusive 3-bedroom and 4-bedroom townhouses. The variety of apartments offers exquisite living solutions to suit different preferences and lifestyles.
The design of the building emphasizes modernity and flexibility. Select 2-bedroom and 3-bedroom apartments are configured to allow separation into independent living spaces, such as a 1-bedroom and studio, or a 2-bedroom and studio. This modular approach allows for adaptable use of space, catering to diverse residential needs while maintaining a cohesive design language throughout the project.
Stamn Nautis Residences is complemented by a curated collection of amenities that elevate

02 — Gallery
61 considered views
03 — Facilities
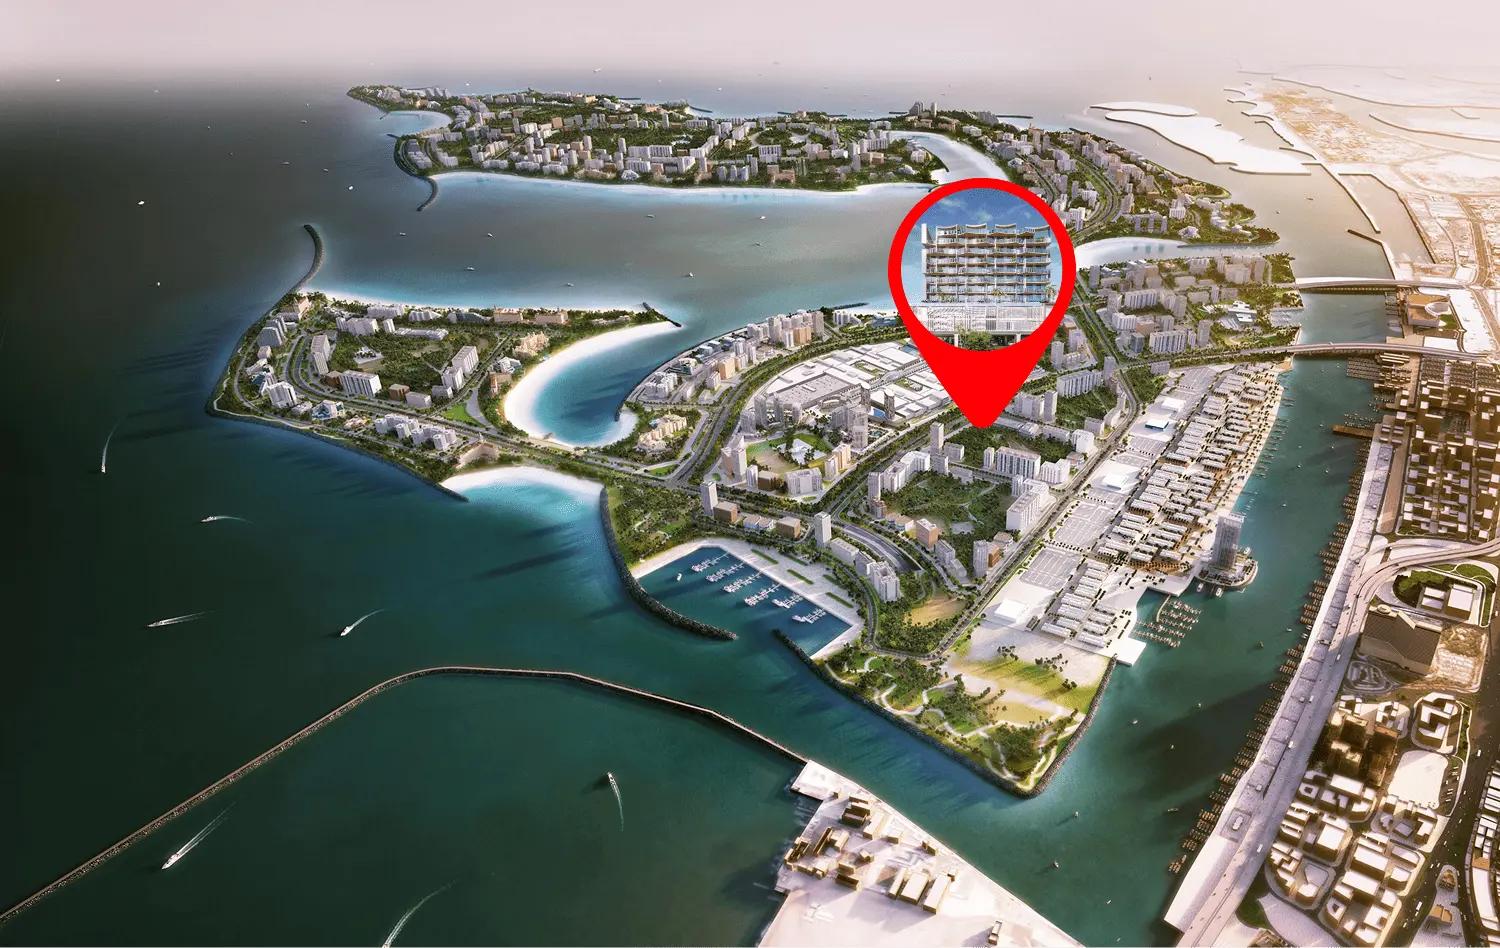
Neighborhood
Stamn Nautis Residences is a unique architectural project that dominates the Dubai Islands skyline. The project features an exquisite selection of apartments, including 1-bedroom, 2-bedroom and 3-bedroom layouts, as well as exclusive 3-bedroom and 4-bedroom townhouses. The variety of apartments offers exquisite living solutions to suit different preferences and lifestyles. The design of the building emphasizes modernity and flexibility. Select 2-bedroom and 3-bedroom apartments are configured to allow separation into independent living spaces, such as
05 — Payment plan
On booking
During construction
Upon Handover
Accepted methods: Bitcoins · Bank Transfer · Credit Card · Cheques
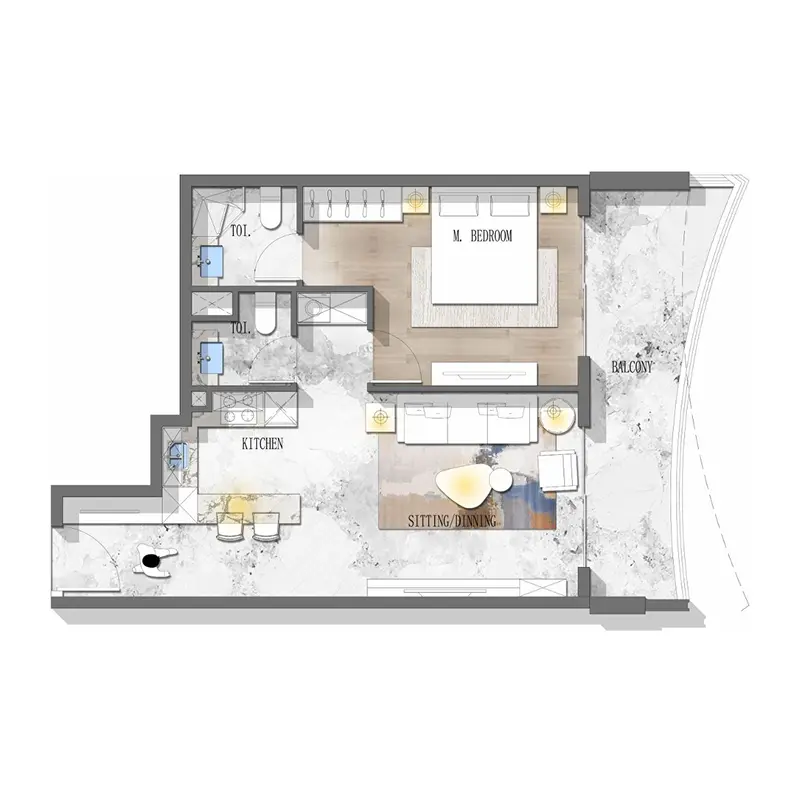
Floor plans
Explore each residence in detail — from considered proportions to the spaces that shape your everyday.
Selected residence
Interested?
Our advisors are ready to answer your questions and arrange a private viewing.
Keep exploring
Aldar Properties
Dubai Land, Dubai
Namat Real Estate Development
Meydan (Nad Al Sheba 1), Dubai

