

From AED 2.55M
Heaven by Aldar
Aldar Properties
Dubai Land, Dubai
4 - 7 BRTownhouse, Villa2280 - 9114 sqft
Dubai
From AED 499K
01
OverviewThe Sky Land perspective
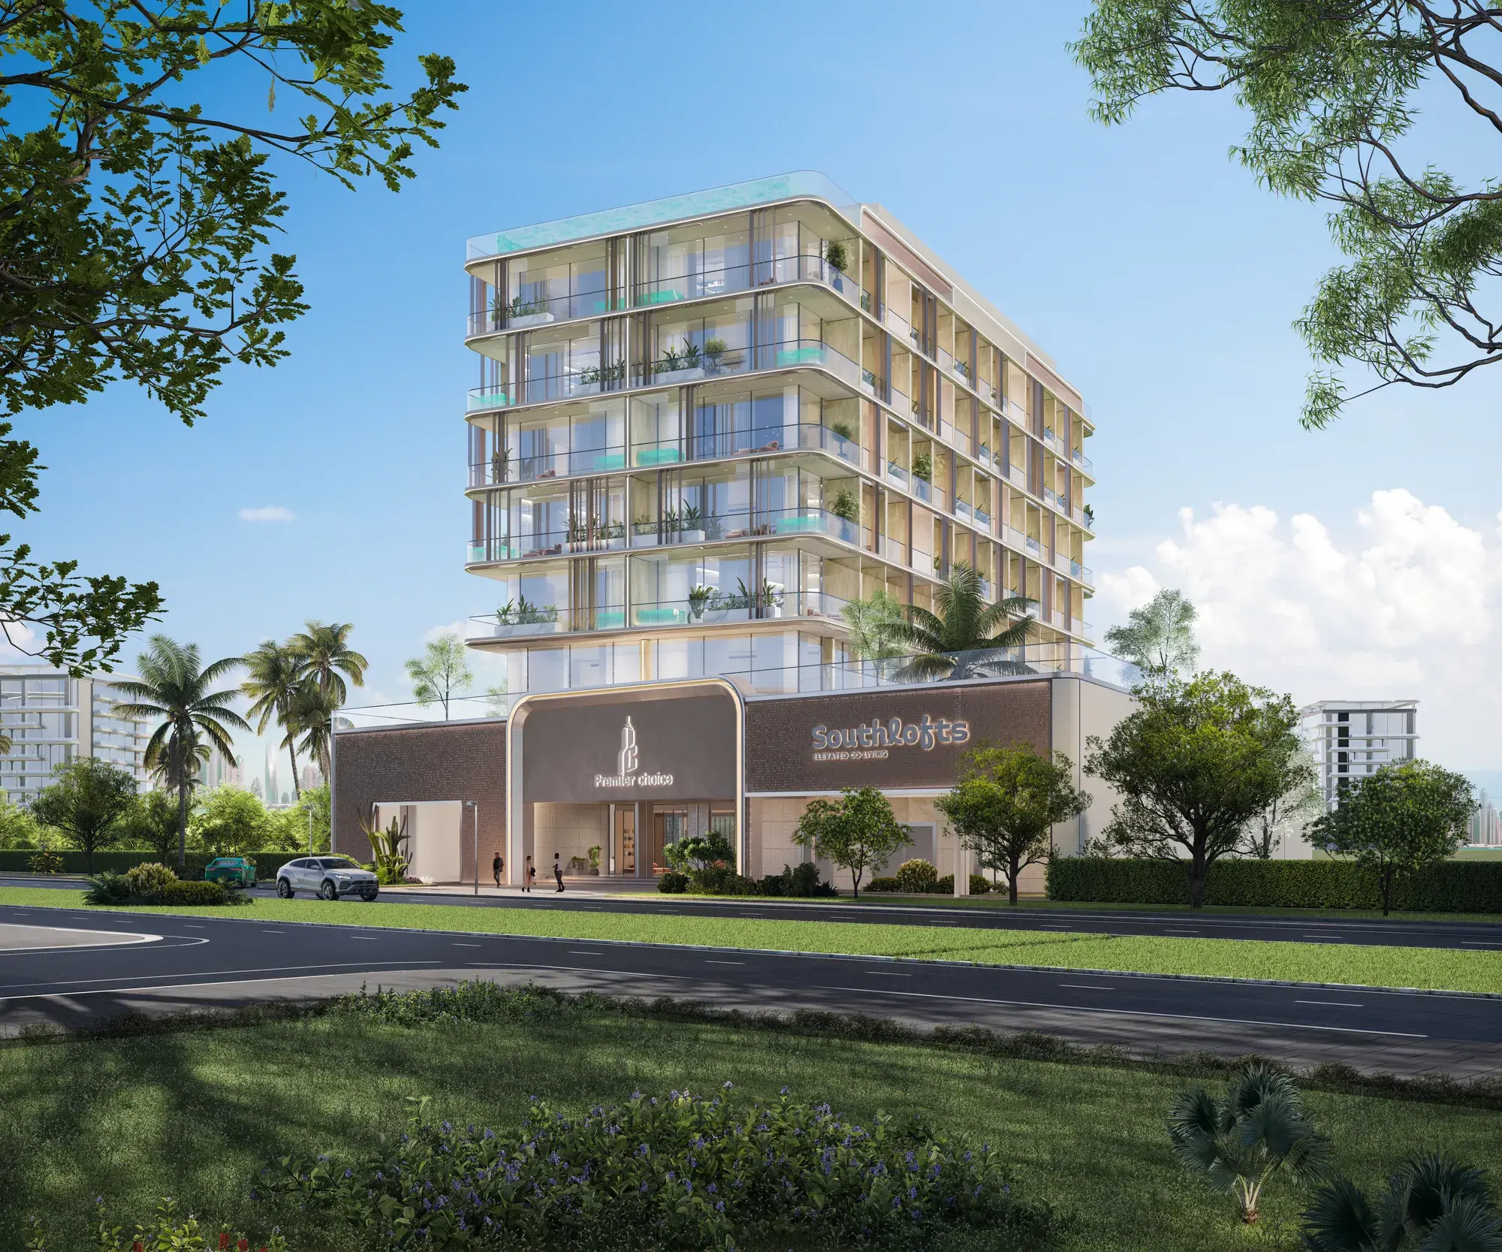
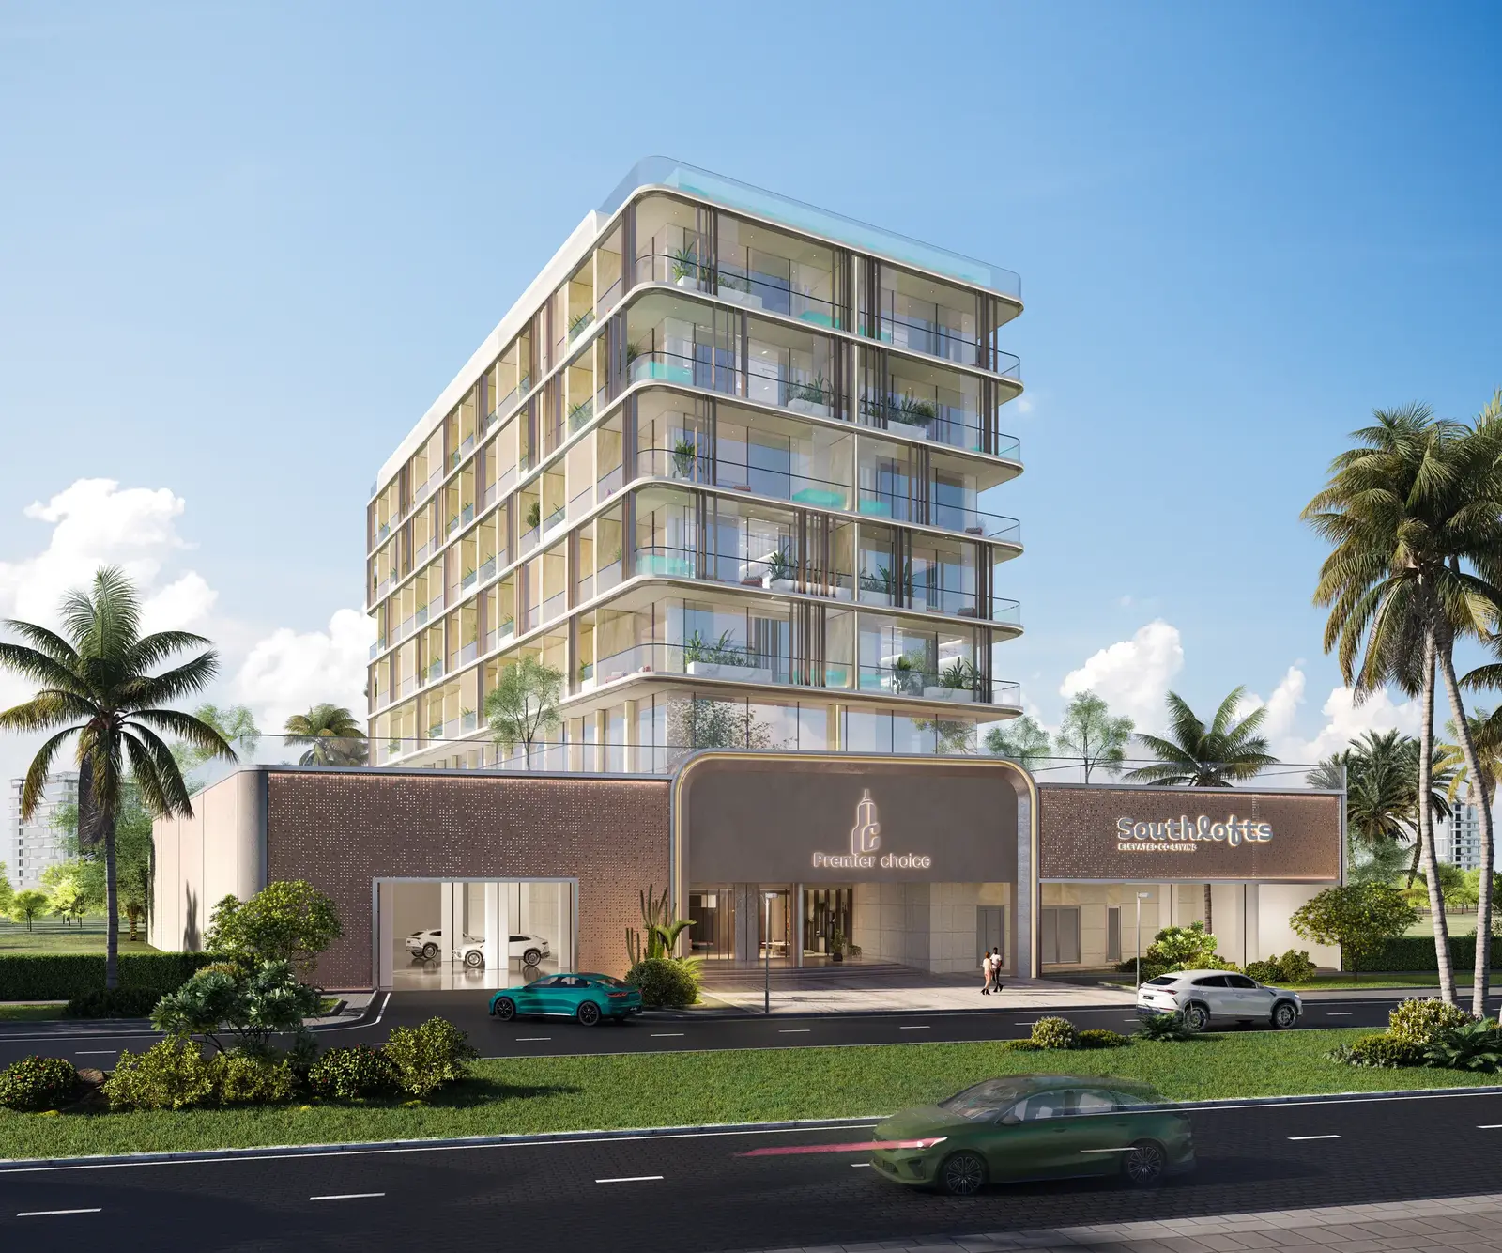
South Loft is an elevated co-living development designed for modern urban lifestyles in Dubai, where living, working, and socializing naturally integrate into a seamless daily experience. Located in Dubai Industrial City, the project is tailored for a new generation of residents, including entrepreneurs, creatives, and professionals seeking a dynamic yet balanced environment. The concept revolves around fluidity of space and lifestyle, offering a contemporary residential ecosystem that keeps pace with the city’s energy while providing a sense of comfort and grounding.
The project features a thoughtfully curated collection of lifestyle-driven amenities structured around connection, wellness, and relaxation. Residents have access to a variety of communal and private spaces, including social lounges, co-working areas, landscaped outdoor zones, fitness and wellness facilities,

02 — Gallery
21 considered views
03 — Facilities
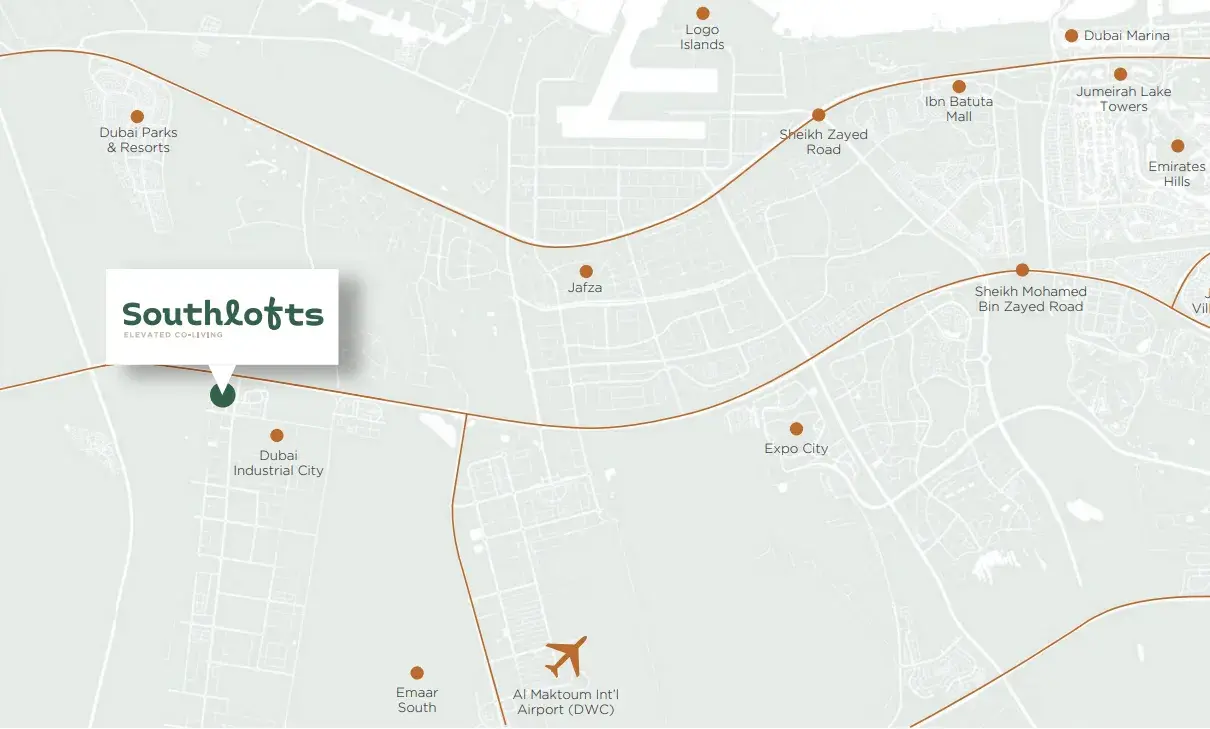
Neighborhood
South Loft is an elevated co-living development designed for modern urban lifestyles in Dubai, where living, working, and socializing naturally integrate into a seamless daily experience. Located in Dubai Industrial City, the project is tailored for a new generation of residents, including entrepreneurs, creatives, and professionals seeking a dynamic yet balanced environment. The concept revolves around fluidity of space and lifestyle, offering a contemporary residential ecosystem that keeps pace with the city’s energy while providing
05 — Payment plan
On booking
During construction
Upon Handover
Accepted methods: Bitcoins · Bank Transfer · Credit Card · Cheques
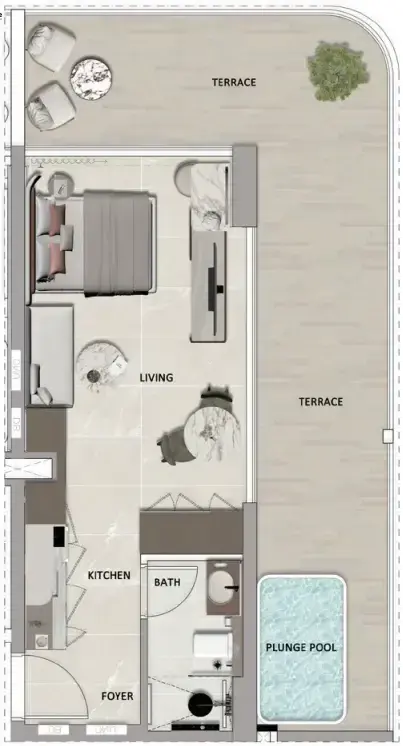
Floor plans
Explore each residence in detail — from considered proportions to the spaces that shape your everyday.
Selected residence
Inside the residence
Interested?
Our advisors are ready to answer your questions and arrange a private viewing.
Keep exploring
Aldar Properties
Dubai Land, Dubai
Namat Real Estate Development
Meydan (Nad Al Sheba 1), Dubai

