

From AED 2.55M
Heaven by Aldar
Aldar Properties
Dubai Land, Dubai
4 - 7 BRTownhouse, Villa2280 - 9114 sqft
Dubai
From AED 575K
01
OverviewThe Sky Land perspective
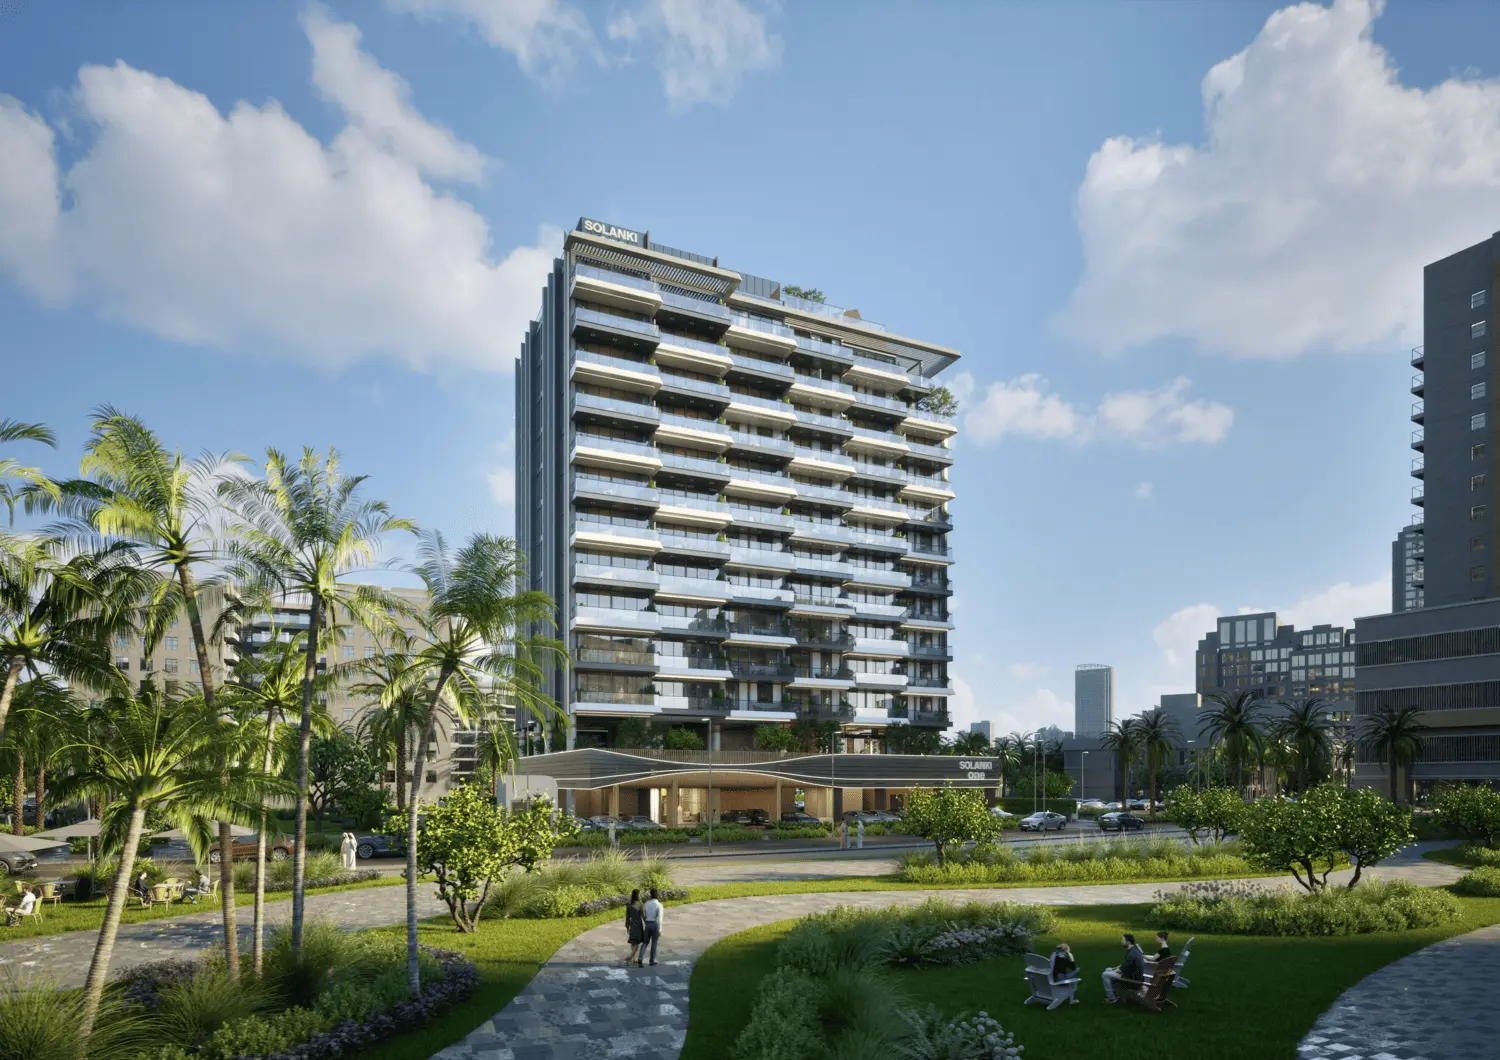
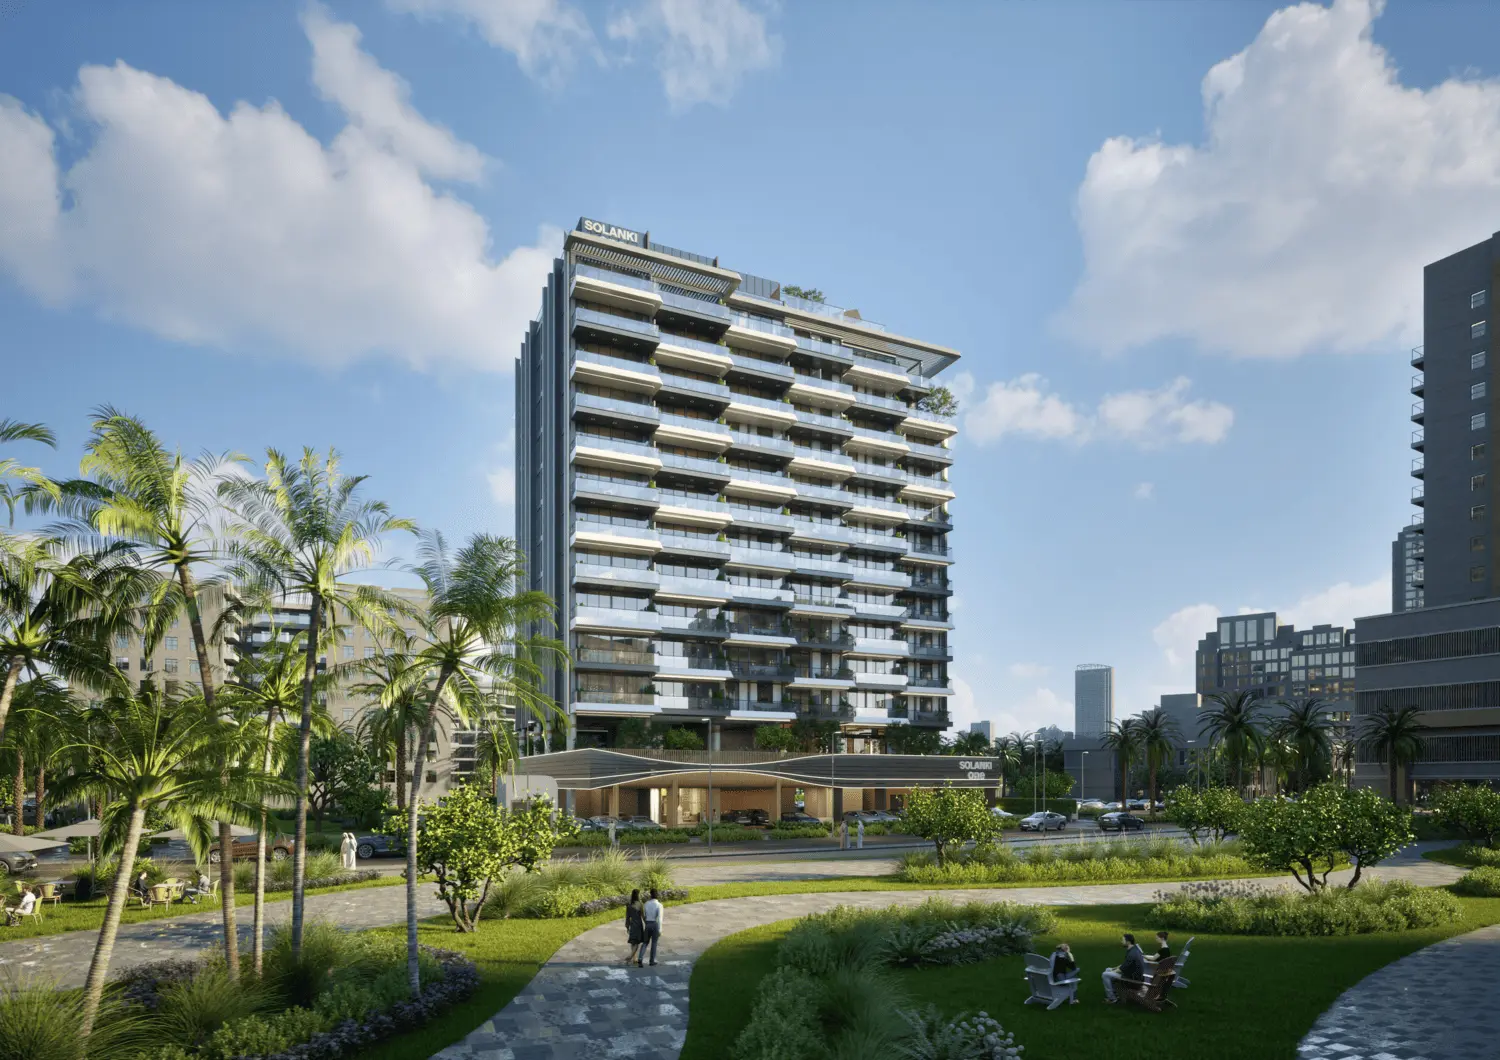
Solanki One is an inspiring development by Solanki Realty offering a variety of Studio, 1, 2, and 3 bedroom apartments, thoughtfully designed for modern lifestyles. Each home is spacious, filled with natural light, and crafted to provide the perfect blend of comfort and elegance. With a prime location in DLRC, the project ensures easy access to Dubai’s most important destinations while being surrounded by a welcoming community atmosphere.
The project shines with its outstanding amenities that enhance everyday living and provide a resort-like experience at home. Residents can enjoy a rooftop pool with panoramic skyline views, temperature-controlled plunge pools for ultimate relaxation, and an outdoor cinema for magical evenings under the stars. A modern, fully equipped gym encourages wellness and
02 — Gallery
27 considered views
03 — Facilities
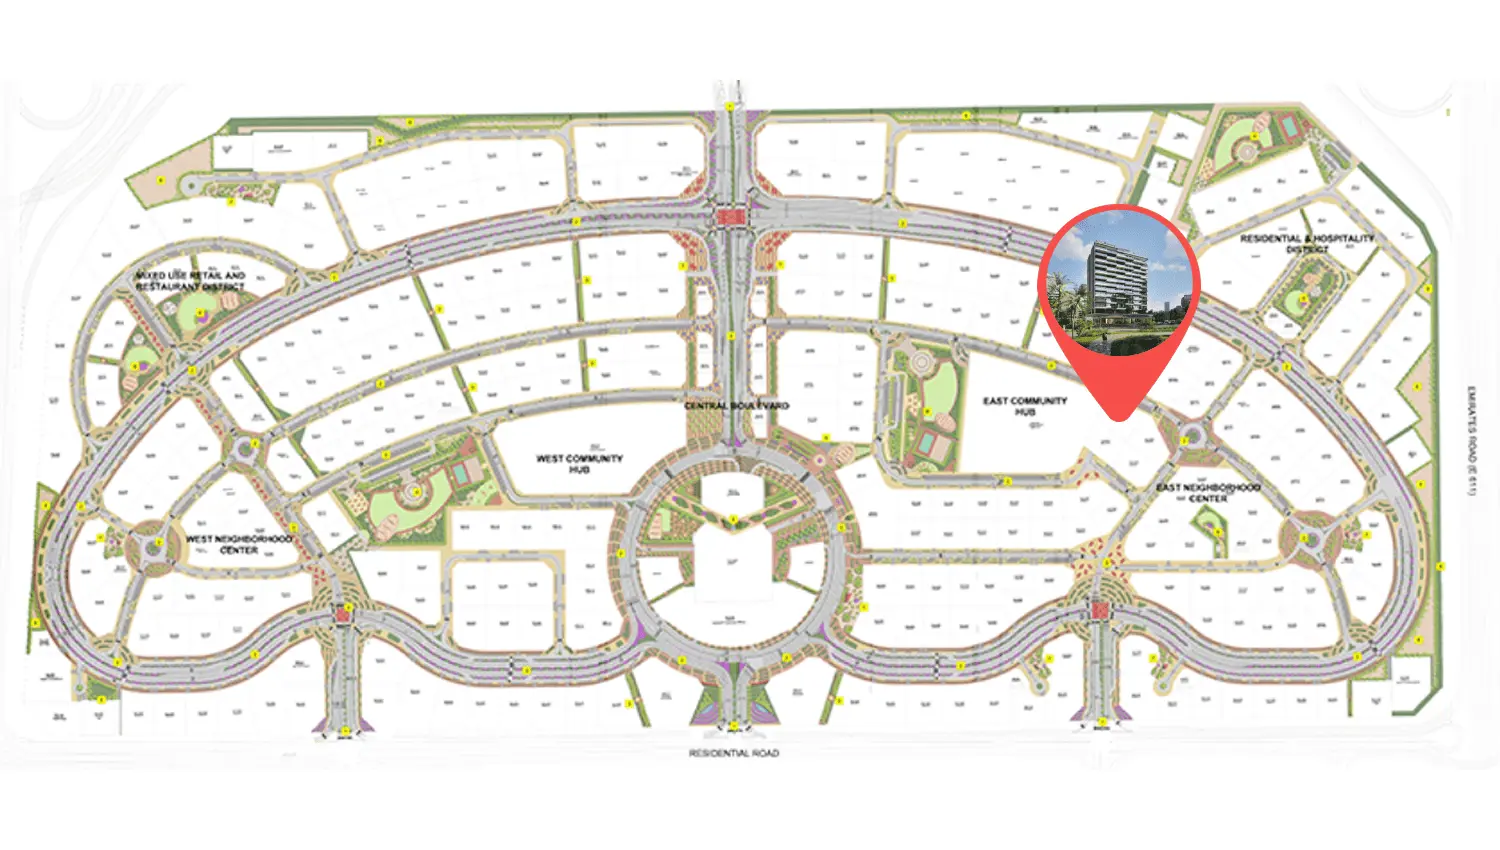
Neighborhood
Solanki One is an inspiring development by Solanki Realty offering a variety of Studio, 1, 2, and 3 bedroom apartments, thoughtfully designed for modern lifestyles. Each home is spacious, filled with natural light, and crafted to provide the perfect blend of comfort and elegance. With a prime location in DLRC, the project ensures easy access to Dubai’s most important destinations while being surrounded by a welcoming community atmosphere. The project shines with its outstanding amenities
05 — Payment plan
On booking
During construction
Upon Handover
Accepted methods: Bitcoins · Bank Transfer · Credit Card · Cheques
Floor plans
Explore each residence in detail — from considered proportions to the spaces that shape your everyday.
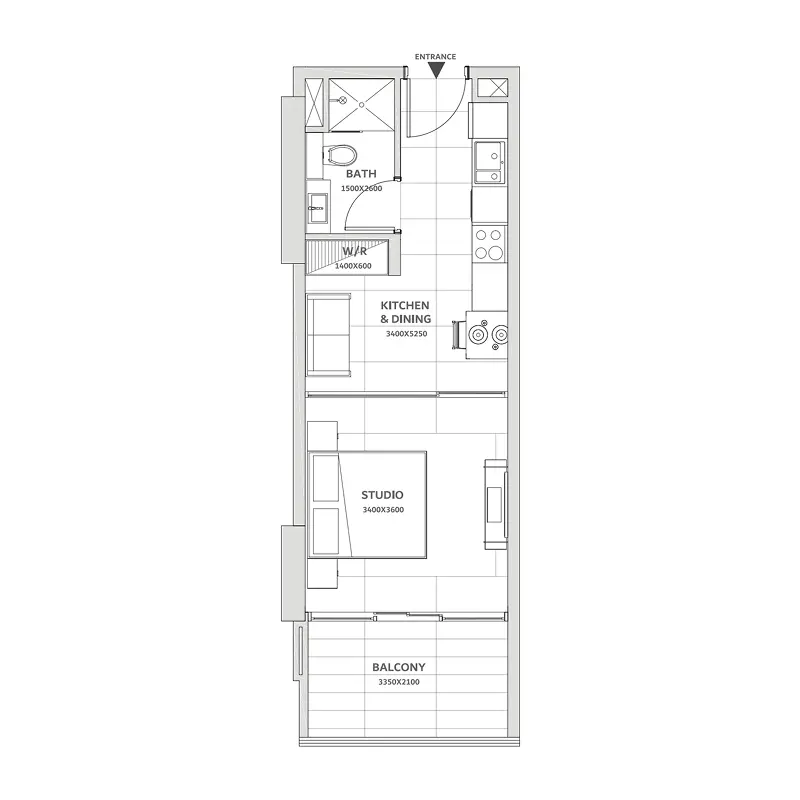
Selected residence
Interested?
Our advisors are ready to answer your questions and arrange a private viewing.
Keep exploring
Aldar Properties
Dubai Land, Dubai
Namat Real Estate Development
Meydan (Nad Al Sheba 1), Dubai

