.jpg)
Abu Dhabi
Sobha City
From AED 1.35M
01
OverviewThe Sky Land perspective
More than
a home. A point of view.
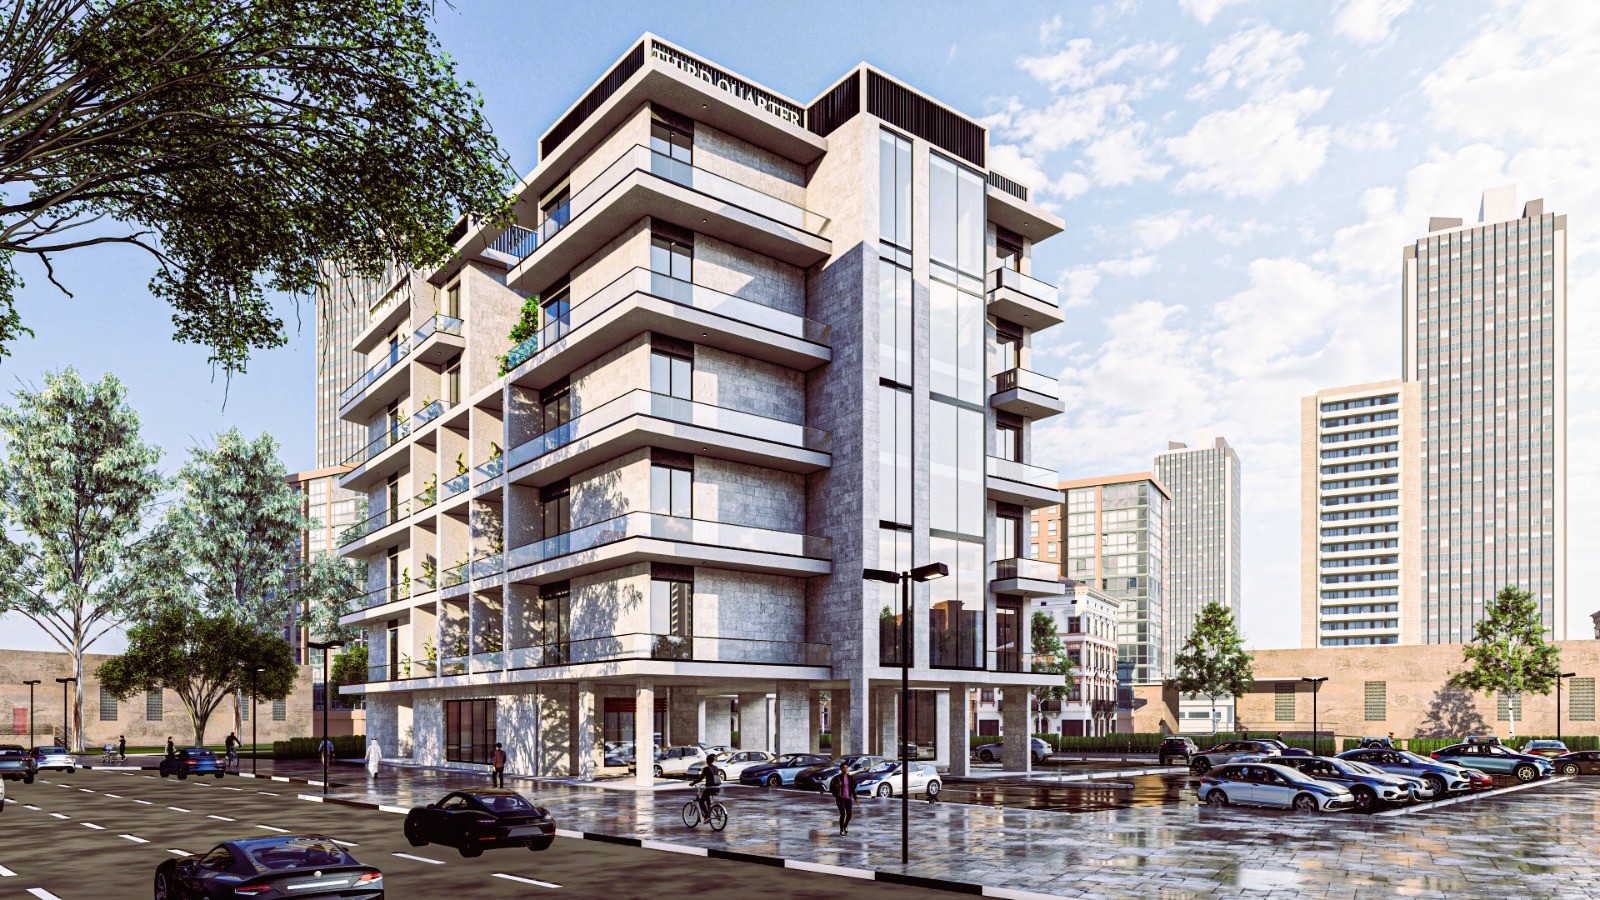
Sobha City Abu Dhabi – Phase 1 by Sobha Realty is a 38 million sq.
ft luxury master community introducing an exclusive collection of 1–6 bedroom villas, townhouses, and waterfront apartments, with handover in Q4 2029. Ideally positioned between the E10 and E12 highways near Yas Island, the development features a championship golf course, a 20 km wellness loop, a retail mall, international schools, and beach‑style waterfront promenades.
Designed for premium living and strong long‑term investment value, Sobha City Phase 1 offers exceptional build quality, world‑class amenities, and prime connectivity in Abu Dhabi’s most anticipated new launch community.

02 — Gallery
See the
possibility.
22 considered views
03 — Facilities
Everything
within reach.
Neighborhood
Close to the city.
Closer to calm.
The master plan of Sobha City Abu Dhabi – Phase 1 is envisioned as a next‑generation community aligned with Abu Dhabi’s 2030 vision, featuring expansive open landscapes where 60% of the development is dedicated to parks and green spaces. Designed across 38 million sq.ft, it integrates yacht and commercial zones, a 2 km waterfront promenade, and over 50,000 trees, creating a naturally immersive, future‑ready environment that blends luxury living with sustainable urban planning.
.png)
.png)
05 — Payment plan
Designed to
move with you.
On Booking
1st Installment
2nd Installment
3rd Installment
4th Installment
5th Installment
6th Installment
7th Installment
8th Installment
On Completion
Accepted methods: Cheques · Credit Card · Bank Transfer · Bitcoins
Floor plans
Designed around
real life.
Explore each residence in detail — from considered proportions to the spaces that shape your everyday.
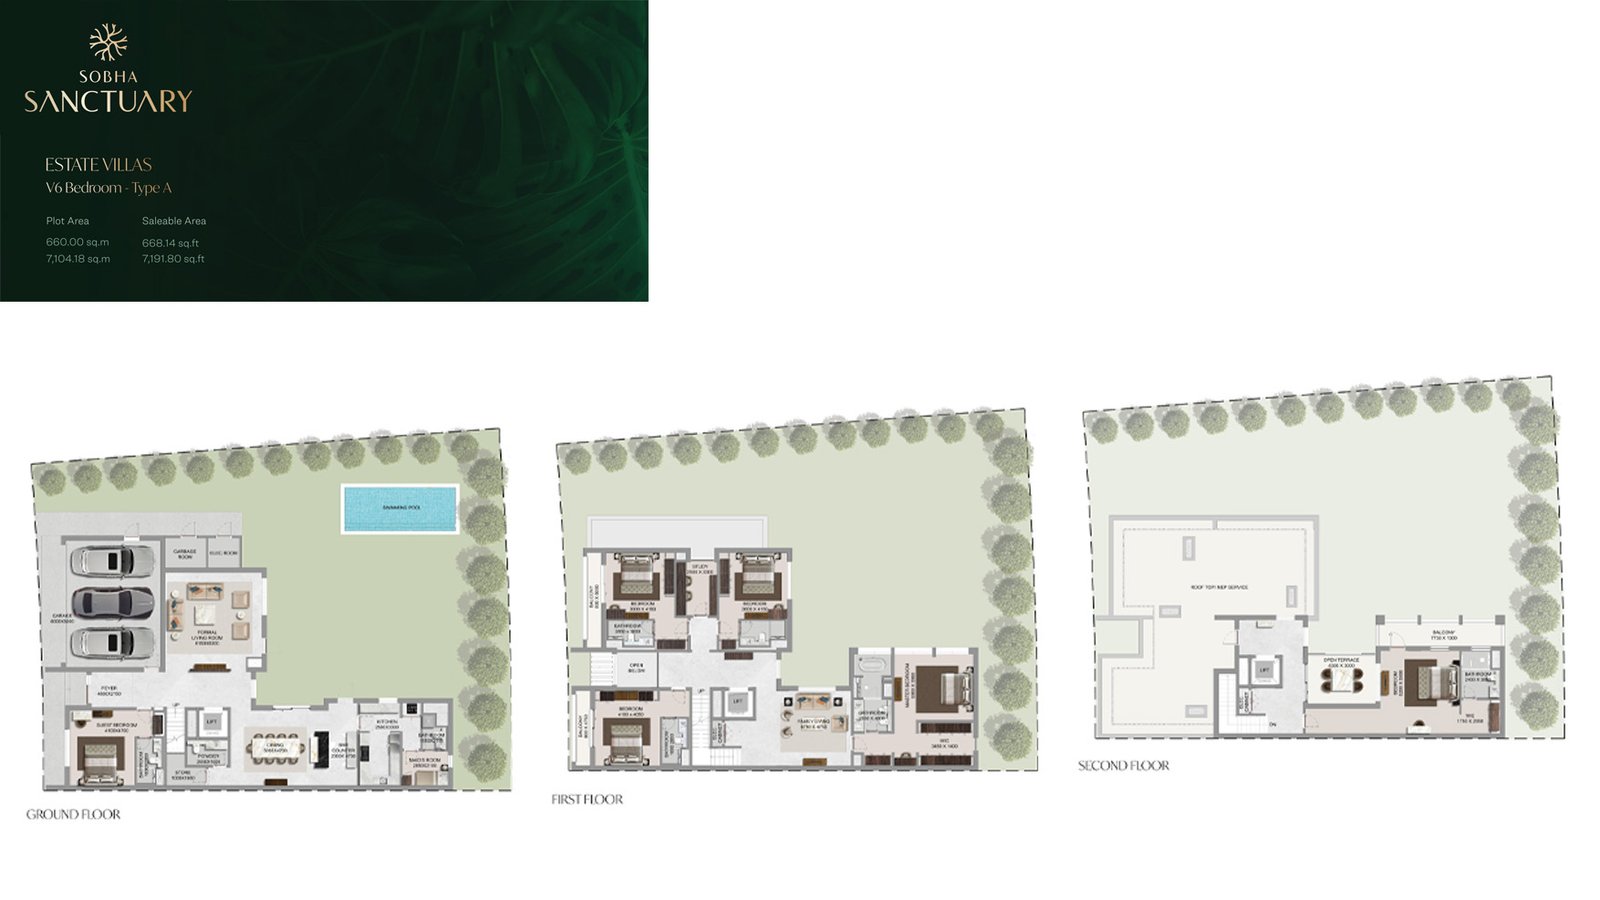
Selected residence
6 Bedroom Estate Villa
Inside the residence
- The pinnacle of luxury living, this 6-bedroom villa includes a private swimming pool, maid’s room, three carports, open terrace, lift, bar counter, and study area. Designed for families seeking unmatched sophistication and space.
Location
Perfectly placed
for what’s next.
Discover a setting that keeps the energy of the city close and the pace of home beautifully calm.
Interested?
Let’s talk about
this address.
Our advisors are ready to answer your questions and arrange a private viewing.
Keep exploring
.JPG)
.jpg)