
Dubai
Skyvue Altier
From AED 1.83M
01
OverviewThe Sky Land perspective
More than
a home. A point of view.
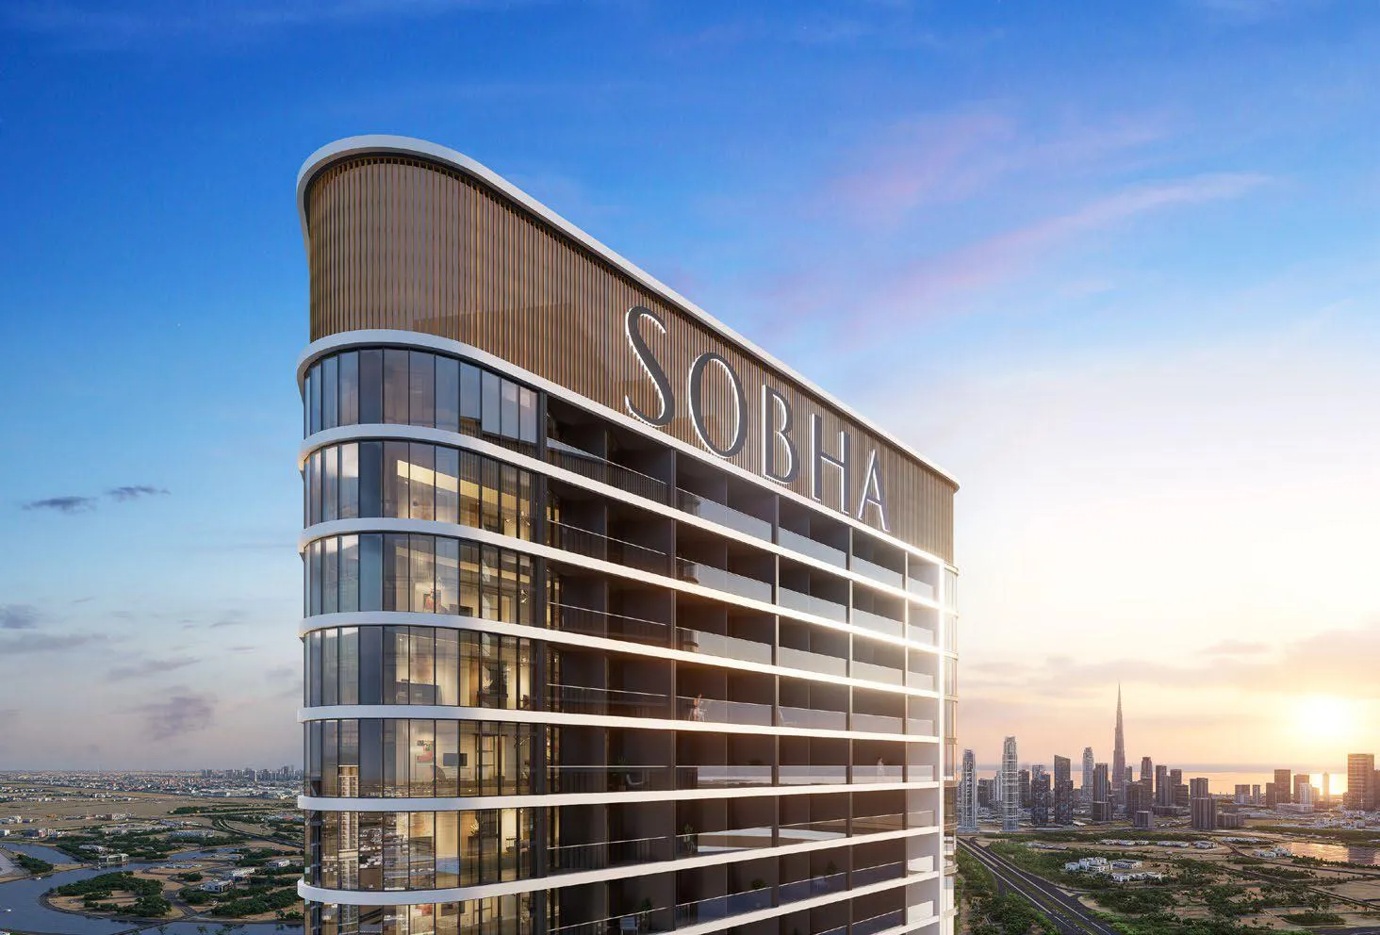
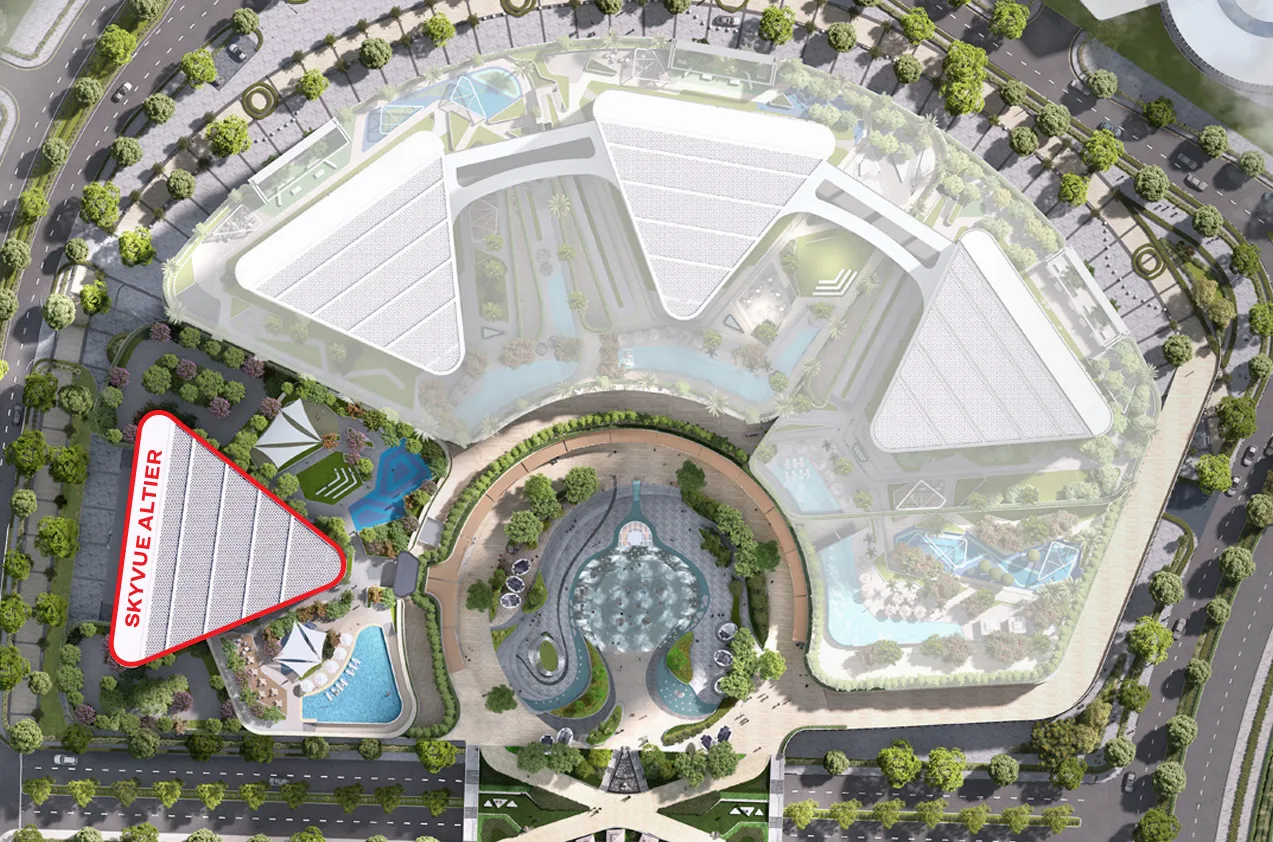
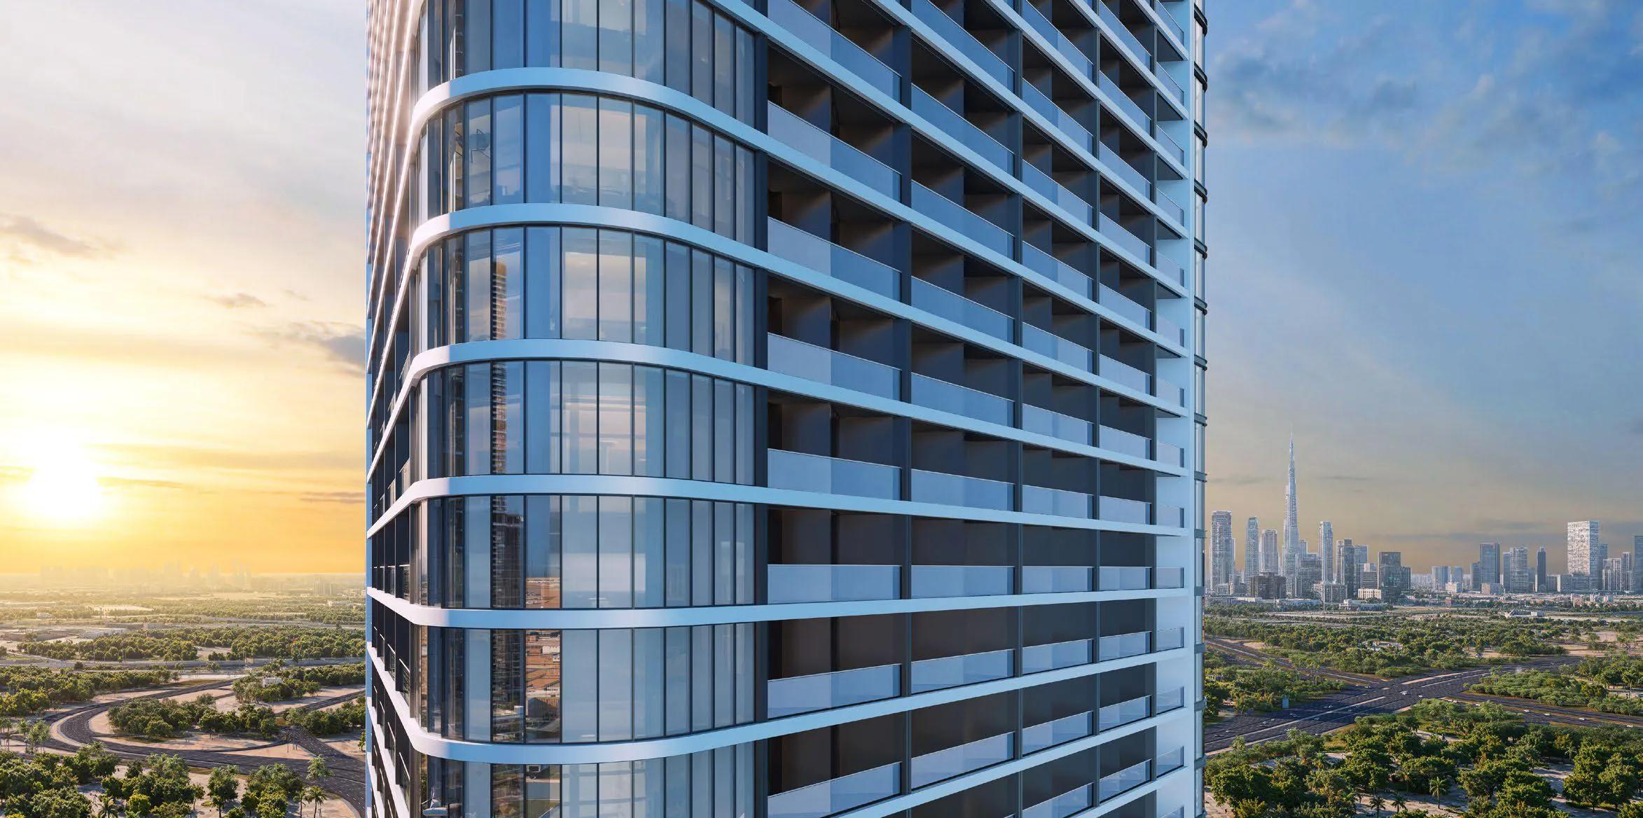
Skyvue Altier rises as a sculptural architectural statement defined by a striking zigzag façade, an innovative triangular footprint, and a design philosophy centered on maximizing natural light and panoramic views. The tower is positioned at a vantage point between Downtown Dubai’s iconic skyline and the serene Ras Al Khor Wildlife Sanctuary, offering dual-aspect vistas that elevate everyday living. Crafted with precision, the architecture blends aesthetic ambition with Sobha’s meticulous construction standards.
Residences at Skyvue Altier are designed to feel expansive, radiant, and seamlessly connected to the horizon. Floor-to-ceiling openings, flowing layouts, and a harmonious spatial rhythm bring daylight deep into the interiors while framing sweeping views in multiple directions. Select dual-aspect homes enhance this experience further, providing an uninterrupted visual

02 — Gallery
See the
possibility.
10 considered views
03 — Facilities
Everything
within reach.
Neighborhood
Close to the city.
Closer to calm.
Skyvue Altier rises as a sculptural architectural statement defined by a striking zigzag façade, an innovative triangular footprint, and a design philosophy centered on maximizing natural light and panoramic views. The tower is positioned at a vantage point between Downtown Dubai’s iconic skyline and the serene Ras Al Khor Wildlife Sanctuary, offering dual-aspect vistas that elevate everyday living. Crafted with precision, the architecture blends aesthetic ambition with Sobha’s meticulous construction standards. Residences at Skyvue Altier
05 — Payment plan
Designed to
move with you.
On booking
During construction
Upon Handover
Accepted methods: Bitcoins · Bank Transfer · Credit Card · Cheques
Floor plans
Designed around
real life.
Explore each residence in detail — from considered proportions to the spaces that shape your everyday.
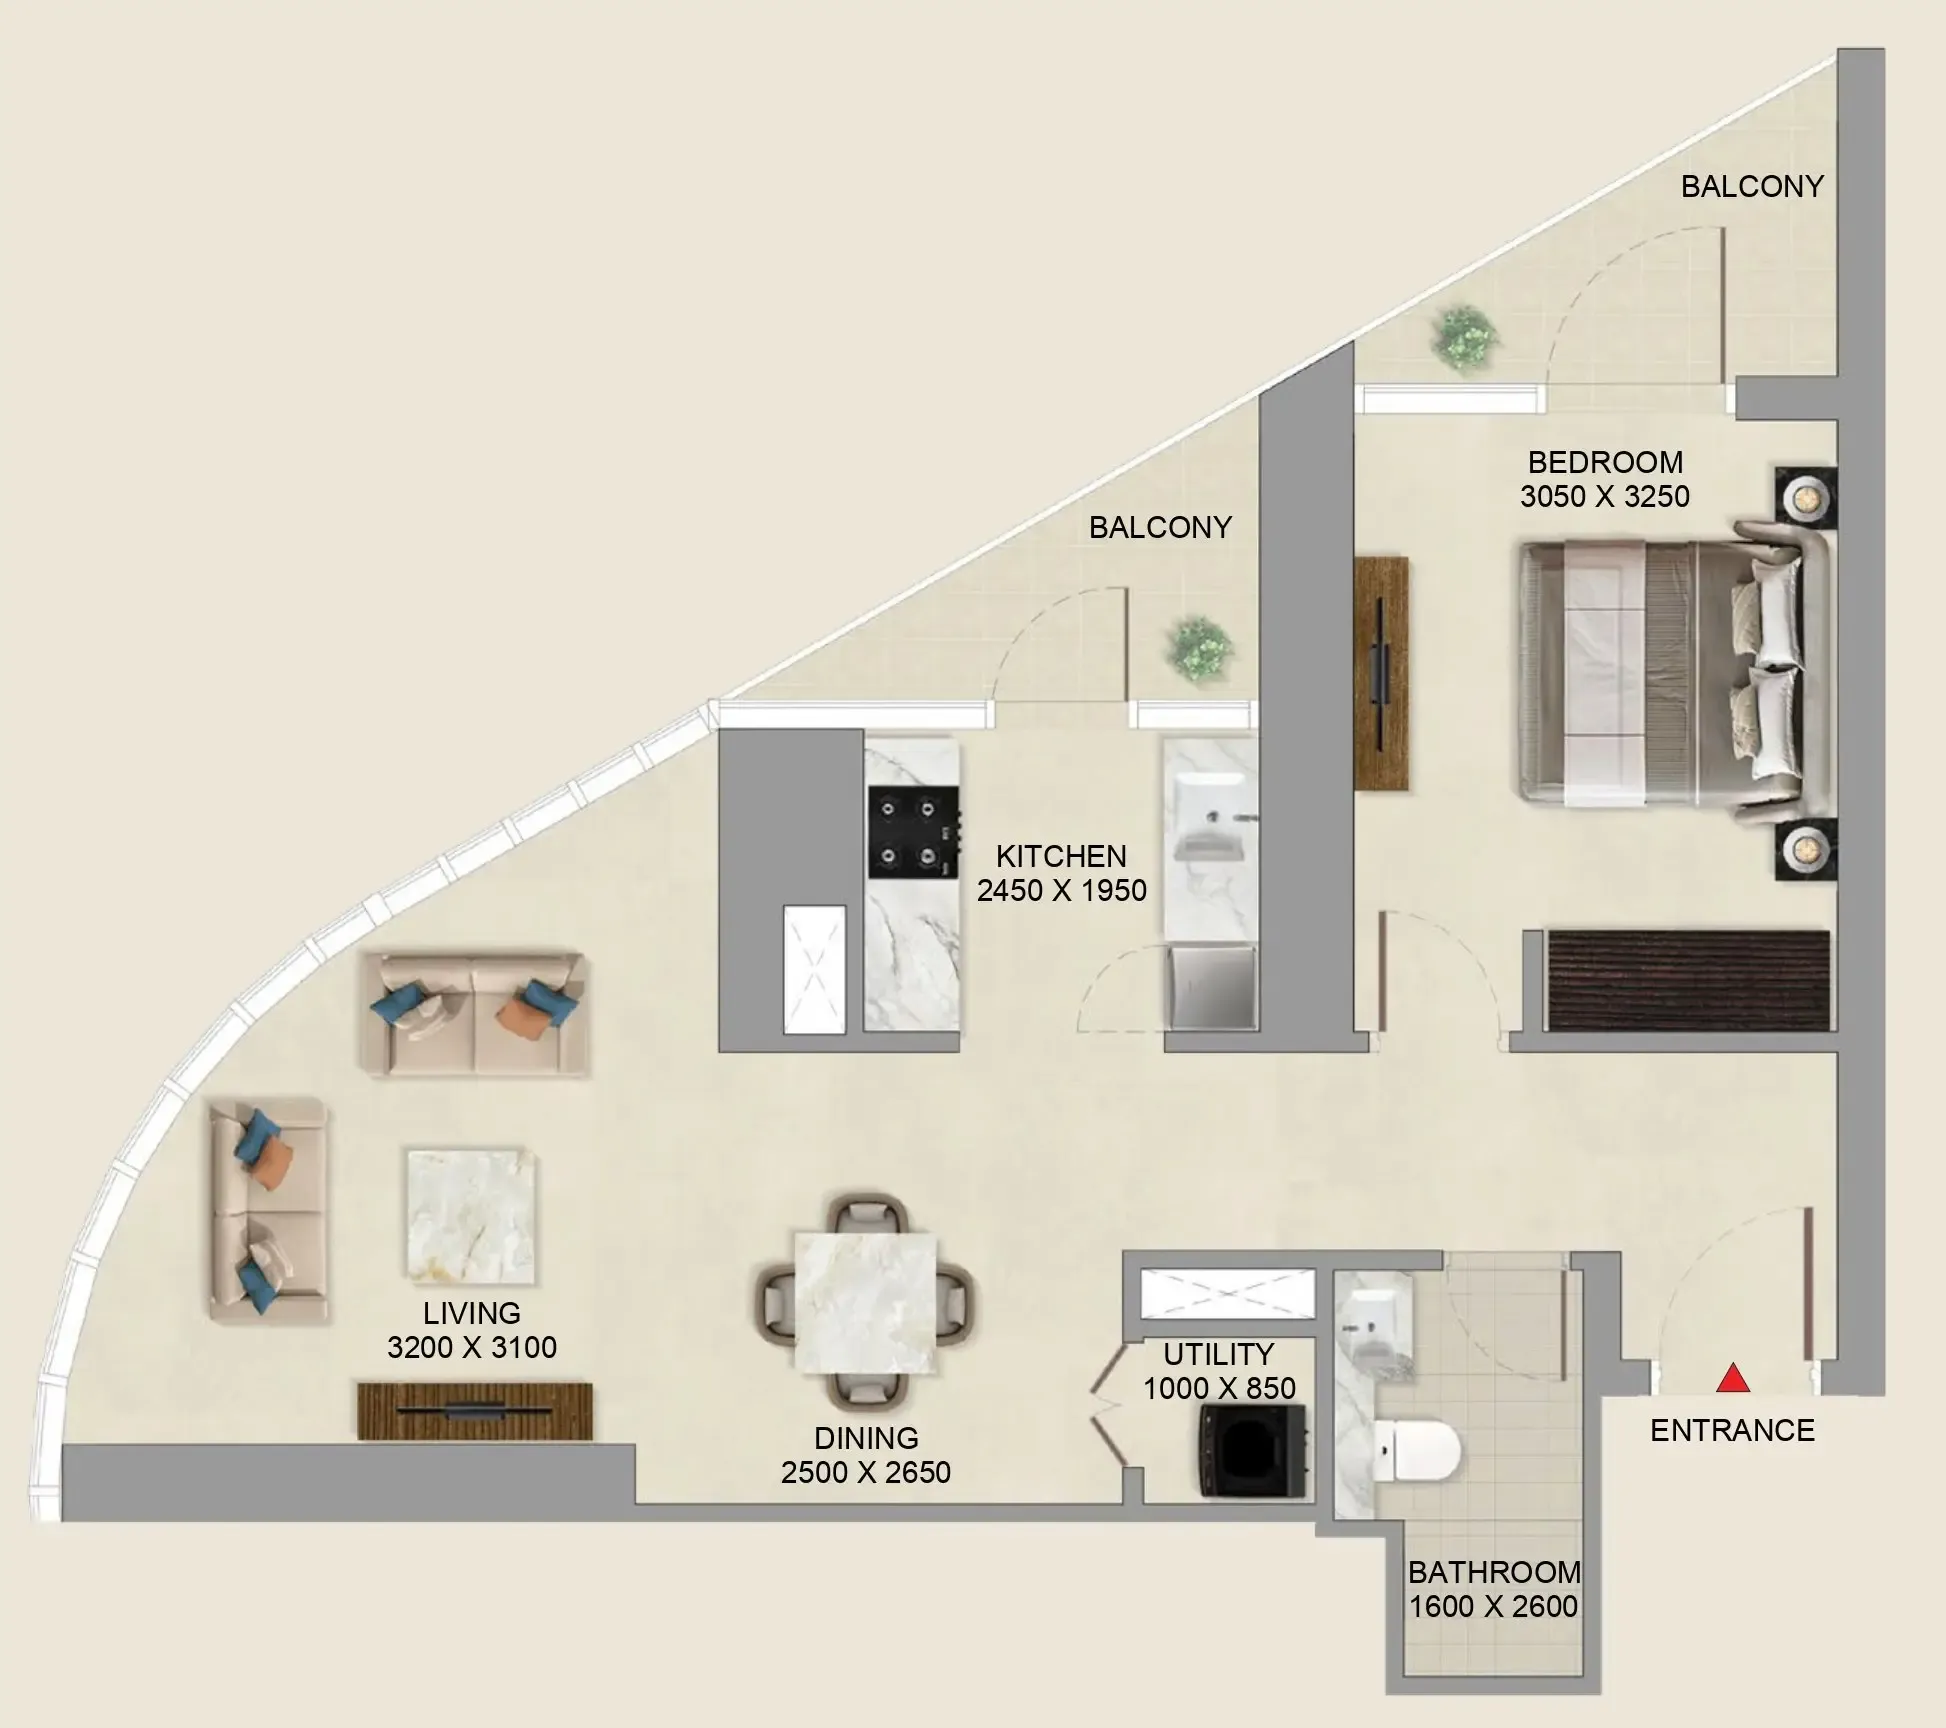
Selected residence
1 Bedroom apartments - Skyvue Altier
Inside the residence
- 1 Bedroom
Interested?
Let’s talk about
this address.
Our advisors are ready to answer your questions and arrange a private viewing.
Keep exploring
Other projects
you may love.

-(1)_page-0026.jpg)
Heaven by Aldar
Aldar Properties
Dubai Land, Dubai
.jpg)