

From AED 2.55M
Heaven by Aldar
Aldar Properties
Dubai Land, Dubai
4 - 7 BRTownhouse, Villa2280 - 9114 sqft
Dubai
Price available on inquiry
01
OverviewThe Sky Land perspective
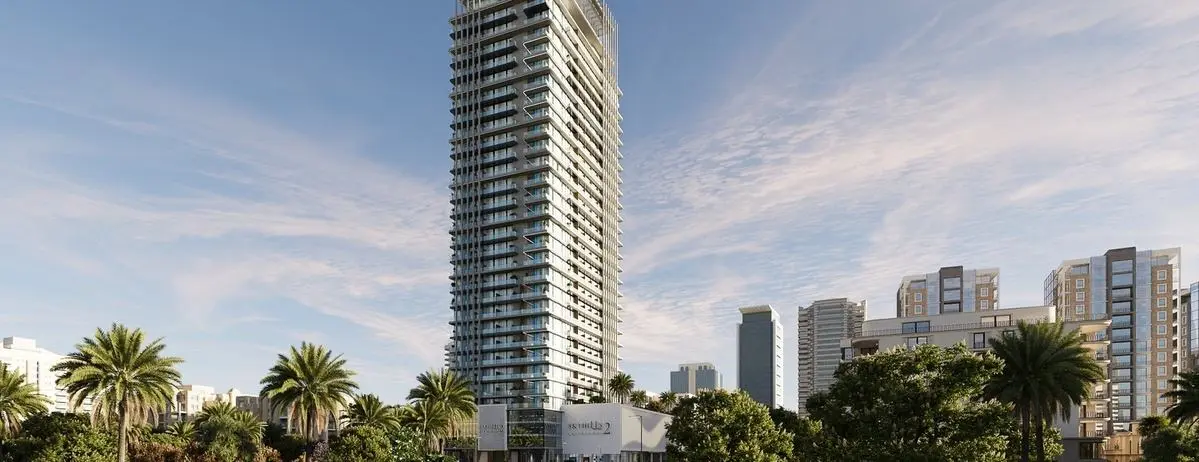
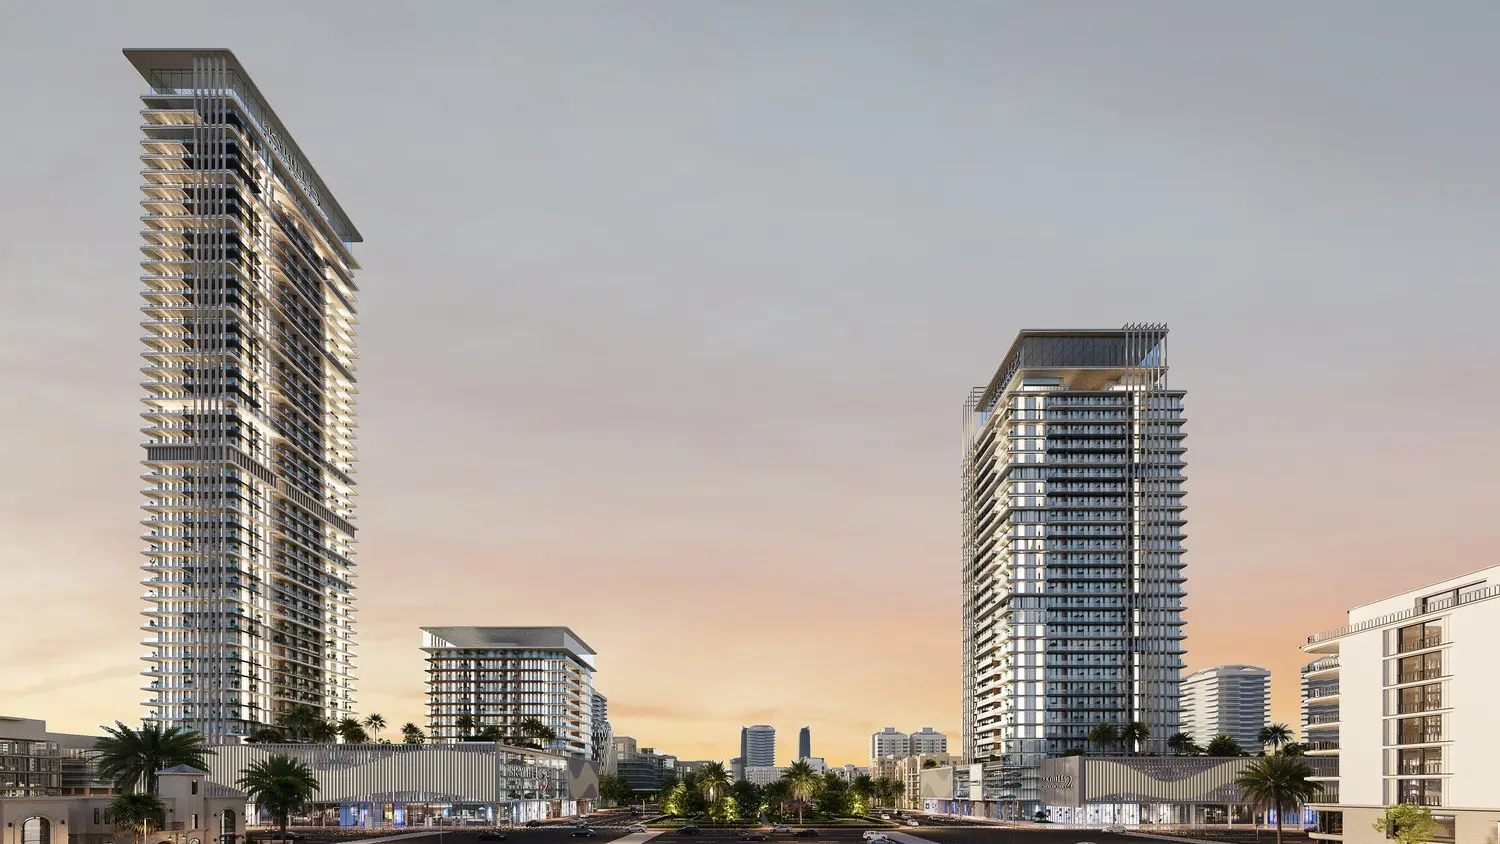
Sky Hills Residence 2 is a meticulously designed residential development that offers a seamless blend of modern elegance and comfort. Every detail has been considered to provide residents with a sophisticated yet welcoming space where modern living meets timeless style. Floor-to-ceiling windows fill the interiors with natural light, creating a spacious, airy environment that enhances the overall ambiance.
The bedrooms at Sky Hills Residence 2 are thoughtfully designed to provide both comfort and luxury, featuring generous layouts that offer serene views, ensuring a peaceful retreat from the city's hustle and bustle. Kitchens in each apartment come fully equipped with branded appliances, sleek countertops, and intuitive layouts, making them not just functional but a stylish focal point of the home.
Beyond

02 — Gallery
27 considered views
03 — Facilities
Neighborhood
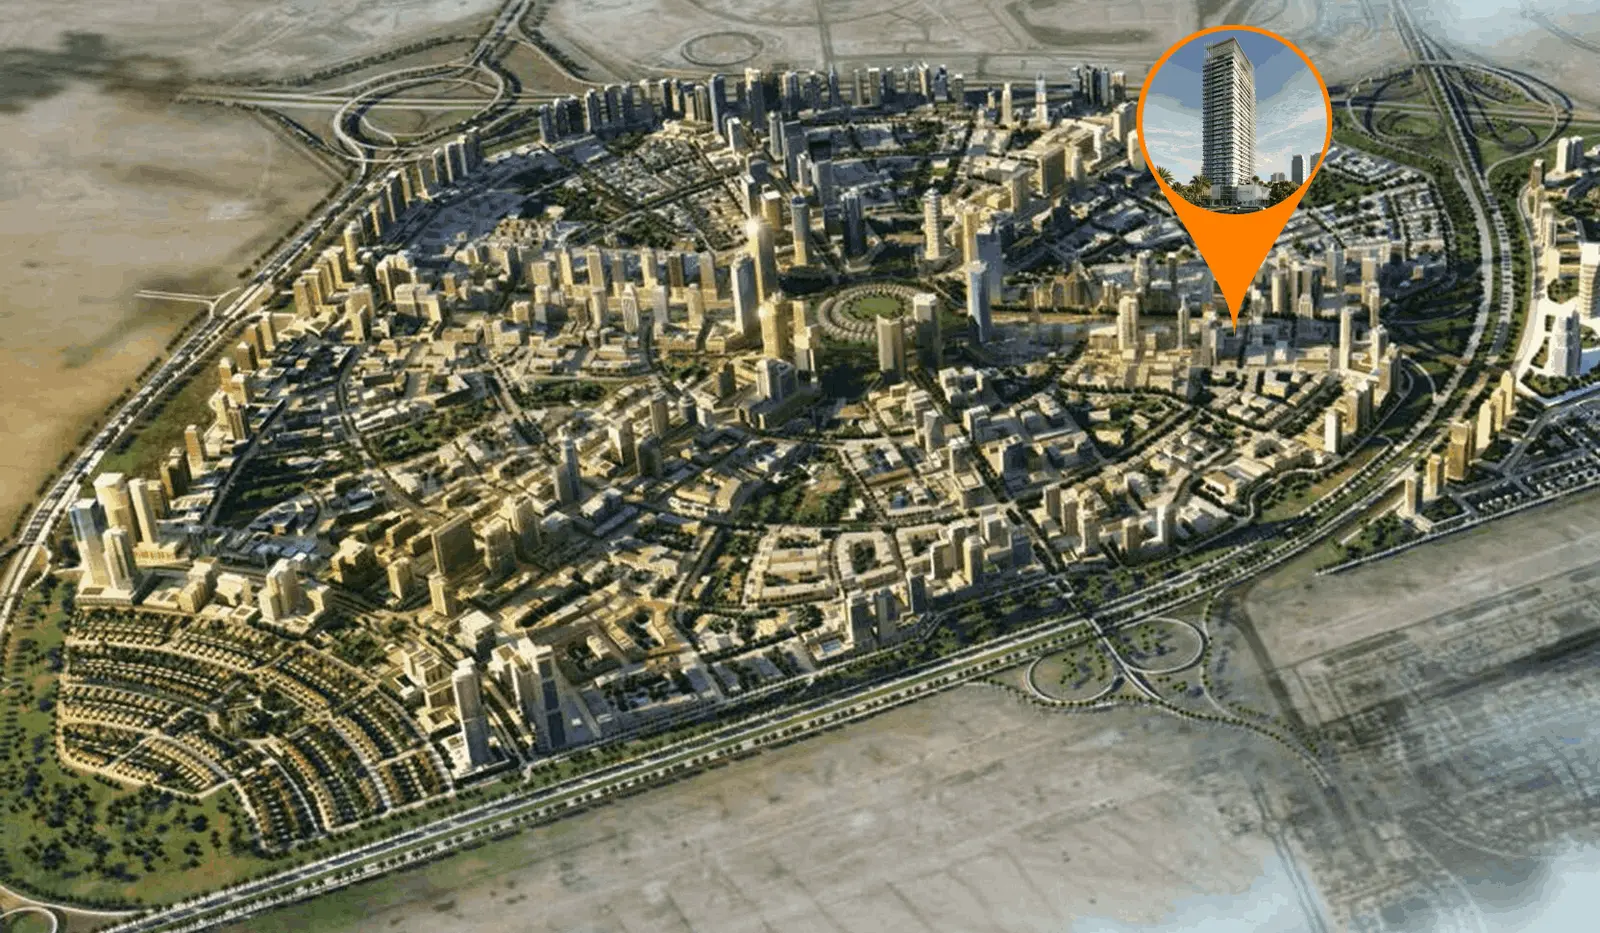
Sky Hills Residence 2 is a meticulously designed residential development that offers a seamless blend of modern elegance and comfort. Every detail has been considered to provide residents with a sophisticated yet welcoming space where modern living meets timeless style. Floor-to-ceiling windows fill the interiors with natural light, creating a spacious, airy environment that enhances the overall ambiance. The bedrooms at Sky Hills Residence 2 are thoughtfully designed to provide both comfort and luxury, featuring
05 — Payment plan
On booking
During construction
Upon Handover
Within 35 months PH (1% per month)
Accepted methods: Bitcoins · Bank Transfer · Credit Card · Cheques
Floor plans
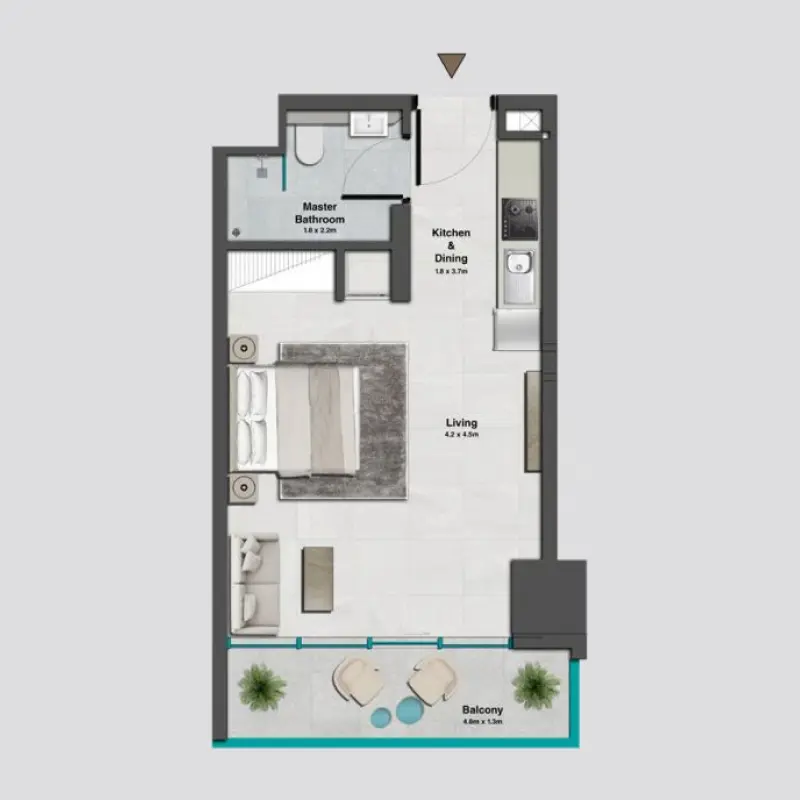
Explore each residence in detail — from considered proportions to the spaces that shape your everyday.
Selected residence
Interested?
Our advisors are ready to answer your questions and arrange a private viewing.
Keep exploring
Aldar Properties
Dubai Land, Dubai
Namat Real Estate Development
Meydan (Nad Al Sheba 1), Dubai

