

From AED 2.55M
Heaven by Aldar
Aldar Properties
Dubai Land, Dubai
4 - 7 BRTownhouse, Villa2280 - 9114 sqft
Dubai
Price available on inquiry
01
OverviewThe Sky Land perspective
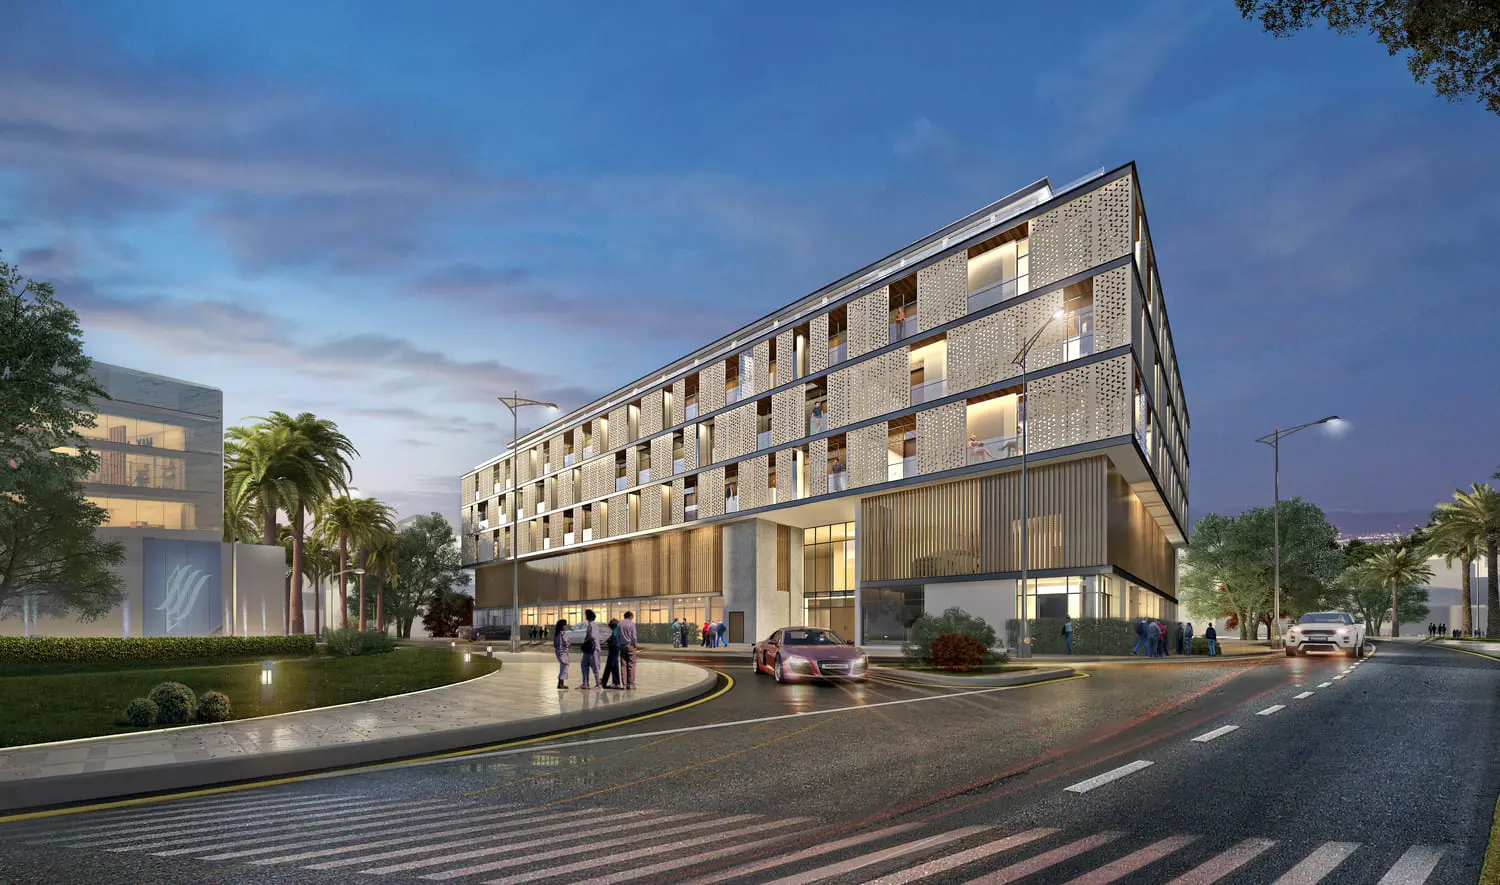
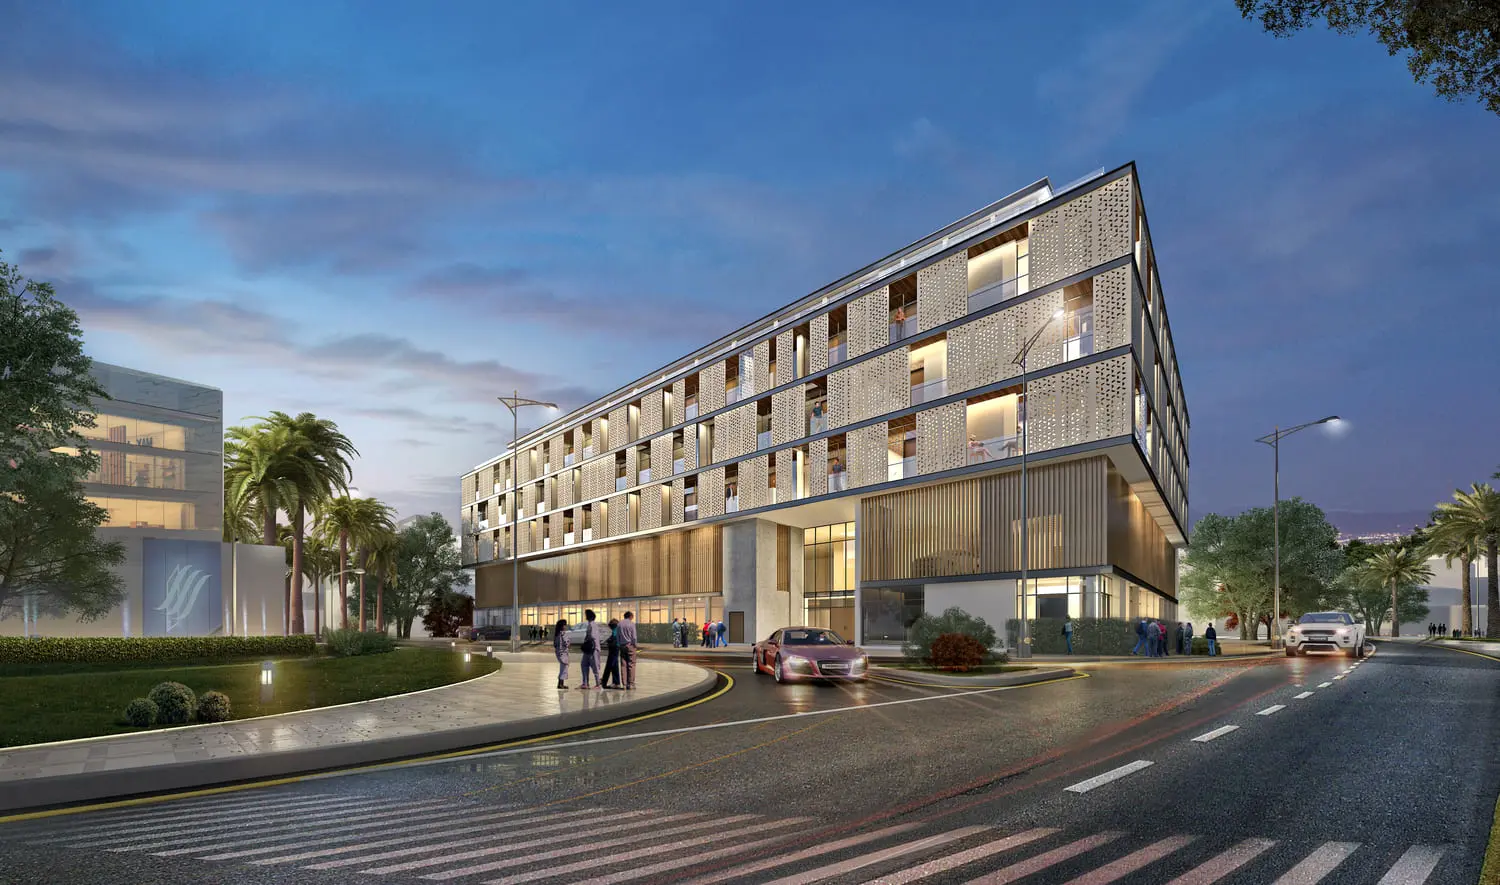
Serenity Lakes 5 offers studio, one and two bedroom residential apartments. The modern design relies on open spaces and clear views which is reflected in the generous windows sizes which can be seen in all elevations. This allows the natural light to pass into all spaces without compromising privacy, as the louvers are designed to contrast the modern elements through the traditional touch.
Whether you’re enjoying the view of the pool from your balcony, or your balcony from the pool, Serenity Lakes 5 offers residents a recreational experience that will make you think you are away from home.
Finishing and materials
The wood, aluminum, glazing, marble, porcelain, and ceramic tiles are creatively blended to work in harmony in order to

02 — Gallery
5 considered views
03 — Facilities
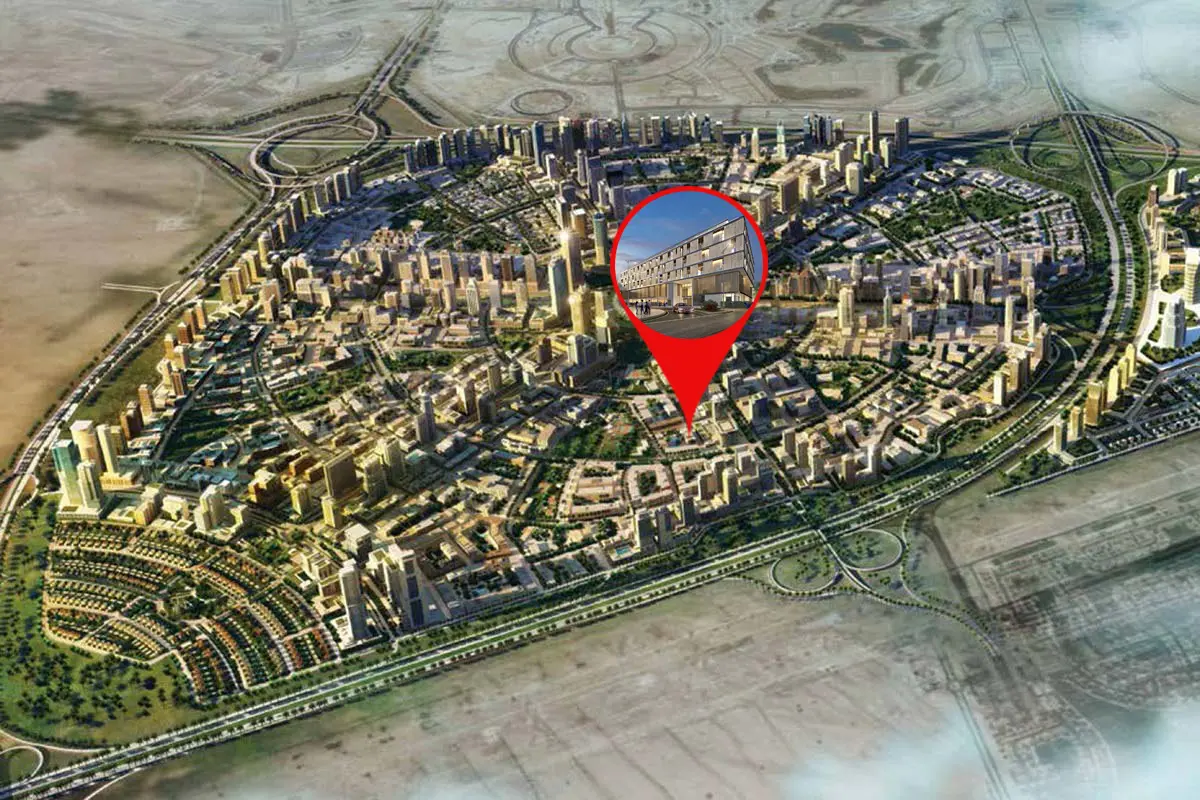
Neighborhood
Serenity Lakes 5 offers studio, one and two bedroom residential apartments. The modern design relies on open spaces and clear views which is reflected in the generous windows sizes which can be seen in all elevations. This allows the natural light to pass into all spaces without compromising privacy, as the louvers are designed to contrast the modern elements through the traditional touch. Whether you’re enjoying the view of the pool from your balcony, or
05 — Payment plan
On booking
Accepted methods: Bitcoins · Bank Transfer · Credit Card · Cheques
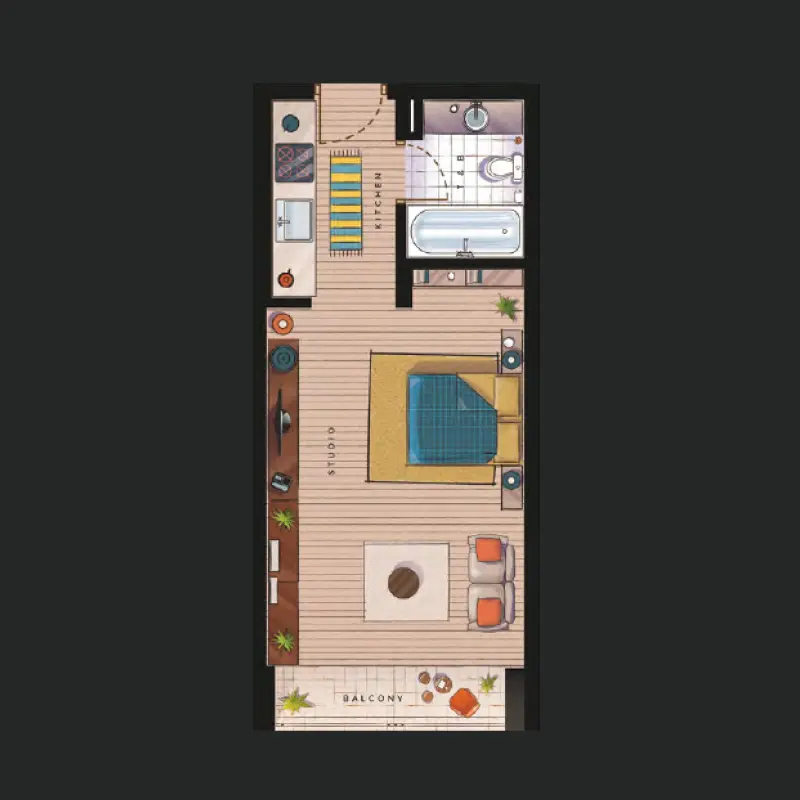
Floor plans
Explore each residence in detail — from considered proportions to the spaces that shape your everyday.
Selected residence
Interested?
Our advisors are ready to answer your questions and arrange a private viewing.
Keep exploring
Aldar Properties
Dubai Land, Dubai
Namat Real Estate Development
Meydan (Nad Al Sheba 1), Dubai

