

From AED 2.55M
Heaven by Aldar
Aldar Properties
Dubai Land, Dubai
4 - 7 BRTownhouse, Villa2280 - 9114 sqft
Dubai
From AED 1.1M
01
OverviewThe Sky Land perspective
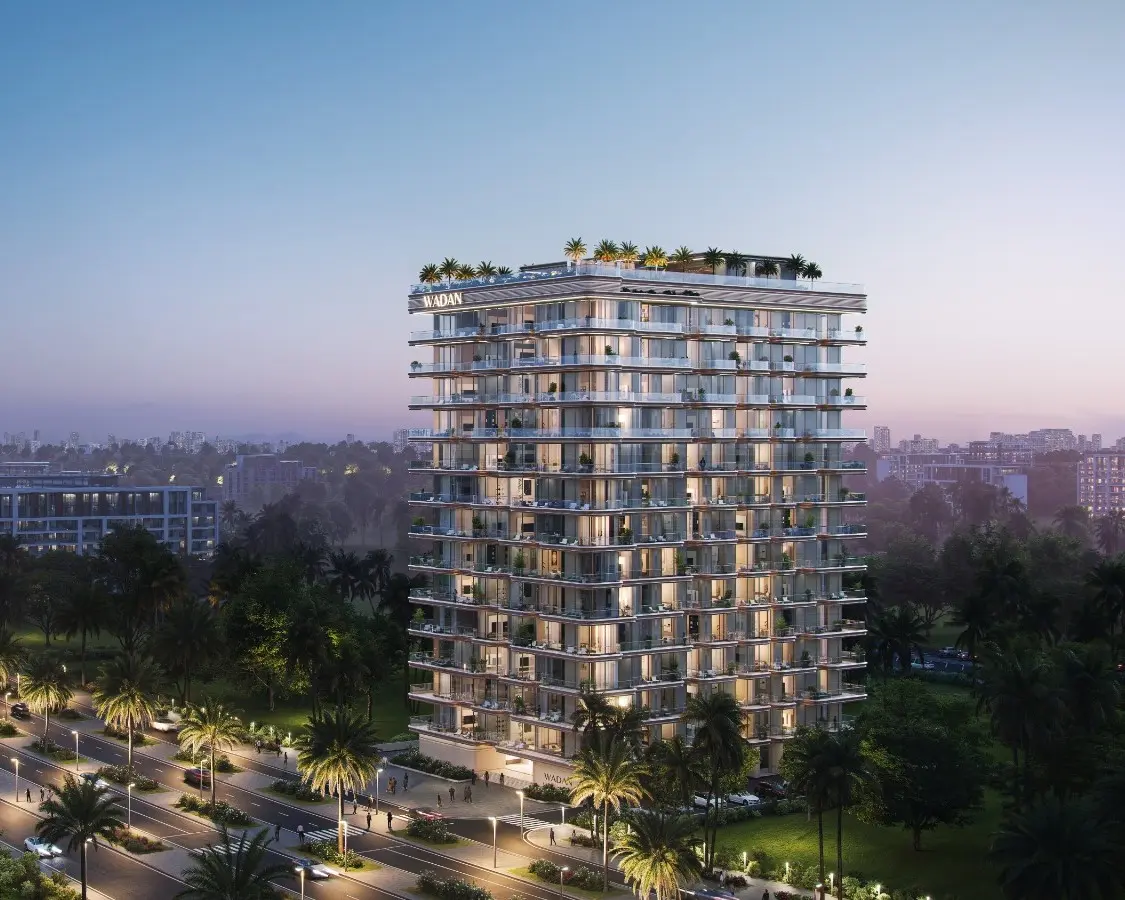
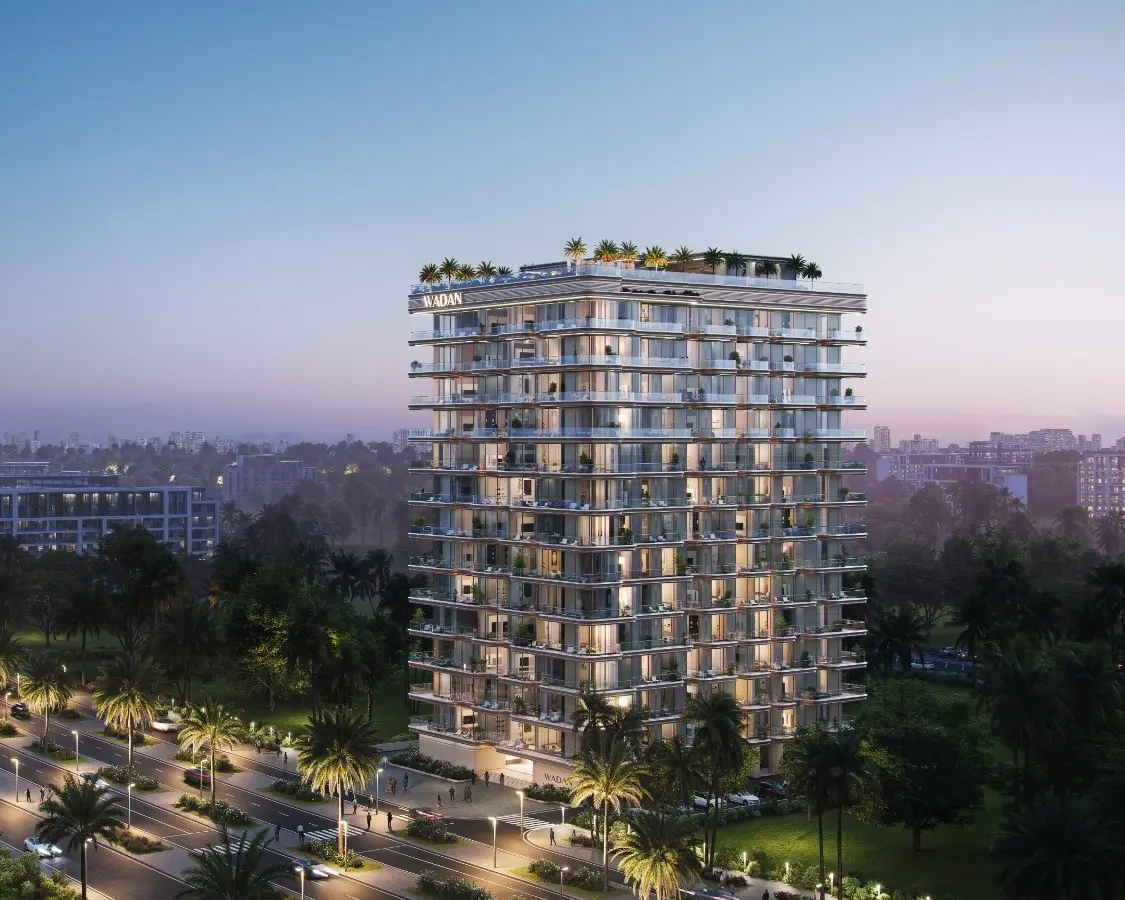
Seraph by Wadan is a modern residential landmark, that combines refined design with ultimate comfort. The project offers studio, 1 & 2 bedroom apartments, each thoughtfully planned with spacious layouts that connect seamlessly to generous balconies, allowing residents to enjoy calm and open views above the city. The building’s striking glass façades, flowing terraces, and rooftop leisure spaces reflect WADAN Developments' vision of creating homes that are both elegant and effortless. Fully furnished, equipped, and fitted units make it a perfect choice for those seeking a move-in ready lifestyle of style and ease.
Residents of Seraph by Wadan are welcomed into a lifestyle enriched by world-class amenities designed to nurture both body and mind. A rooftop pool with panoramic views,

02 — Gallery
25 considered views
03 — Facilities
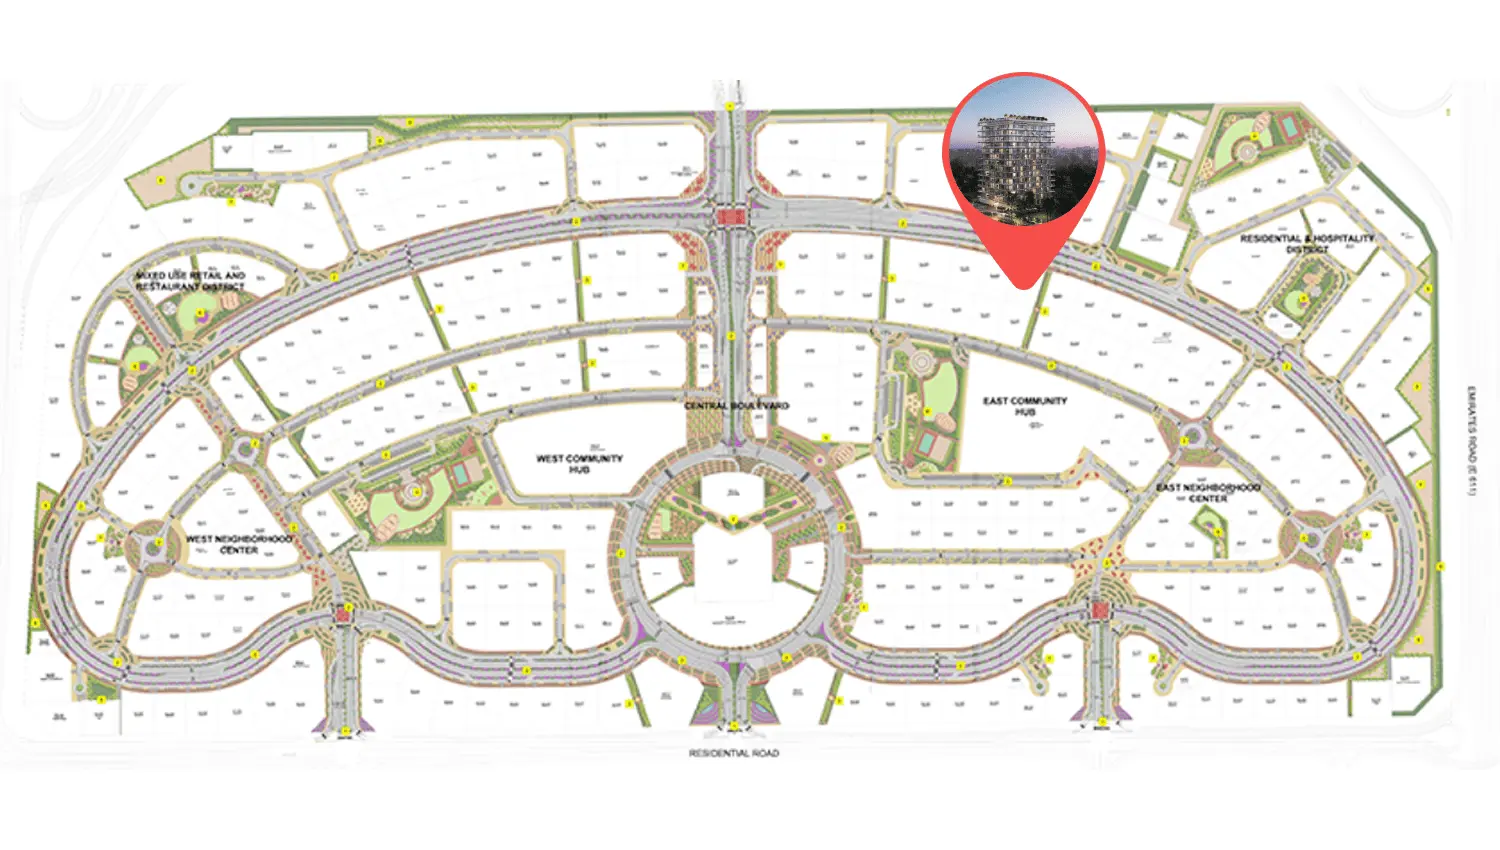
Neighborhood
Seraph by Wadan is a modern residential landmark, that combines refined design with ultimate comfort. The project offers studio, 1 & 2 bedroom apartments, each thoughtfully planned with spacious layouts that connect seamlessly to generous balconies, allowing residents to enjoy calm and open views above the city. The building’s striking glass façades, flowing terraces, and rooftop leisure spaces reflect WADAN Developments' vision of creating homes that are both elegant and effortless. Fully furnished, equipped, and
05 — Payment plan
On booking
During construction
Upon Handover
Within 3 years PH
Accepted methods: Bitcoins · Bank Transfer · Credit Card · Cheques
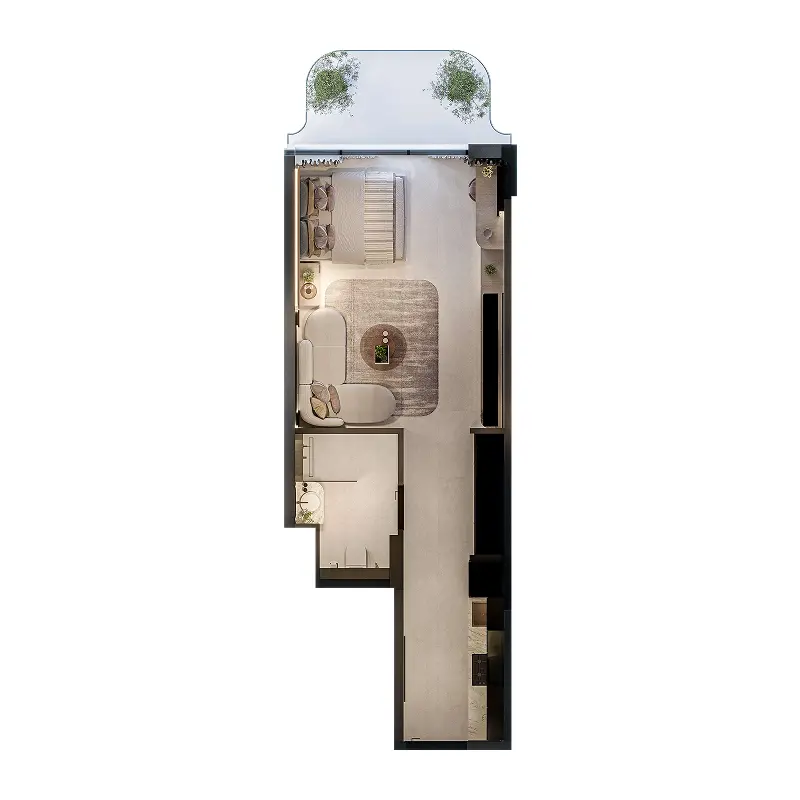
Floor plans
Explore each residence in detail — from considered proportions to the spaces that shape your everyday.
Selected residence
Interested?
Our advisors are ready to answer your questions and arrange a private viewing.
Keep exploring
Aldar Properties
Dubai Land, Dubai
Namat Real Estate Development
Meydan (Nad Al Sheba 1), Dubai

