From AED 8M
Nobu Residences
Aldar Properties
Saadiyat Island, Abu Dhabi
2 - 5 BRApartment, Penthouse, Villa1356 - 14822 sqft
Abu Dhabi
From AED 2.95M
01
OverviewThe Sky Land perspective
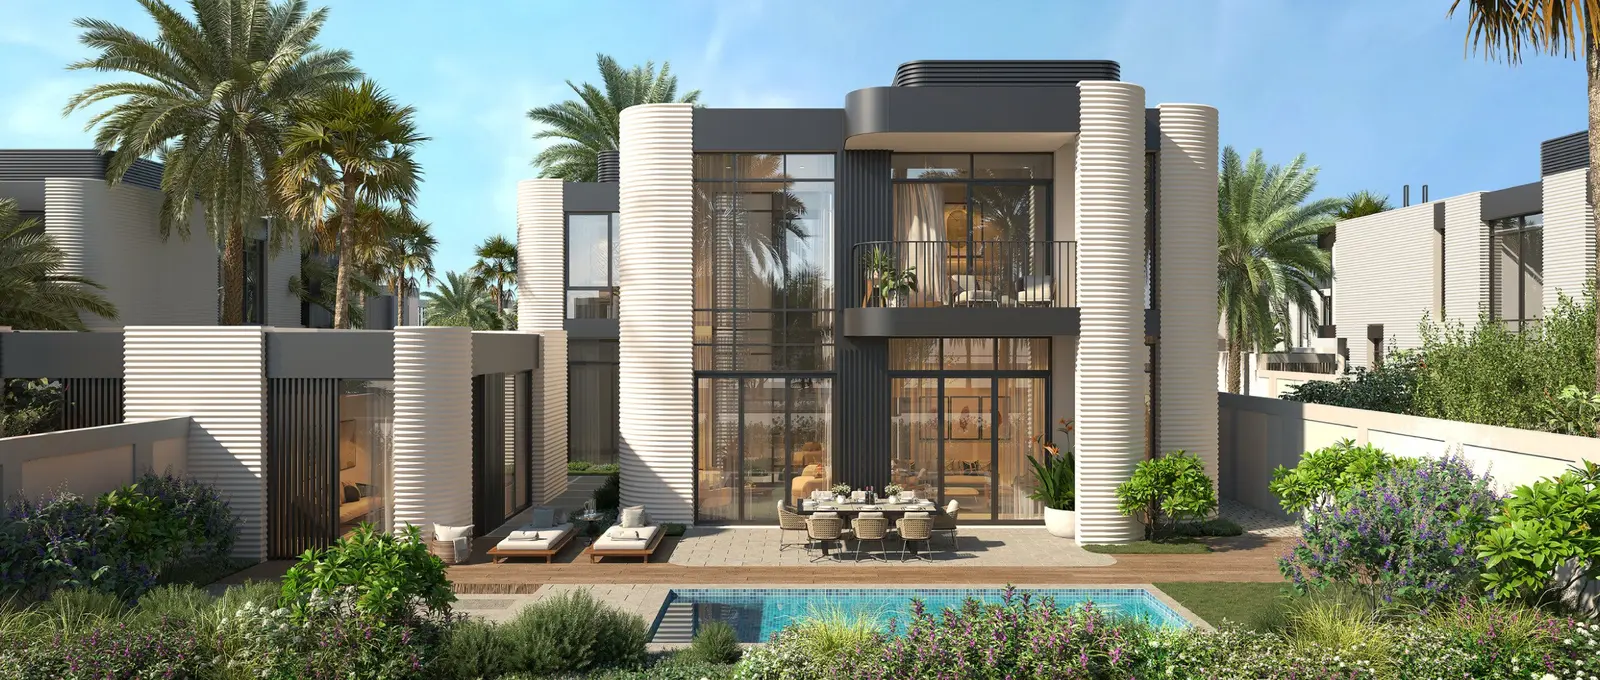
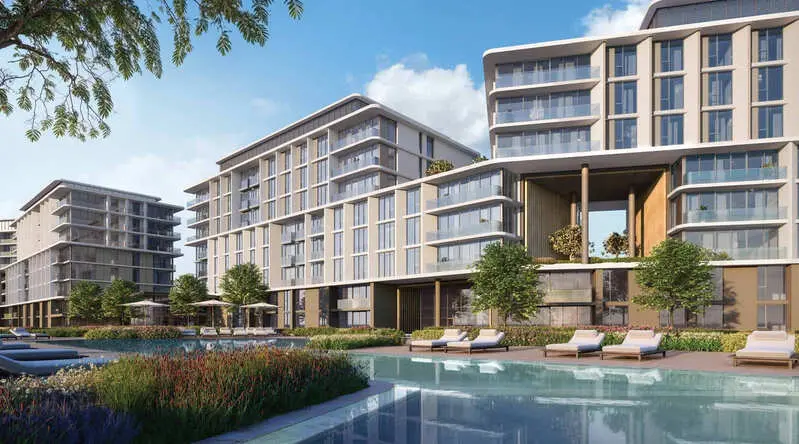
Sei Saadiyat is a new pre‑launch luxury development in Saadiyat Cultural District, offering premium 1–2 bedroom apartments, 3-bedroom Kanso Residences and exclusive Kanso Lofts.
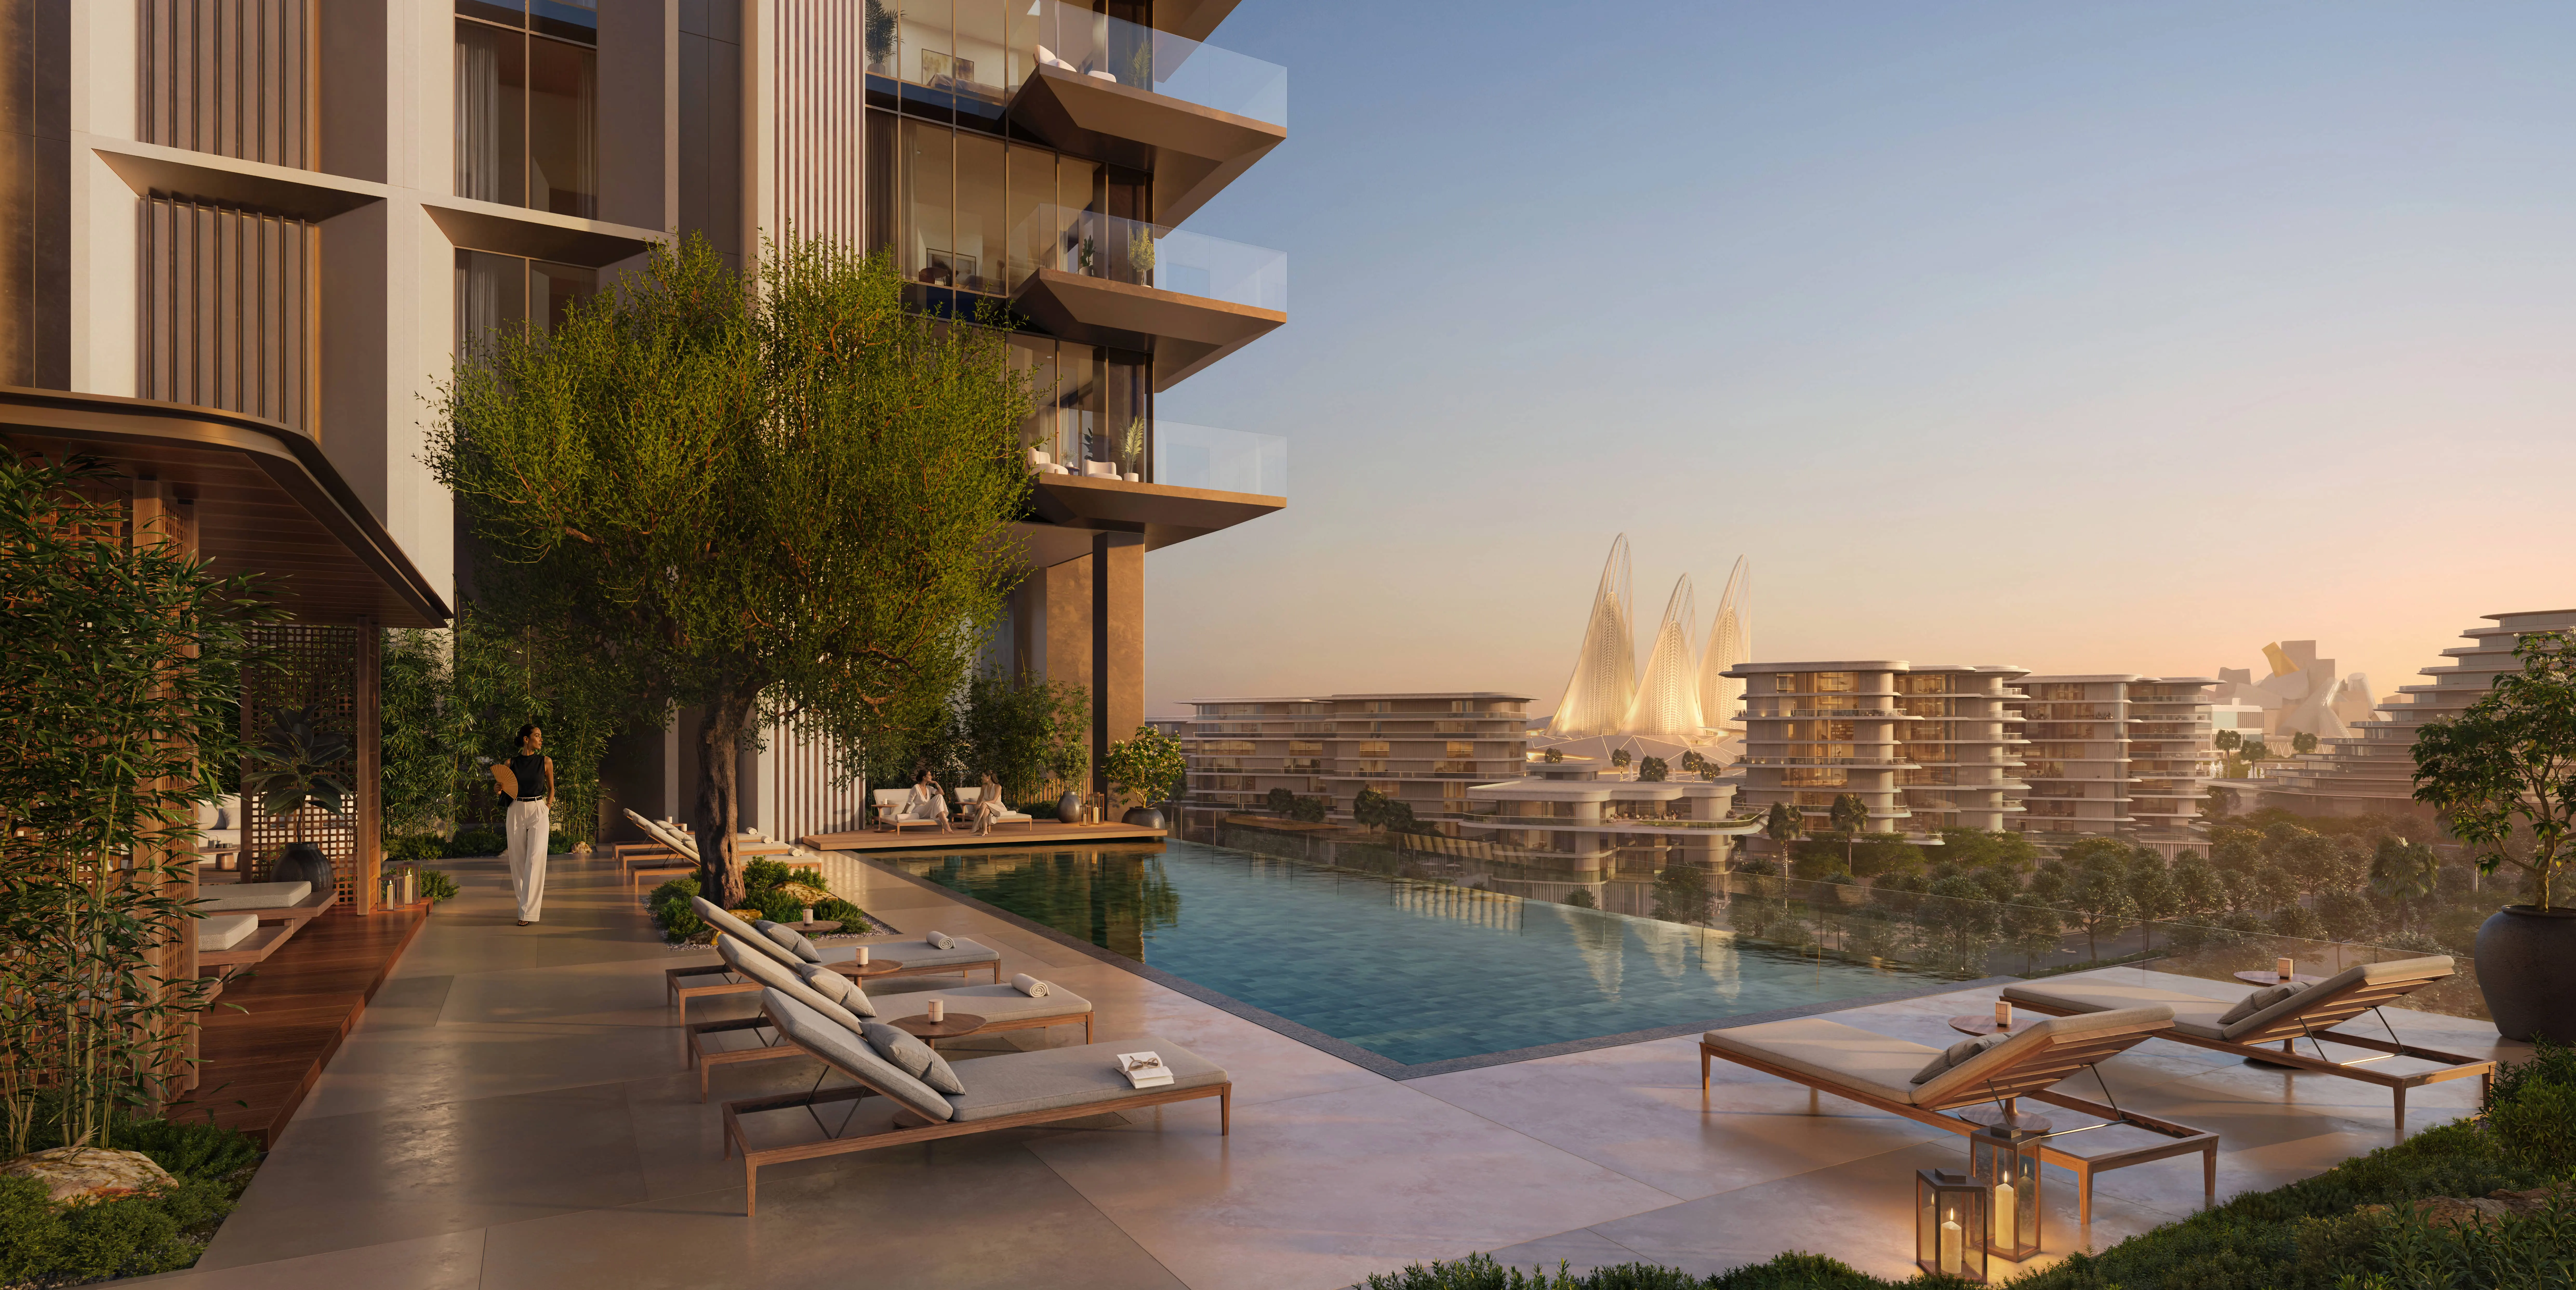
Designed by Jacobs with interiors by Kettle Collective, the project blends architecture, wellness and nature into a calm, balanced lifestyle. Residents enjoy rooftop pools, Zen Garden, fitness studios, co‑working spaces and landscaped outdoor trails. With strong market growth, cultural proximity and a flexible 50/50 payment plan, Sei Saadiyat is one of Abu Dhabi’s most compelling new investment opportunities.
02 — Gallery
18 considered views
03 — Facilities
Neighborhood
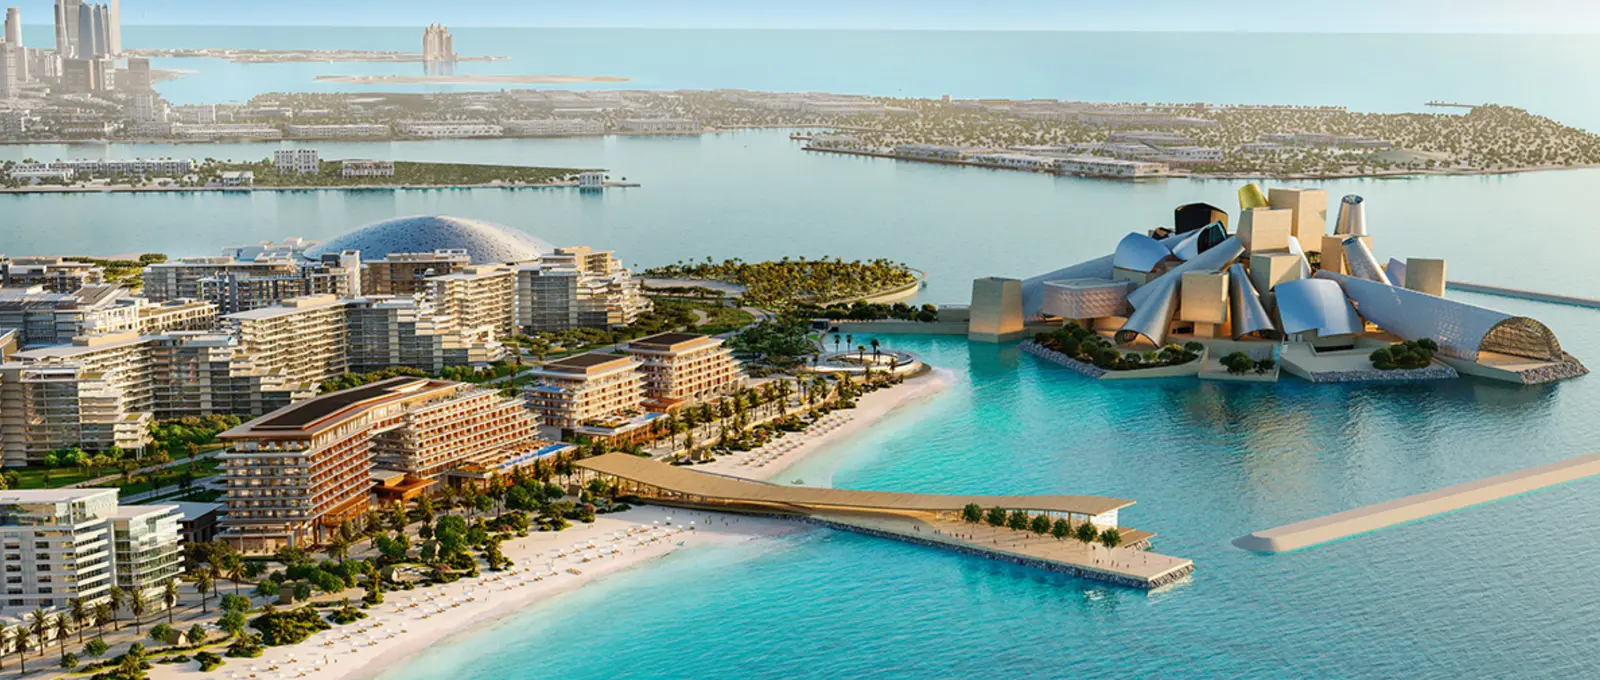
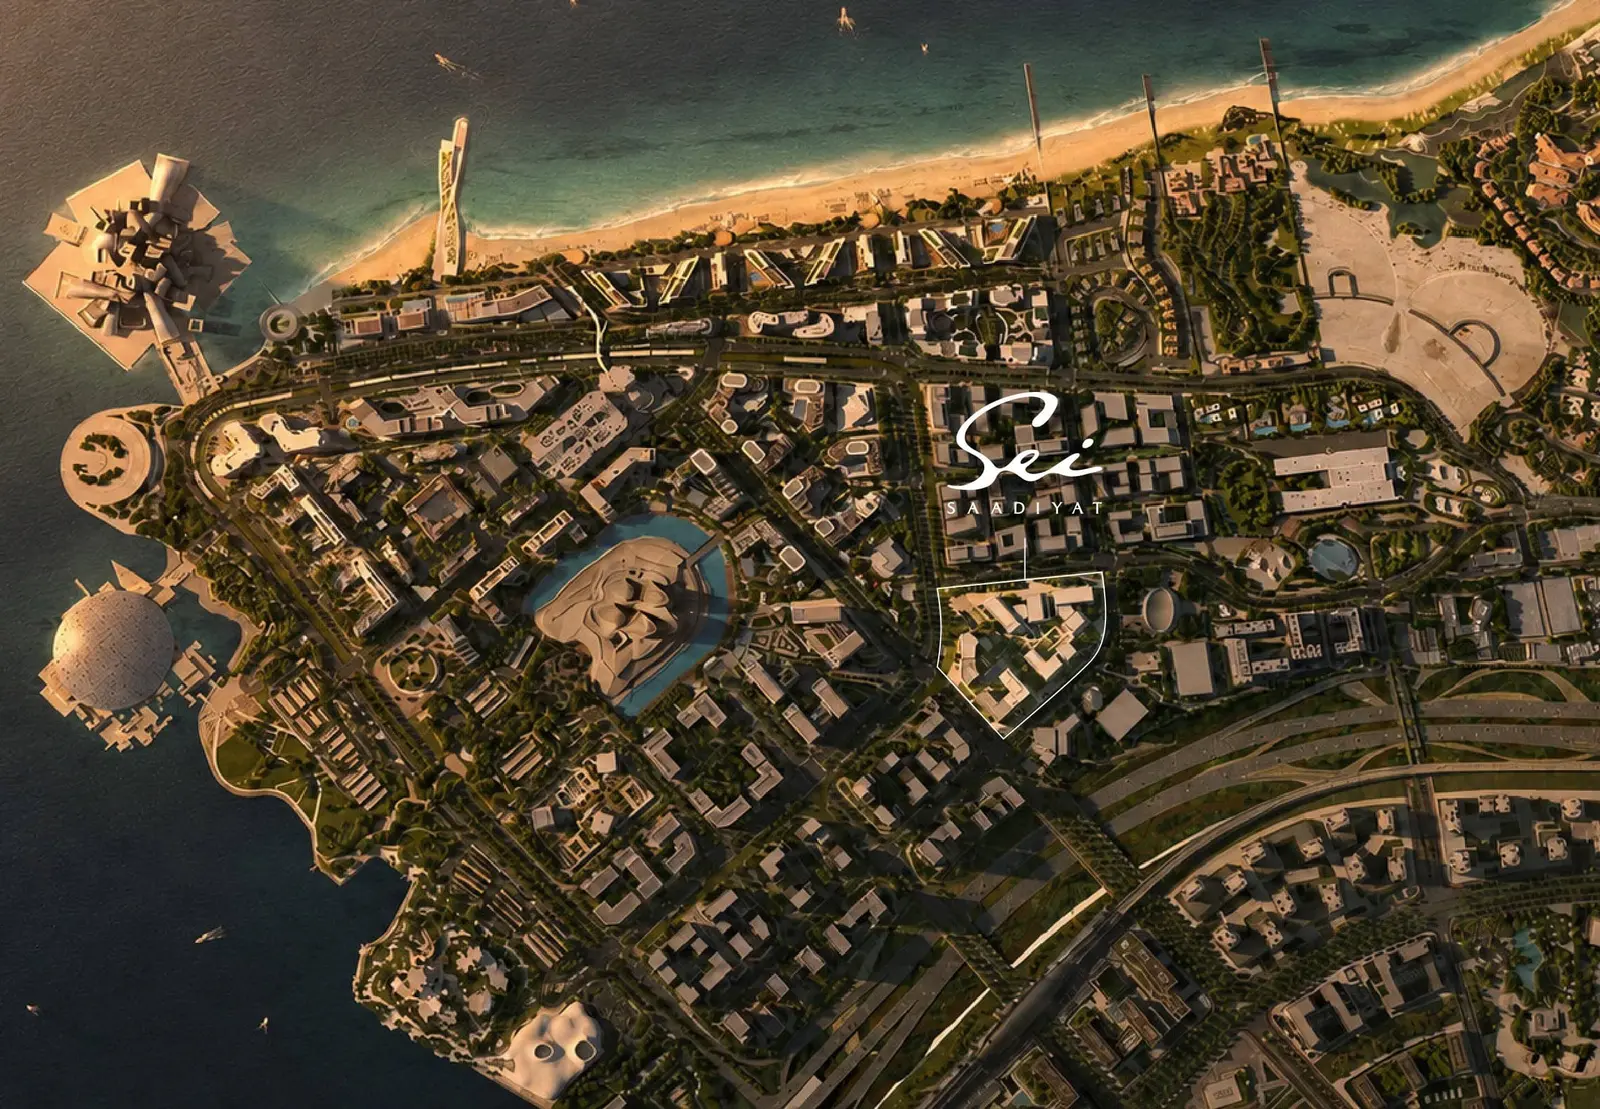
The master plan of Sei Saadiyat is designed around landscaped courtyards, elevated gardens and a central Discovery Trail that connects wellness, movement and social spaces. Towers rise up to 17 floors, positioned to maximize natural light and frame views of the Cultural District and Arabian Gulf. Architecture, interiors and landscaping work together to create seamless transitions between indoor and outdoor environments, with dedicated zones for fitness, restoration, community interaction and quiet retreat. The result is a thoughtfully planned residential sanctuary shaped around stillness and balance.
05 — Payment plan
On Handover
Down Payment
1st Installment
2nd Installment
3rd Installment
4th Installment
5th Installment
6th Installment
Accepted methods: Bitcoins · Bank Transfer · Credit Card · Cheques
Floor plans
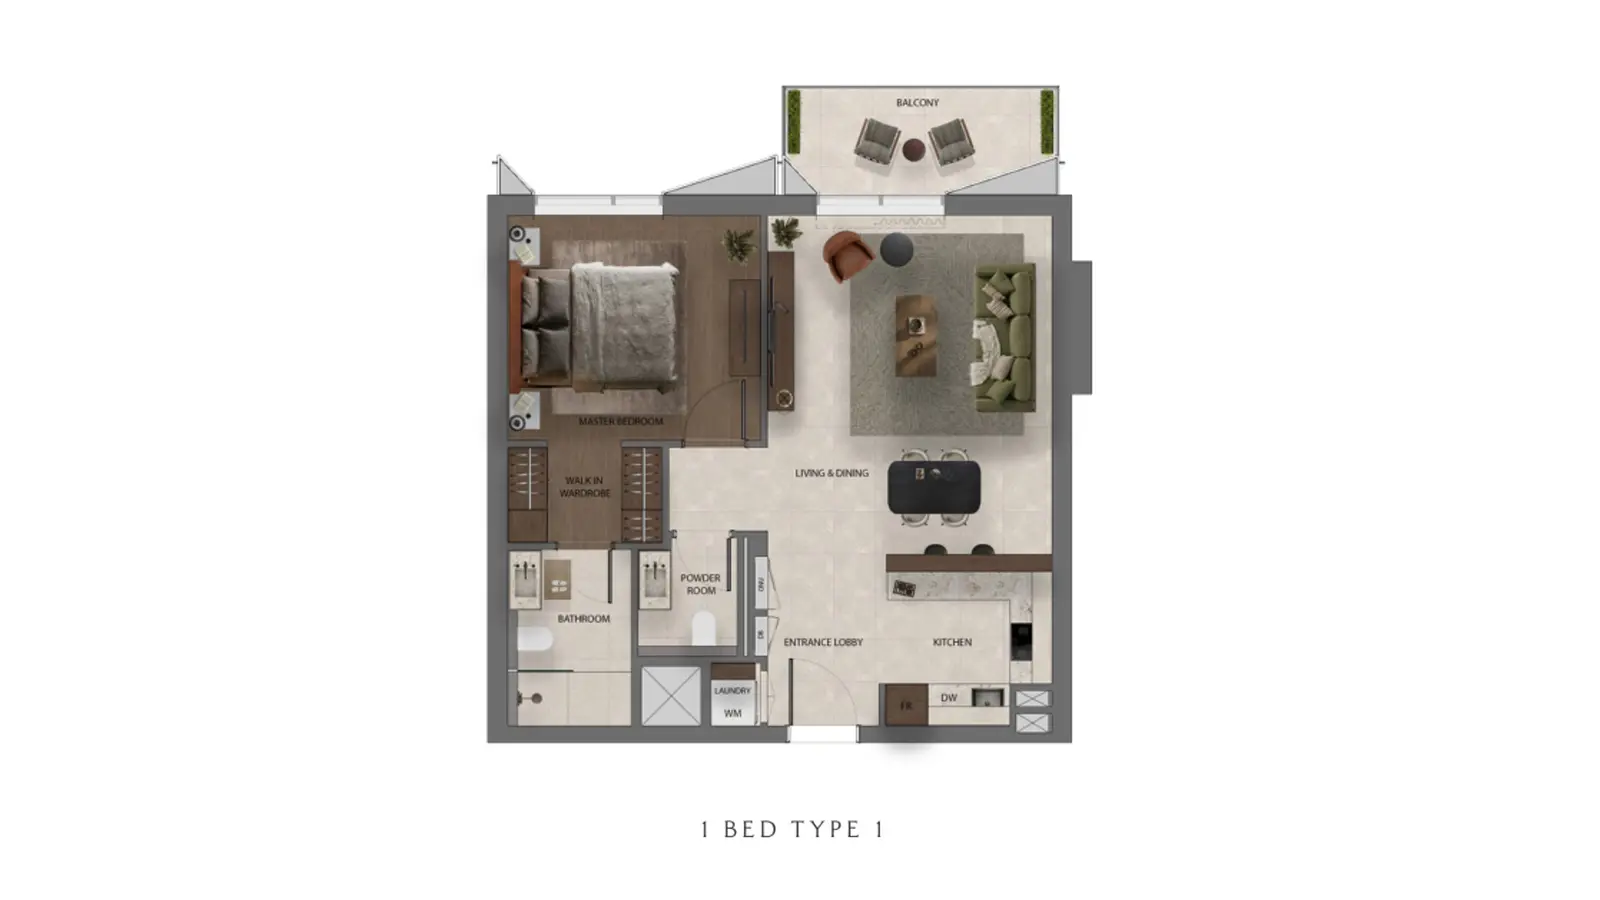
Explore each residence in detail — from considered proportions to the spaces that shape your everyday.
Selected residence
Inside the residence
Location
Discover a setting that keeps the energy of the city close and the pace of home beautifully calm.
Interested?
Our advisors are ready to answer your questions and arrange a private viewing.
Keep exploring
Aldar Properties
Saadiyat Island, Abu Dhabi
Taraf Holding
Saadiyat Island, Abu Dhabi