
Dubai
Samana Manhattan 2
From AED 2.7M
01
OverviewThe Sky Land perspective
More than
a home. A point of view.
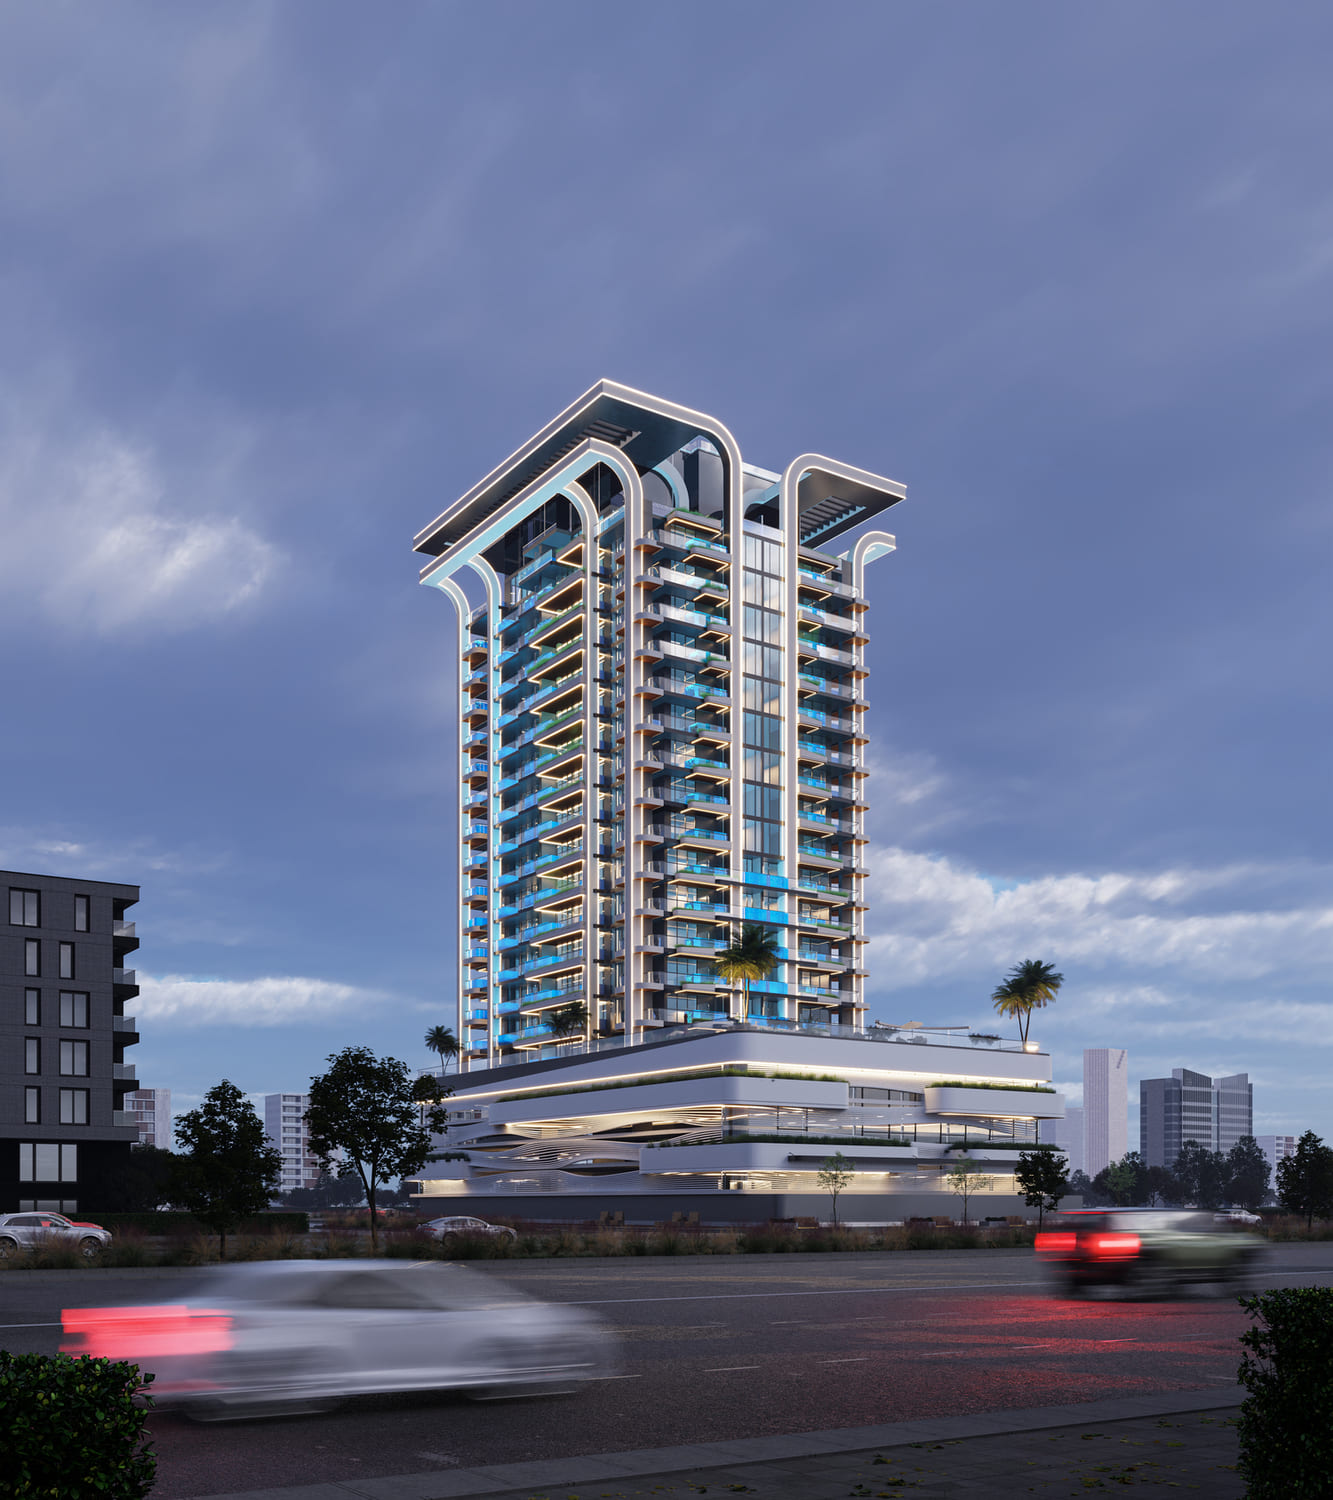
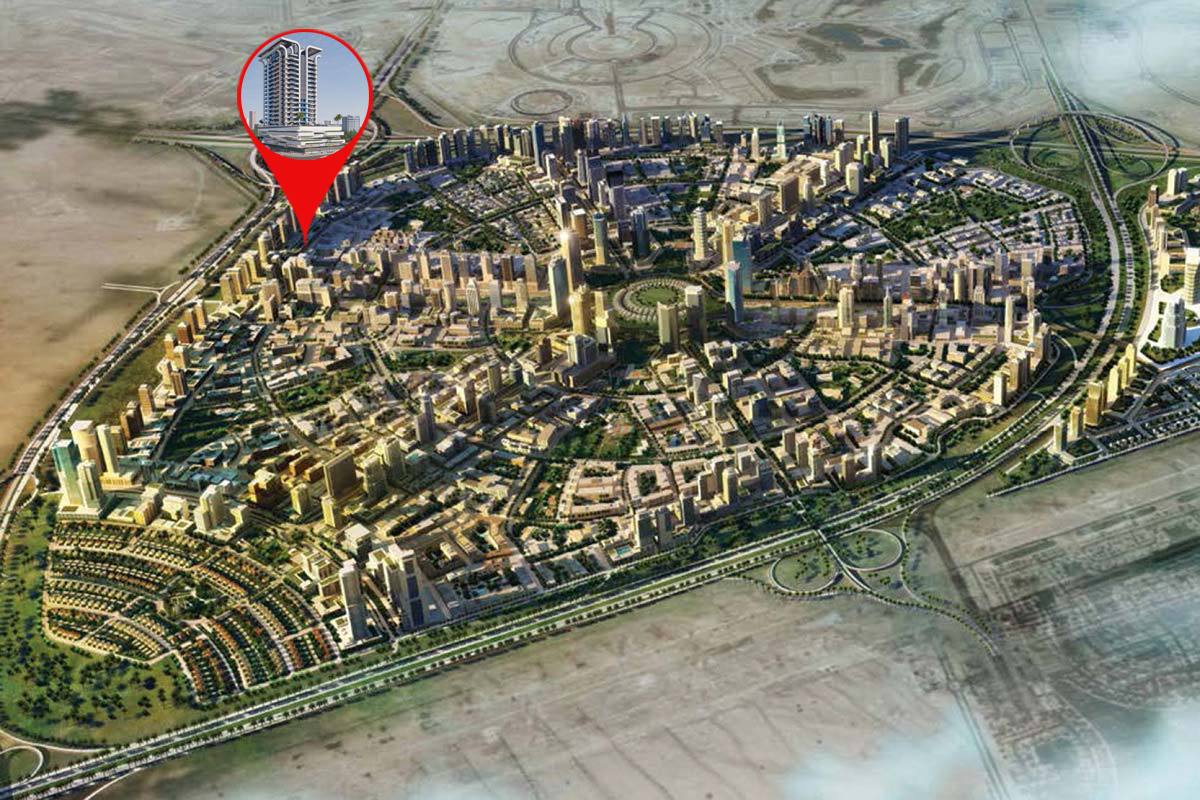
Introducing SAMANA Manhattan 2, an exquisite residential development that continues the legacy of its predecessor, SAMANA Manhattan 1. Designed with the same impeccable standards, this project by SAMANA Developers is nestled in the heart of Jumeirah Village Circle (JVC) and offers a lifestyle that redefines modern living.
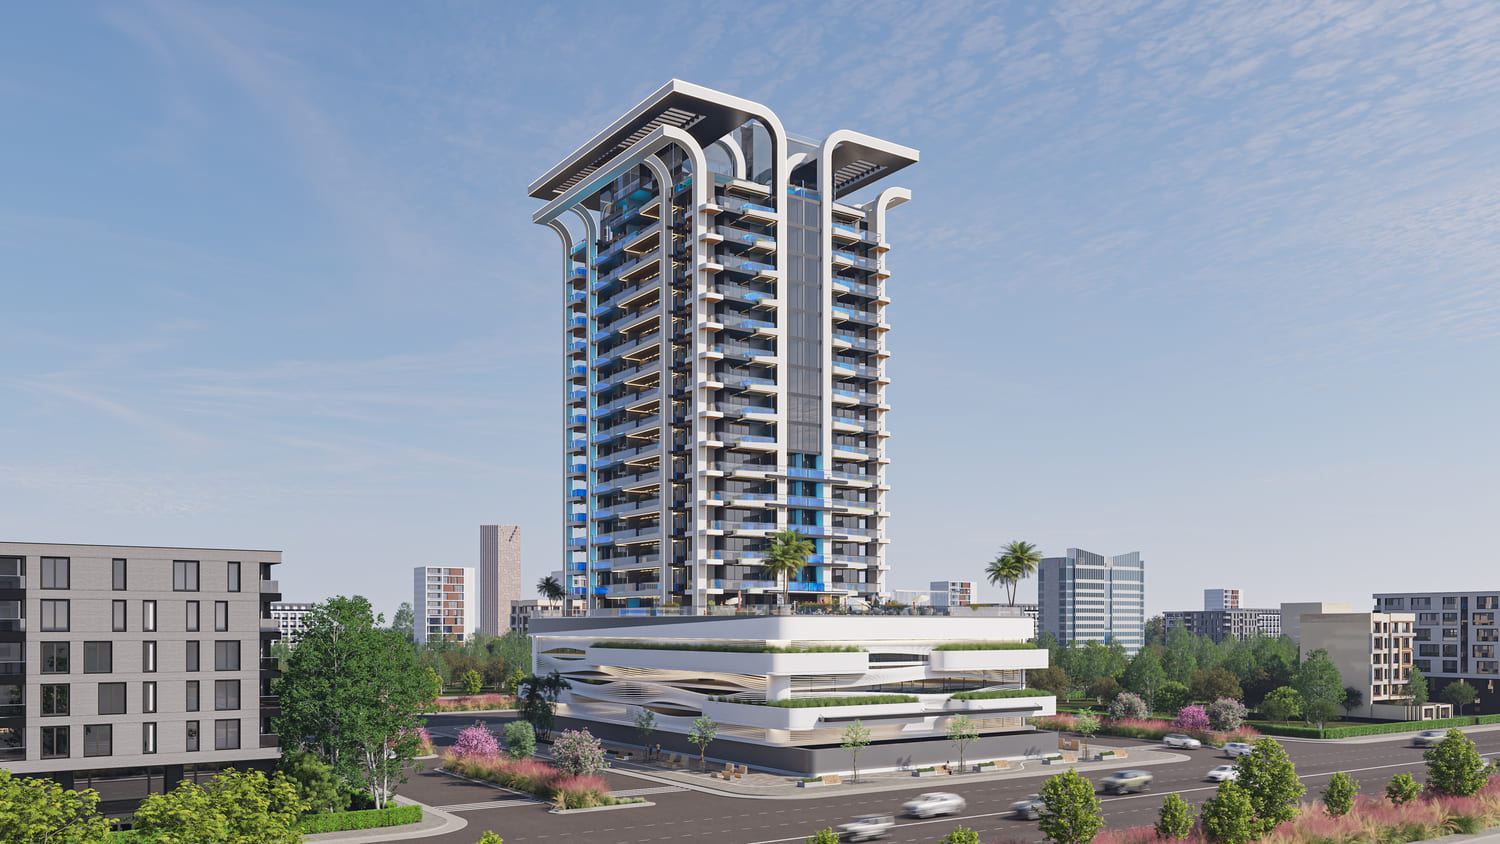
Just like SAMANA Manhattan 1, this architectural gem embraces sleek lines, contemporary elements, and a perfect fusion of glass and metal. The modern design not only reflects sophistication but also exemplifies elegance, solidifying its status as a prominent landmark in Jumeirah Village Circle.
Finishing and materials
Modern finishing with high quality materials
Kitchen and appliances
Equipped kitchen
Furnishing
No
Location description and benefits
Real estate in Jumeirah Village Circle is one of the

02 — Gallery
See the
possibility.
33 considered views
03 — Facilities
Everything
within reach.
Neighborhood
Close to the city.
Closer to calm.
Introducing SAMANA Manhattan 2, an exquisite residential development that continues the legacy of its predecessor, SAMANA Manhattan 1. Designed with the same impeccable standards, this project by SAMANA Developers is nestled in the heart of Jumeirah Village Circle (JVC) and offers a lifestyle that redefines modern living. Just like SAMANA Manhattan 1, this architectural gem embraces sleek lines, contemporary elements, and a perfect fusion of glass and metal. The modern design not only reflects sophistication
05 — Payment plan
Designed to
move with you.
On booking
During construction
Accepted methods: Bitcoins · Bank Transfer · Credit Card · Cheques
Floor plans
Designed around
real life.
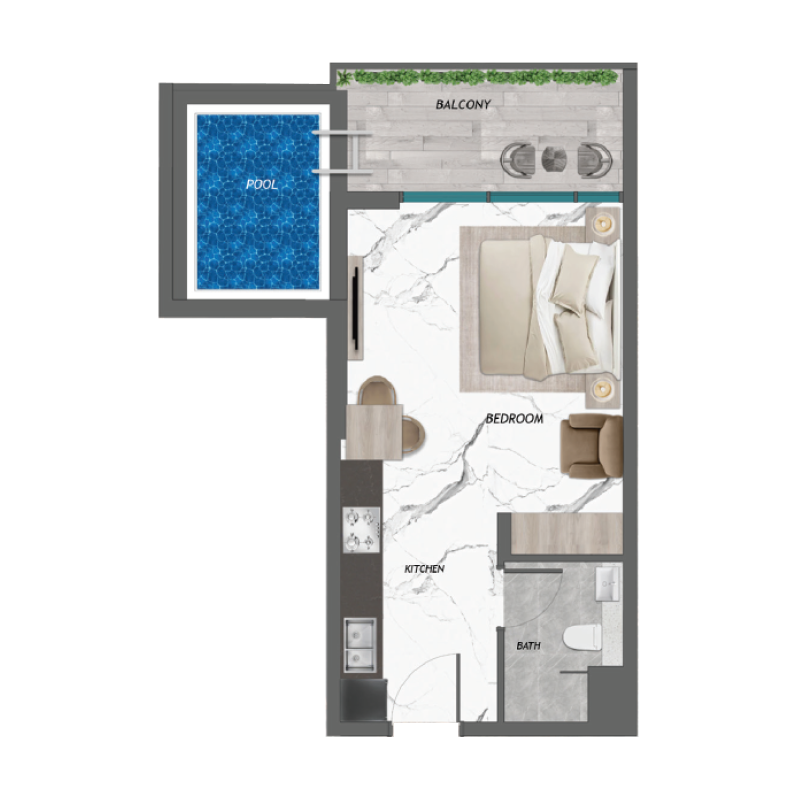
Explore each residence in detail — from considered proportions to the spaces that shape your everyday.
Selected residence
Studio + Pool
Interested?
Let’s talk about
this address.
Our advisors are ready to answer your questions and arrange a private viewing.
Keep exploring
Other projects
you may love.

-(1)_page-0026.jpg)
Heaven by Aldar
Aldar Properties
Dubai Land, Dubai
.jpg)