
Dubai
Samana Lake Views
From AED 639K
01
OverviewThe Sky Land perspective
More than
a home. A point of view.
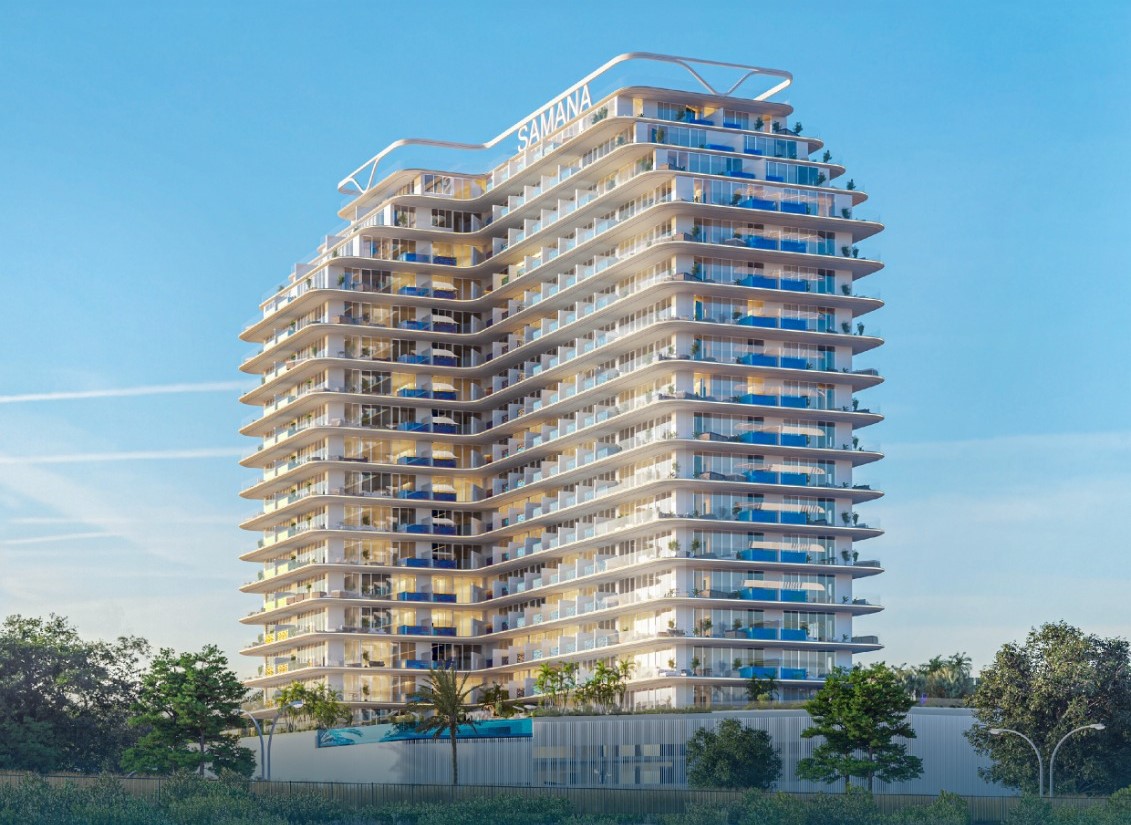
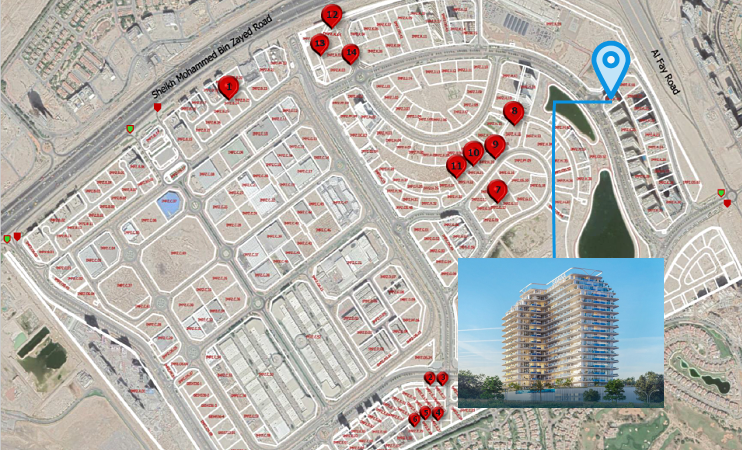
Samana Lake Views is project by Samana Developers in Production City area, where luxury living meets the tranquility of nature in a harmonious fusion of elegance and comfort.
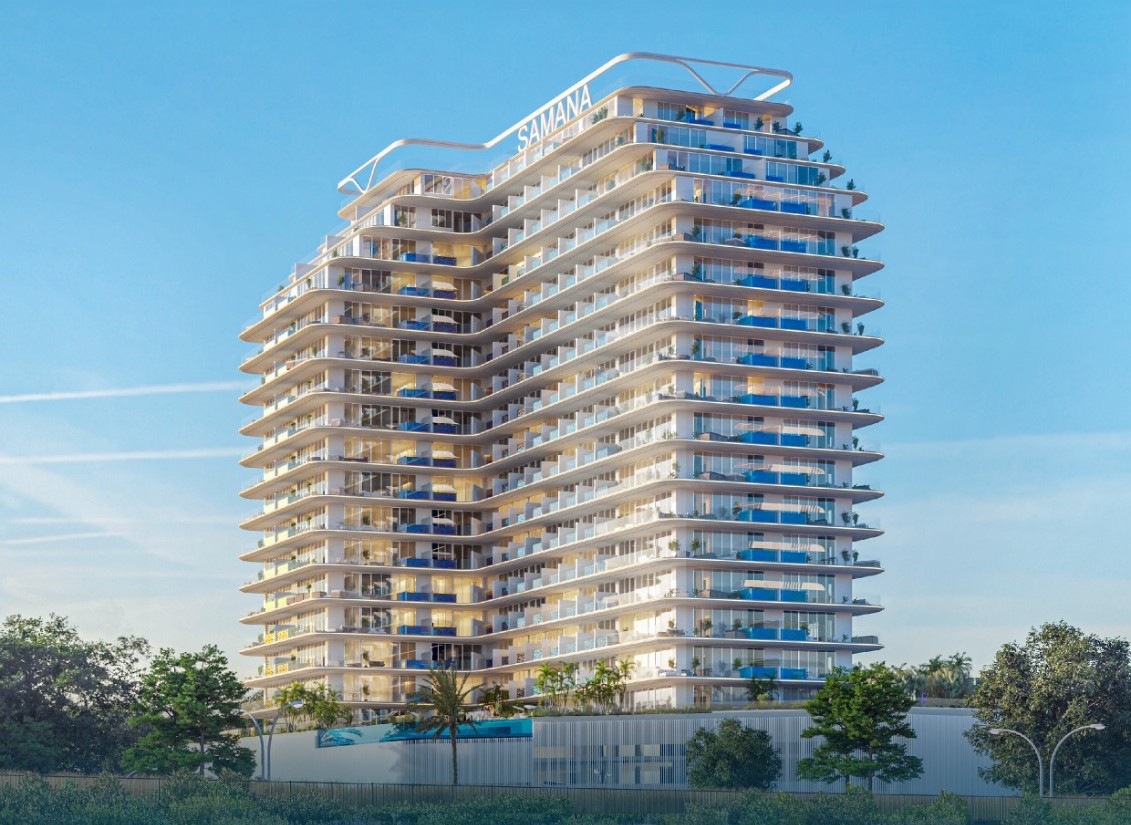
This residential complex stands as a beacon of modernity, comprising 17 floors of sleek design and contemporary charm. Its pristine white exterior complements the surrounding greenery, creating a picturesque oasis in the city.
For those who relish the joys of outdoor dining, the BBQ area beckons. Gather with friends and family amidst the fragrant aroma of grilled delights, as you savor the beauty and surrounding greenery.
At Samana Lake Views, every amenity is thoughtfully designed to elevate your lifestyle, offering a sanctuary where luxury, comfort, and natural beauty converge seamlessly. Welcome to

02 — Gallery
See the
possibility.
23 considered views
03 — Facilities
Everything
within reach.
Neighborhood
Close to the city.
Closer to calm.
Samana Lake Views is project by Samana Developers in Production City area, where luxury living meets the tranquility of nature in a harmonious fusion of elegance and comfort. This residential complex stands as a beacon of modernity, comprising 17 floors of sleek design and contemporary charm. Its pristine white exterior complements the surrounding greenery, creating a picturesque oasis in the city. For those who relish the joys of outdoor dining, the BBQ area beckons. Gather
05 — Payment plan
Designed to
move with you.
On booking
During construction
Accepted methods: Bitcoins · Bank Transfer · Credit Card · Cheques
Floor plans
Designed around
real life.
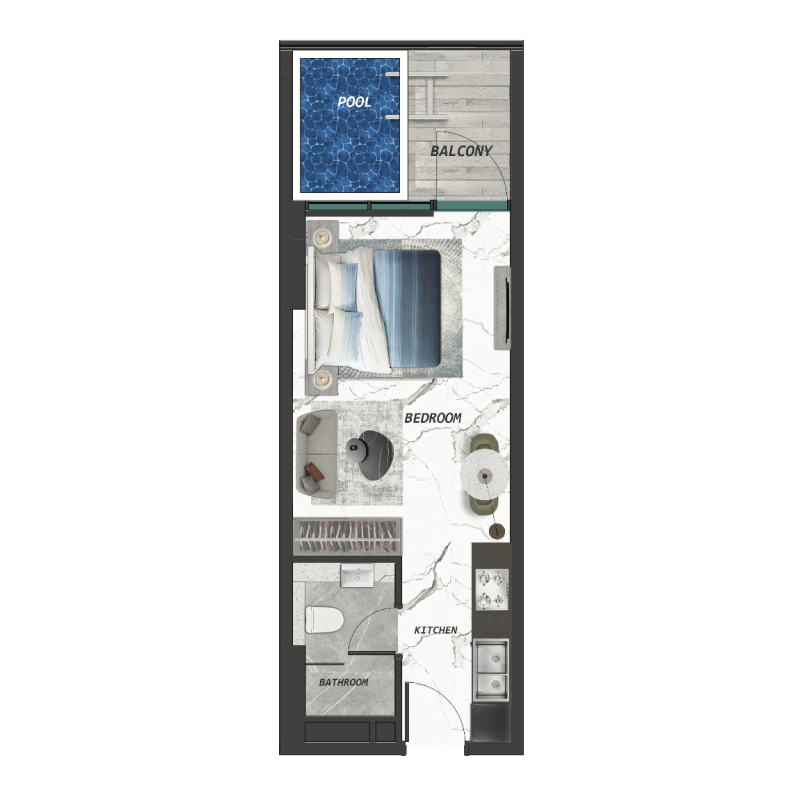
Explore each residence in detail — from considered proportions to the spaces that shape your everyday.
Selected residence
Studio + Pool
Interested?
Let’s talk about
this address.
Our advisors are ready to answer your questions and arrange a private viewing.
Keep exploring
Other projects
you may love.

-(1)_page-0026.jpg)
Heaven by Aldar
Aldar Properties
Dubai Land, Dubai
.jpg)