

From AED 2.55M
Heaven by Aldar
Aldar Properties
Dubai Land, Dubai
4 - 7 BRTownhouse, Villa2280 - 9114 sqft
Dubai
From AED 893K
01
OverviewThe Sky Land perspective
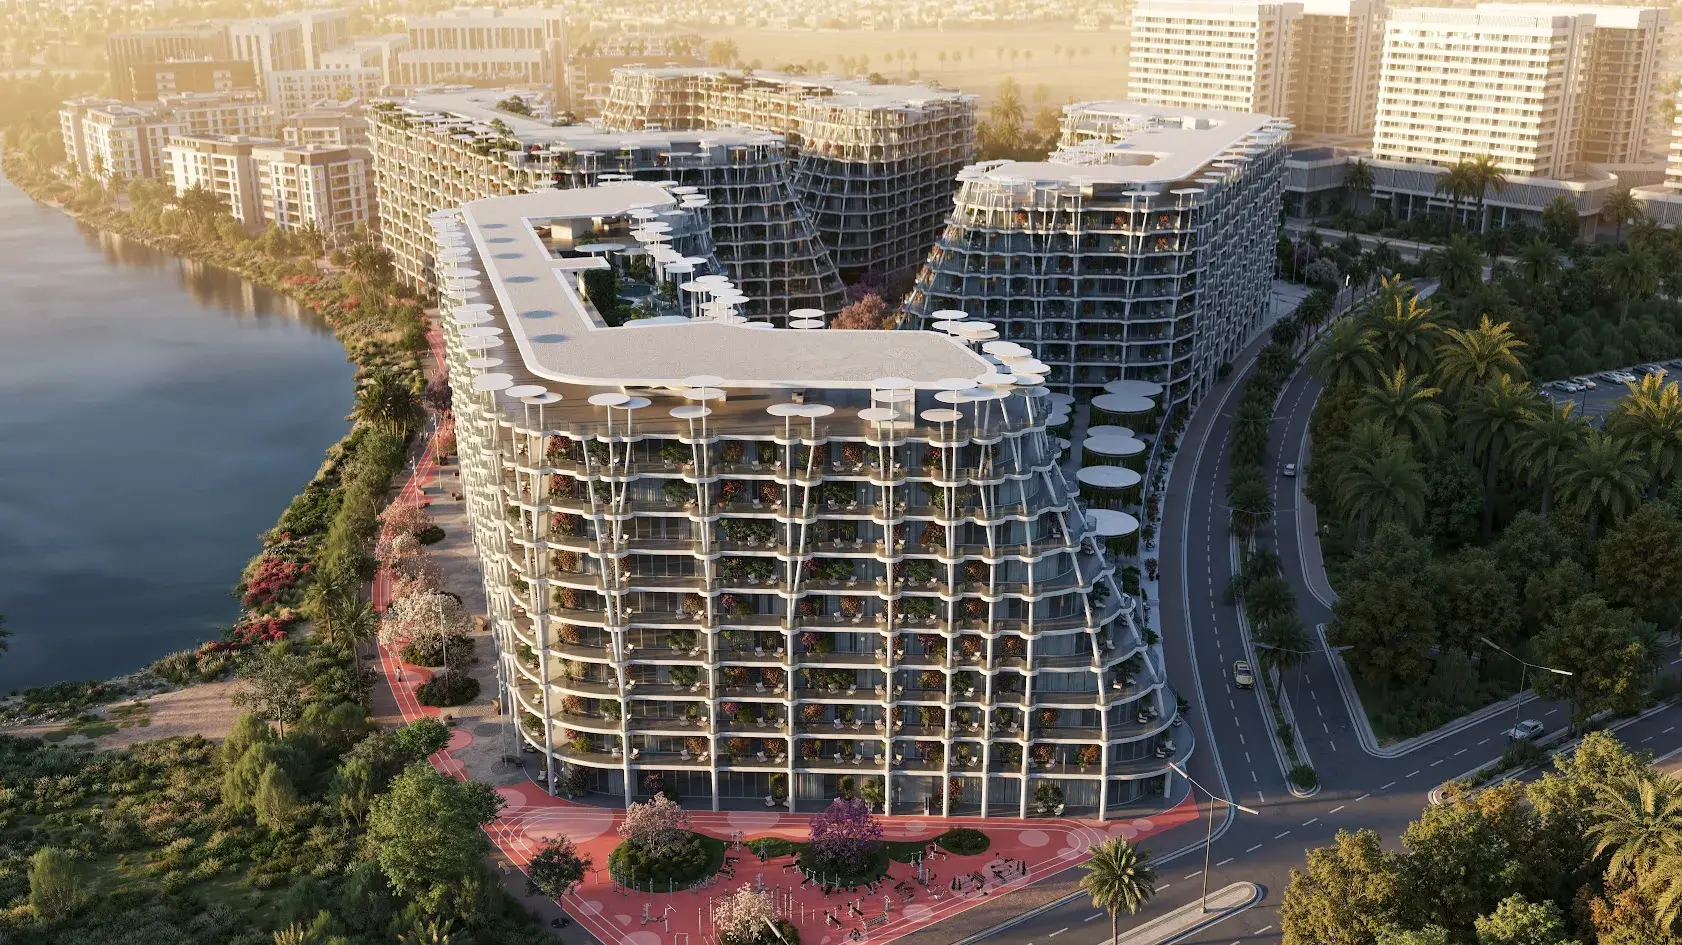
Sakura Gardens is a resort-style residential concept inspired by the harmony and symbolism of cherry blossoms, offering a sanctuary where balance, connection, and a sense of belonging define everyday life. Designed as a place where calm meets contemporary living, the project focuses on creating an environment where life flows effortlessly between people, homes, and nature, shaping a lifestyle that celebrates peace, clarity, and authentic human connection.
The community is thoughtfully planned around meaningful interaction, wellbeing, and real neighborhood living. Here, mornings begin with natural light, weekends unfold in green communal spaces, and neighbors become part of your story. Built as a true home from the very first day, Sakura Gardens prioritizes privacy, space, and a serene pace of life, offering
02 — Gallery
35 considered views
03 — Facilities
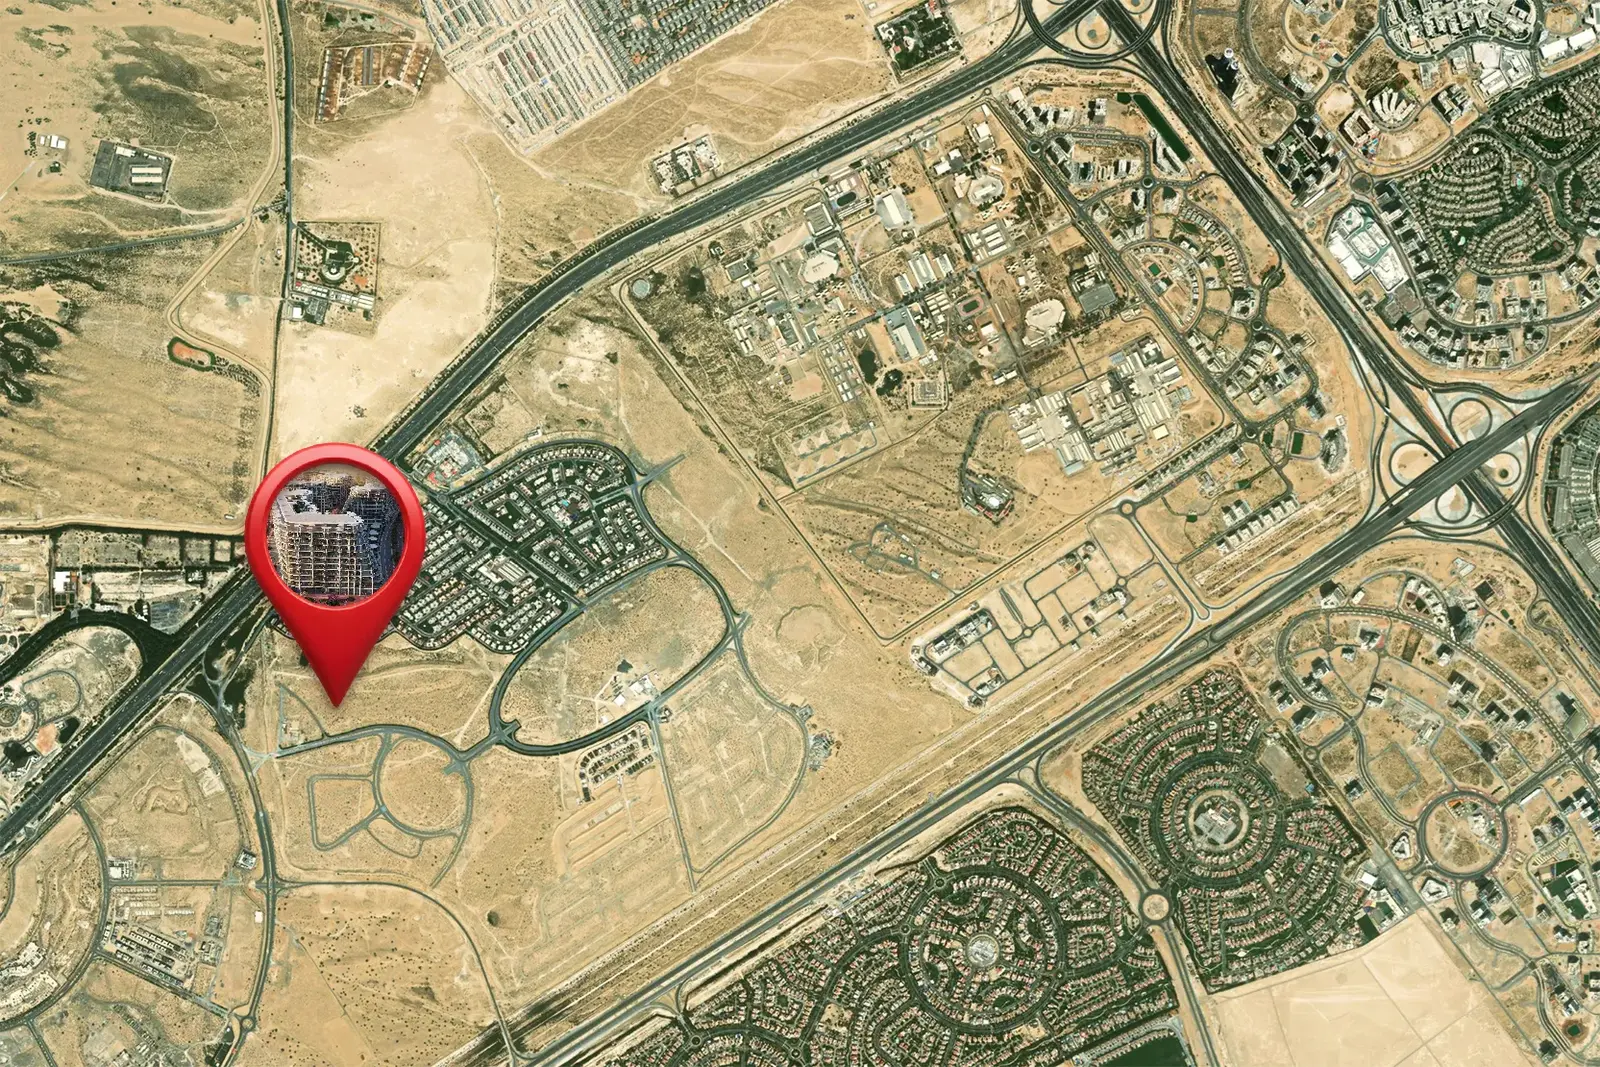
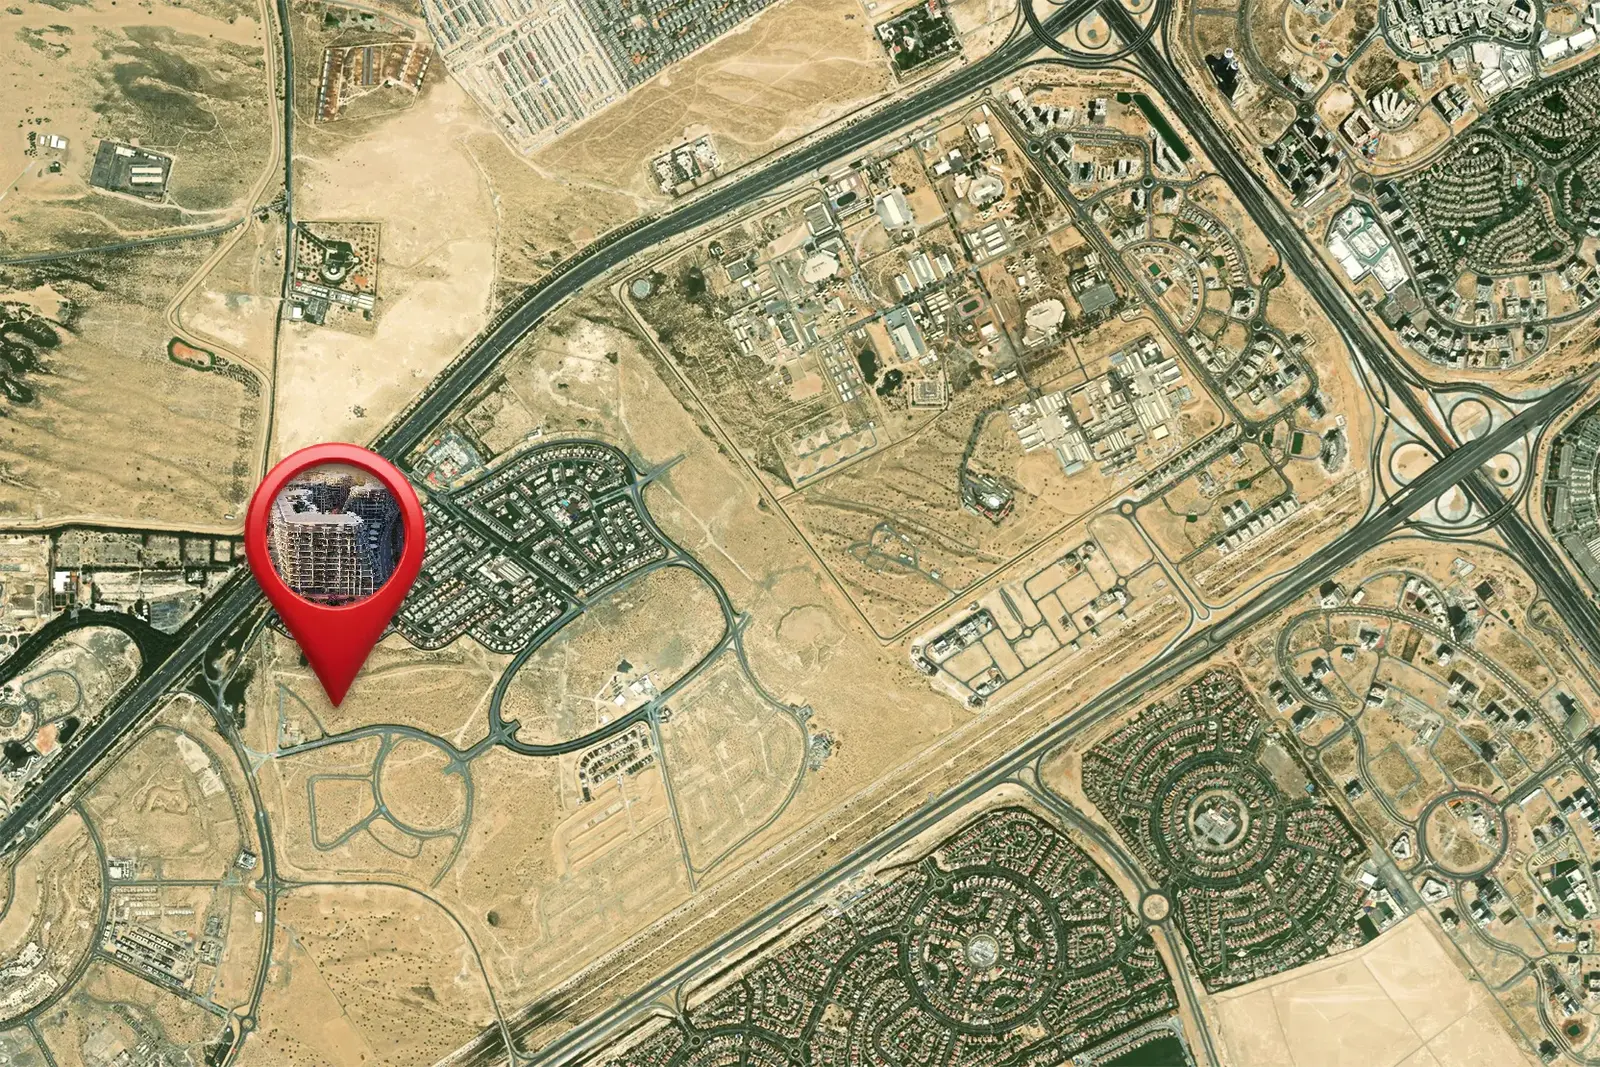
Neighborhood
Sakura Gardens is a resort-style residential concept inspired by the harmony and symbolism of cherry blossoms, offering a sanctuary where balance, connection, and a sense of belonging define everyday life. Designed as a place where calm meets contemporary living, the project focuses on creating an environment where life flows effortlessly between people, homes, and nature, shaping a lifestyle that celebrates peace, clarity, and authentic human connection. The community is thoughtfully planned around meaningful interaction, wellbeing,
05 — Payment plan
On booking
During construction
Upon Handover
Within 35 months PH
Accepted methods: Bitcoins · Bank Transfer · Credit Card · Cheques
Floor plans
Explore each residence in detail — from considered proportions to the spaces that shape your everyday.
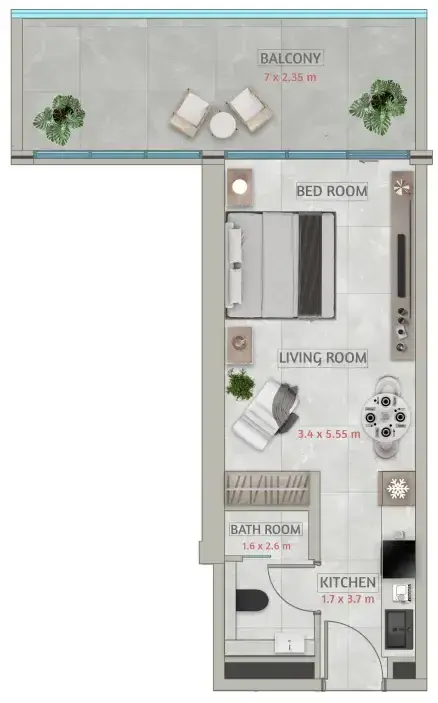
Selected residence
Inside the residence
Interested?
Our advisors are ready to answer your questions and arrange a private viewing.
Keep exploring
Aldar Properties
Dubai Land, Dubai
Namat Real Estate Development
Meydan (Nad Al Sheba 1), Dubai

