
Dubai
Saas Hills
From AED 1.02M
01
OverviewThe Sky Land perspective
More than
a home. A point of view.
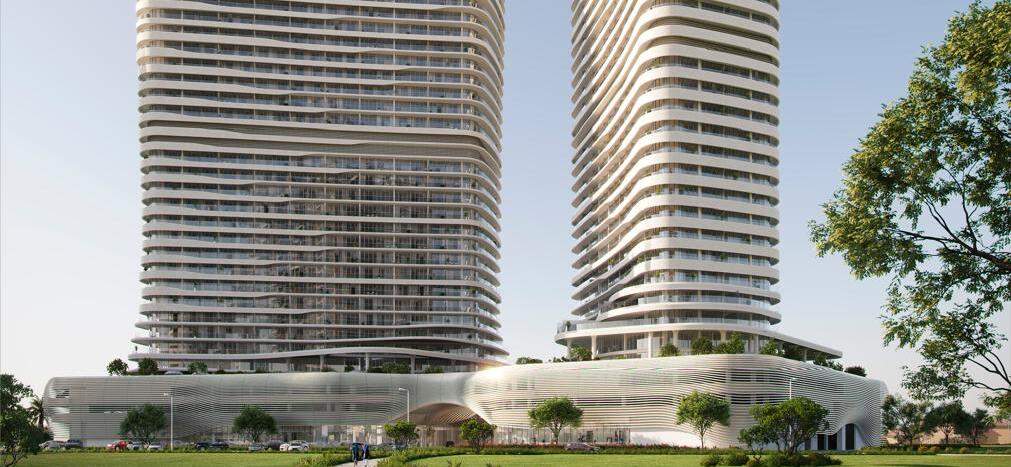
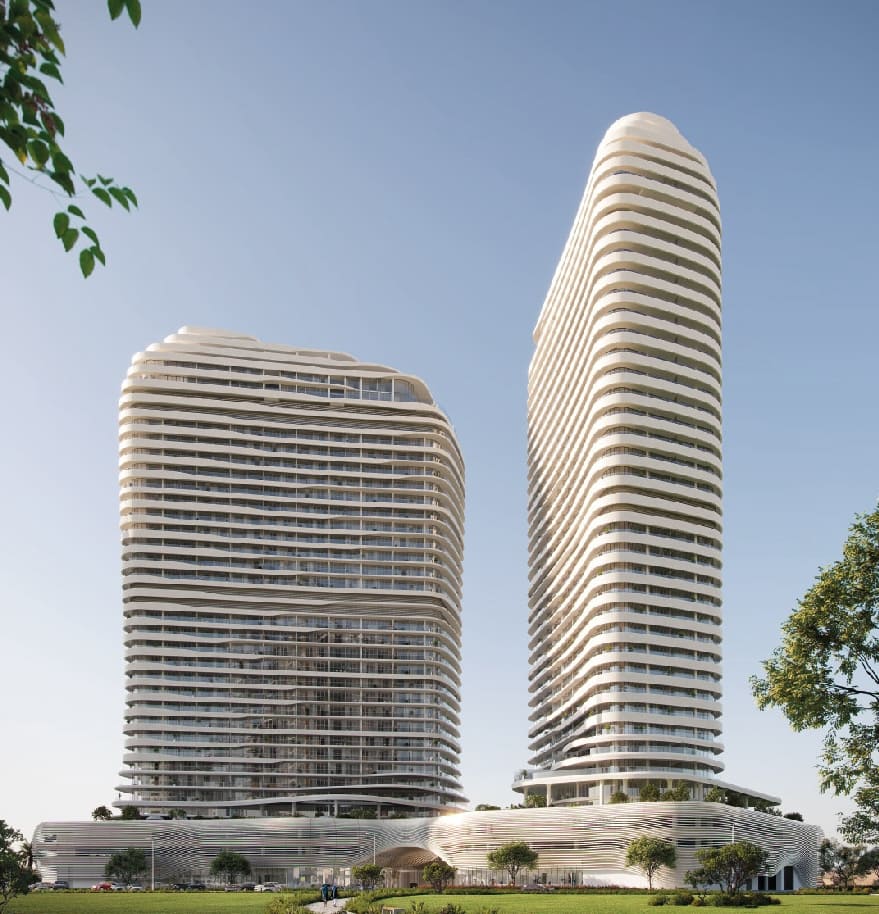
SaaS Hills is an ambitious project in Dubai, designed to redefine modern living and working environments. This project features a blend of residential and commercial spaces, offering a vibrant community that caters to a diverse range of lifestyles and business needs. With a focus on sustainability and innovation, SaaS Hills aims to create a dynamic ecosystem that fosters collaboration and creativity among its residents and tenants.
The development showcases cutting-edge architecture and thoughtfully designed interiors, prioritizing comfort and functionality. With an array of amenities such as green spaces, leisure facilities, and state-of-the-art technology, SaaS Hills provides a unique environment where residents can thrive. The project not only emphasizes quality living but also promotes a balanced lifestyle, making it an attractive

02 — Gallery
See the
possibility.
15 considered views
03 — Facilities
Everything
within reach.
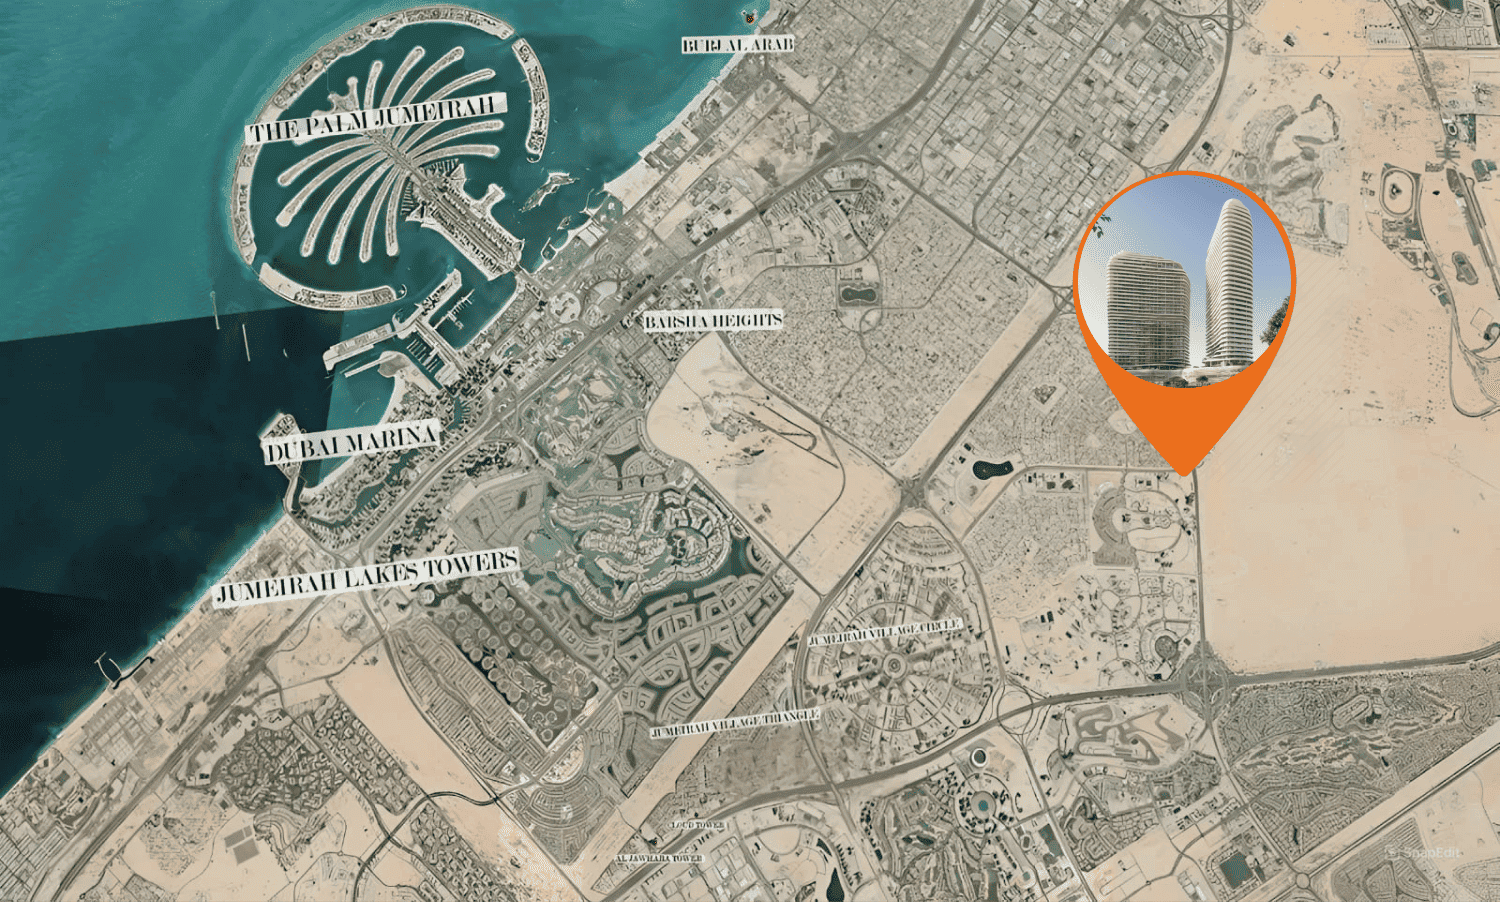
Neighborhood
Close to the city.
Closer to calm.
SaaS Hills is an ambitious project in Dubai, designed to redefine modern living and working environments. This project features a blend of residential and commercial spaces, offering a vibrant community that caters to a diverse range of lifestyles and business needs. With a focus on sustainability and innovation, SaaS Hills aims to create a dynamic ecosystem that fosters collaboration and creativity among its residents and tenants. The development showcases cutting-edge architecture and thoughtfully designed interiors,
05 — Payment plan
Designed to
move with you.
On booking
During construction (5% every 3 months)
Upon Handover
Accepted methods: Bitcoins · Bank Transfer · Credit Card · Cheques
Floor plans
Designed around
real life.
Explore each residence in detail — from considered proportions to the spaces that shape your everyday.
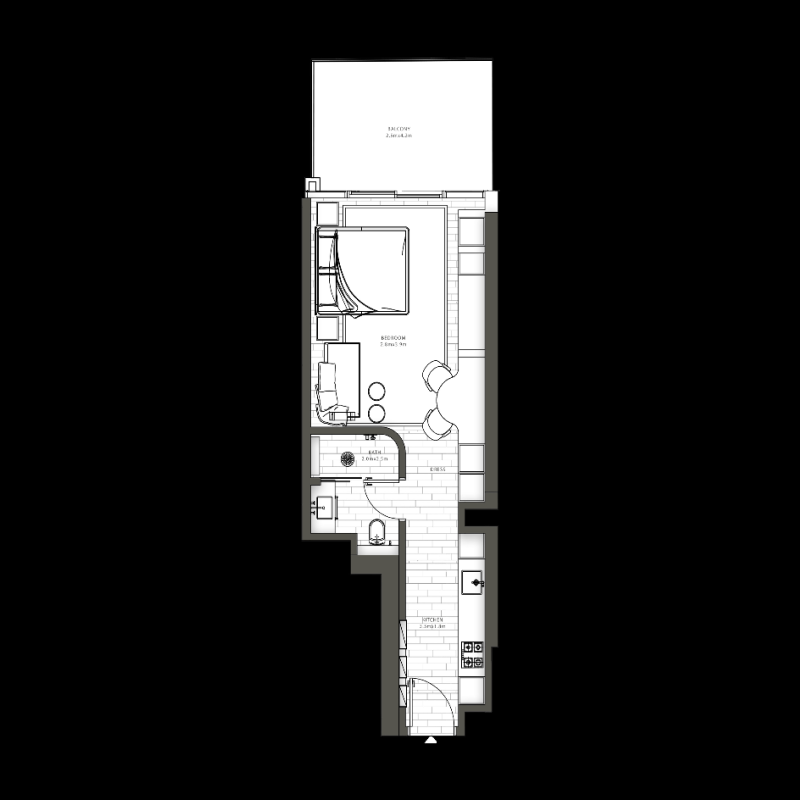
Selected residence
Studio
Interested?
Let’s talk about
this address.
Our advisors are ready to answer your questions and arrange a private viewing.
Keep exploring
Other projects
you may love.

-(1)_page-0026.jpg)
Heaven by Aldar
Aldar Properties
Dubai Land, Dubai
.jpg)