
Abu Dhabi
Saadiyat Lagoons Al Ghaf
From AED 7.7M
01
OverviewThe Sky Land perspective
More than
a home. A point of view.
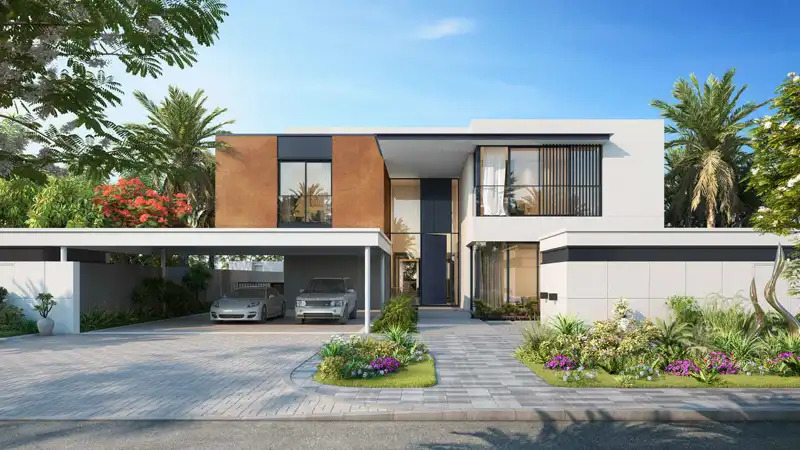
Saadiyat Lagoons Al Ghaf is a premium villa community developed by Aldar Properties, located on Saadiyat Island, Abu Dhabi, within the wider Saadiyat Lagoons community.
This waterfront project offers spacious 4 to 6 bedroom villas starting from 4,994 to 9410 sq. ft, set among landscaped gardens, walking trails and direct private beach access. Designed as a gated, nature-inspired enclave, the community pairs 600 total villas with resort-style amenities, including a swimming pool, gym, smart home systems and 24/7 security.
Positioned close to Saadiyat's cultural district, golf club and beaches, it offers families a secure, connected island lifestyle. Handover for Saadiyat Lagoons Al Ghaf is scheduled for Q4 2026, with off-plan units currently available from the developer.

02 — Gallery
See the
possibility.
9 considered views
03 — Facilities
Everything
within reach.
Neighborhood
Close to the city.
Closer to calm.
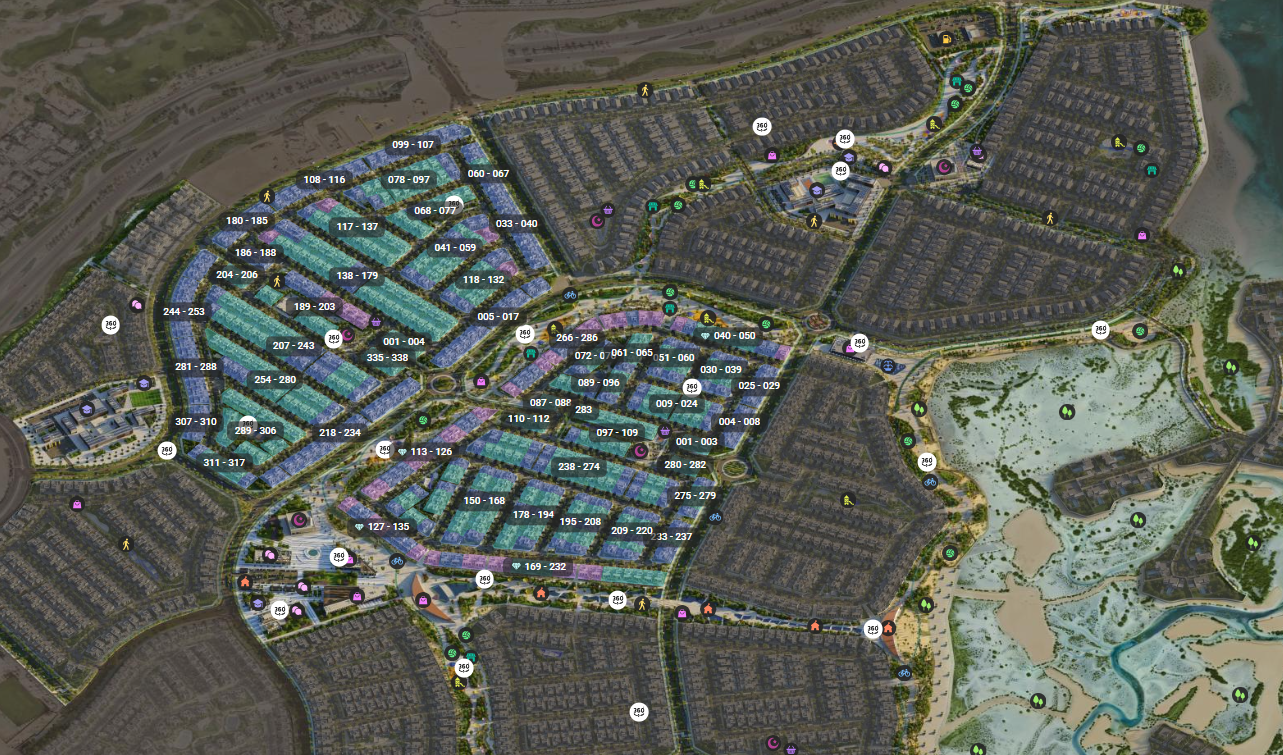
The Saadiyat Lagoons Al Ghaf master plan unfolds across a nature-inspired setting on Saadiyat Island, blending waterfront villas with landscaped gardens, walking trails and a private beach. The layout is organised into low-rise residential clusters connected by green corridors, giving every villa privacy while keeping communal amenities, pools and fitness facilities within easy reach. Wide internal roads and pedestrian paths link the community to Saadiyat's cultural district, beaches and retail destinations.
.jpg)
Floor plans
Designed around
real life.
Explore each residence in detail — from considered proportions to the spaces that shape your everyday.
Selected residence
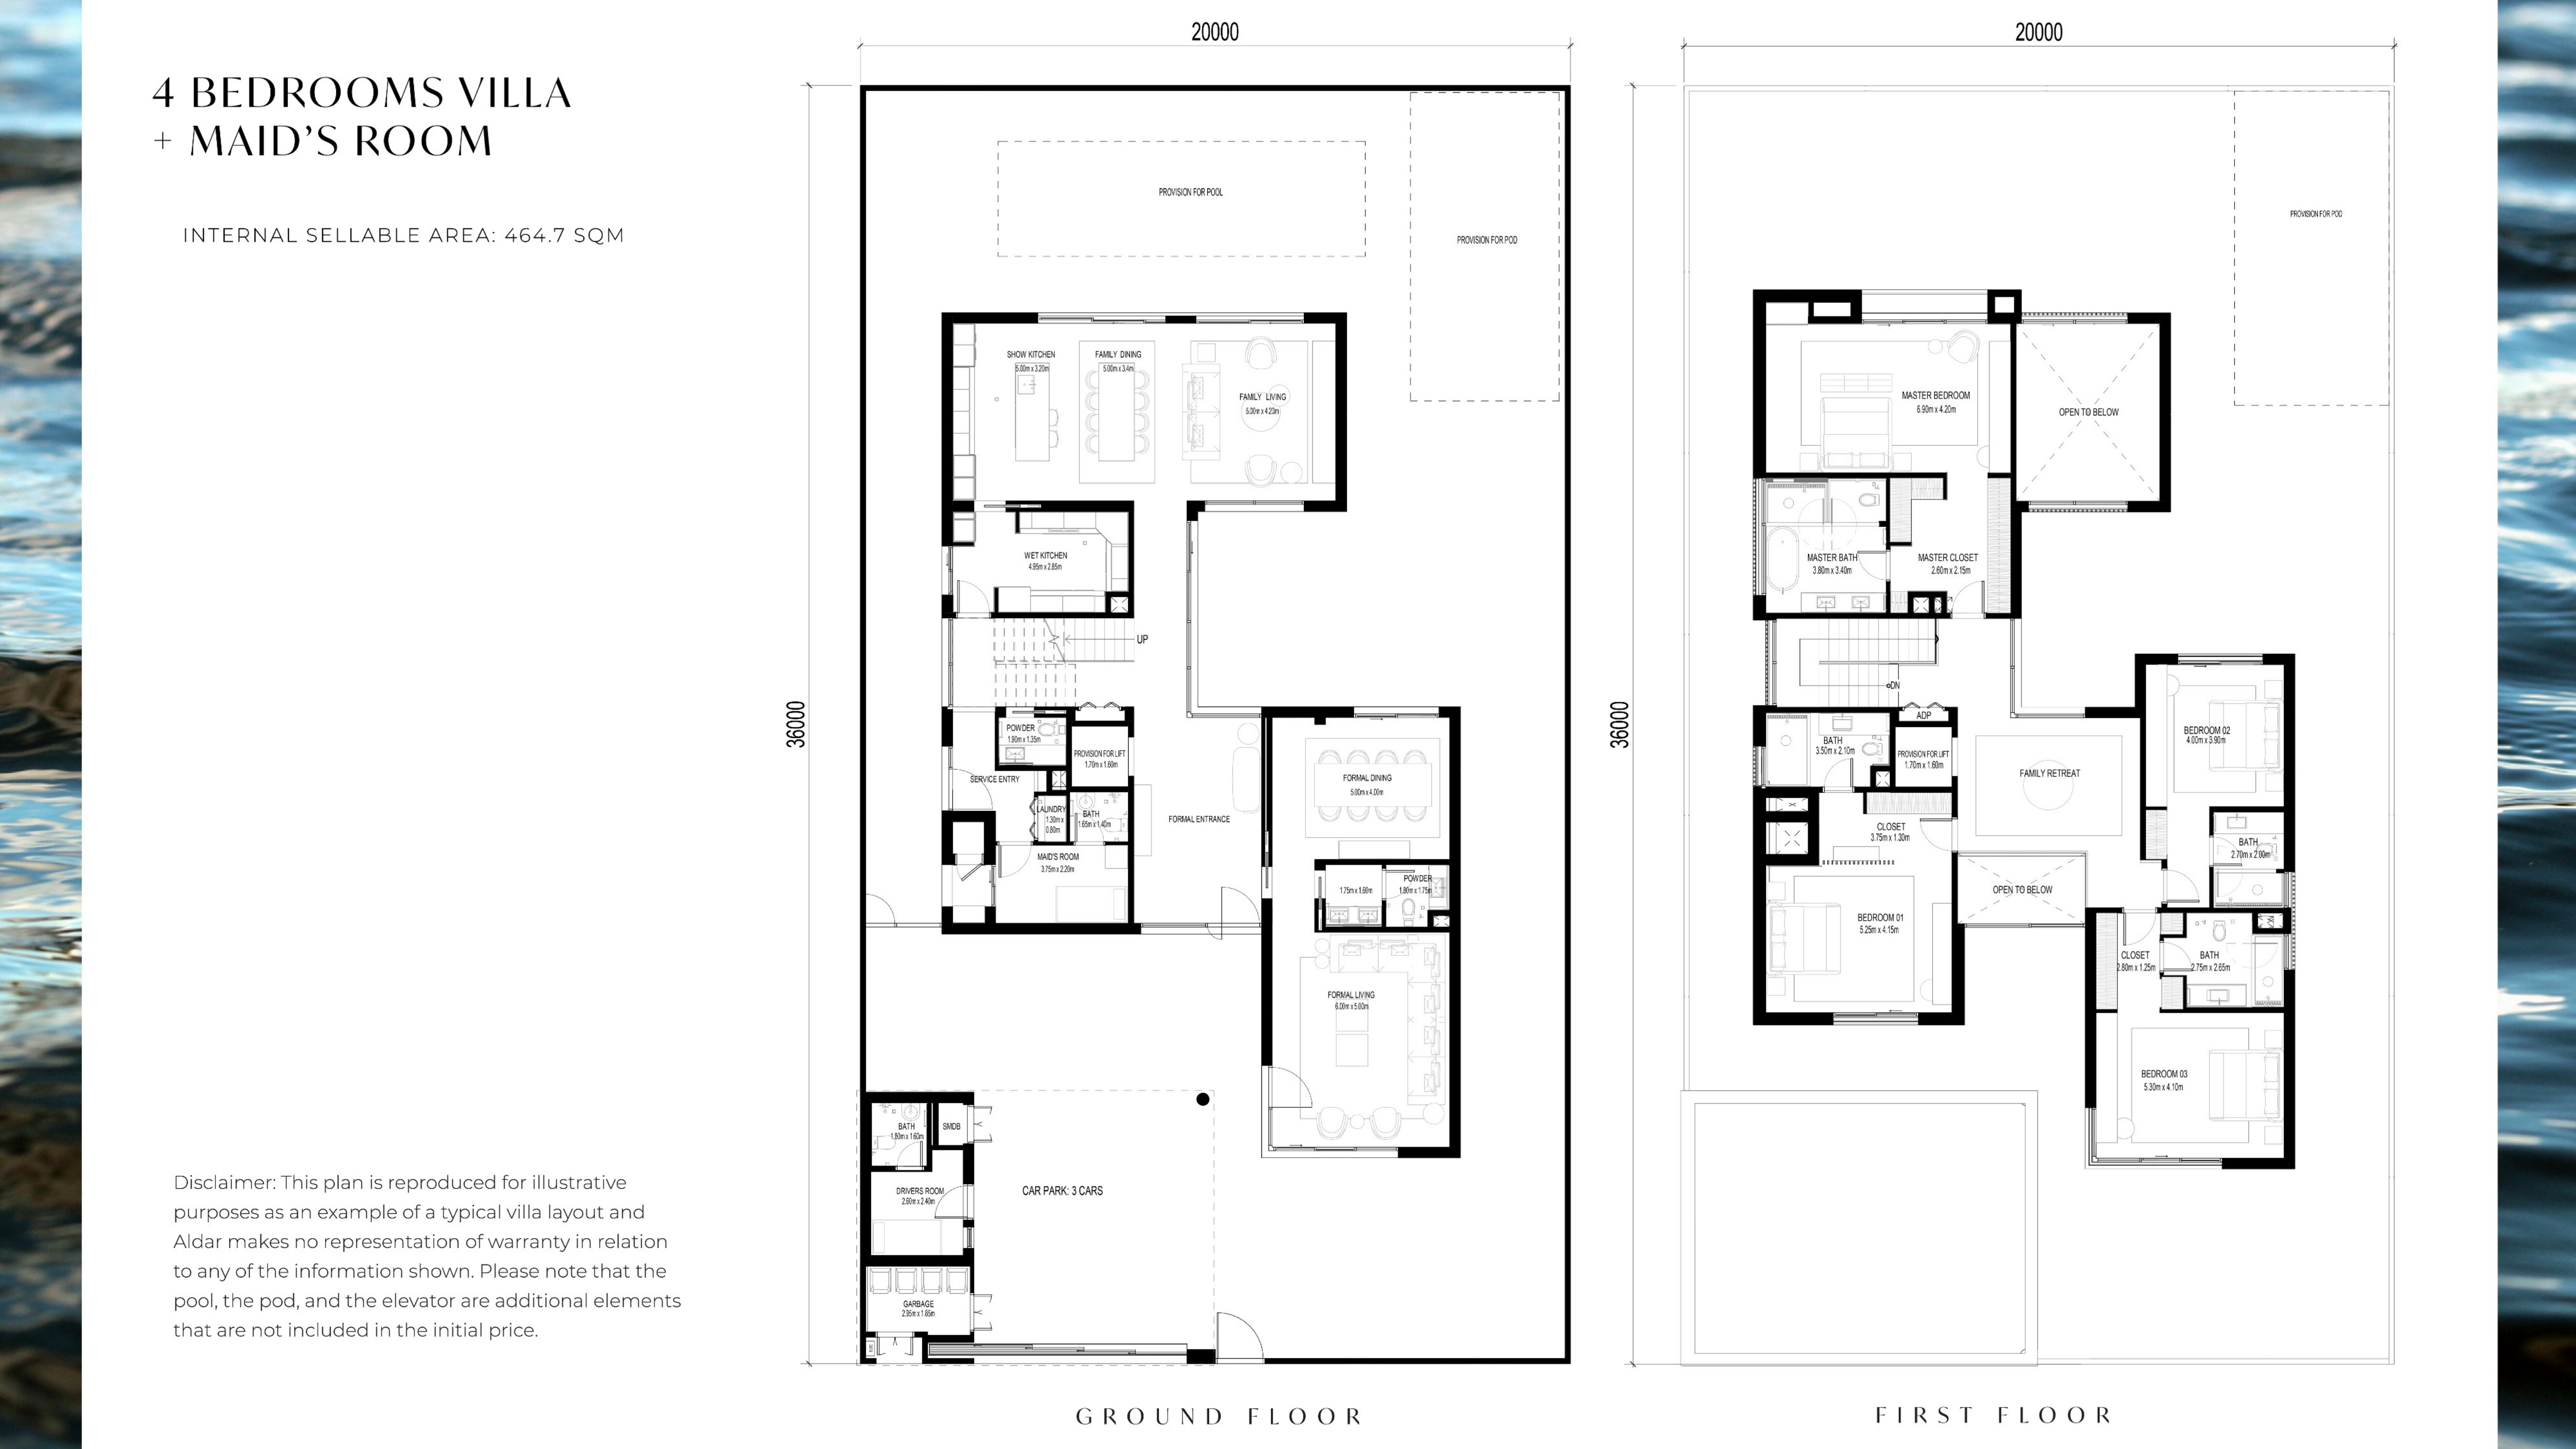
4 Bedrooms Villa + Maid's Room
Inside the residence
- This 4-bedroom villa spans 5,002 sqft of internal sellable space, featuring four generously sized bedrooms, a dedicated maid's room, and open-plan living and dining areas designed for comfortable, light-filled family living throughout.
Location
Perfectly placed
for what’s next.
Discover a setting that keeps the energy of the city close and the pace of home beautifully calm.
Interested?
Let’s talk about
this address.
Our advisors are ready to answer your questions and arrange a private viewing.
Keep exploring
.JPG)
.jpg)
.jpg)