
Abu Dhabi
Saadiyat Lagoons
From AED 7.5M
01
OverviewThe Sky Land perspective
More than
a home. A point of view.
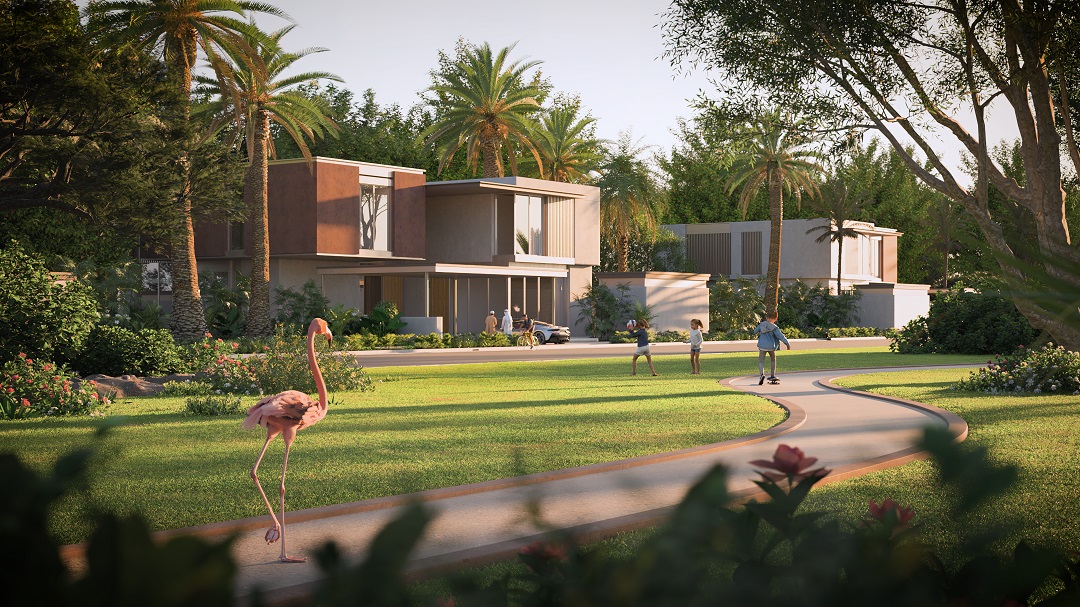
Saadiyat Lagoons by Aldar Properties is a luxury, nature‑inspired villa community nestled amidst protected mangroves on Saadiyat Island, Abu Dhabi.
Launched in Q4 2022, the development offers exclusive 4‑, 5‑, and 6‑bedroom villas ranging from approximately 4,994 to 6,420 sqft, with prices starting around AED 6,100,000. Villas feature customizable warm or cool finishes, standard or premium interior packages, and optional private pods. Handover is scheduled for Q1 2027.
Located adjacent to cultural destinations such as Saadiyat Grove and Soul Beach, this community combines nature, culture, and convenience.

02 — Gallery
See the
possibility.
21 considered views
03 — Facilities
Everything
within reach.
Neighborhood
Close to the city.
Closer to calm.
Saadiyat Lagoons is master‑planned as a sustainable, nature-led community of clustered villas across three architecturally distinct zones set within a 6.2 million sqm mangrove landscape. It integrates cultural, recreational, and daily comforts—including eco‑corniche walkways, cultural spine, and extensive amenities—into a cohesive island lifestyle. Homes are customizable, with sustainable elements targeting Estidama Pearl ratings. Positioned near Saadiyat’s premier cultural venues and lifestyle hubs, the development elegantly bridges luxury with immersive natural and cultural living.


05 — Payment plan
Designed to
move with you.
Down Payment
1st Installment
2nd Installment
3rd Installment
4th Installment
5th Installment
Final Installment
Accepted methods: Bitcoins · Bank Transfer · Credit Card · Cheques
Floor plans
Designed around
real life.
Explore each residence in detail — from considered proportions to the spaces that shape your everyday.

Selected residence
4 Bedrooms Villa
Inside the residence
- <p><span style="font-size: 16px">This spacious ground-floor layout includes a formal living and dining area, family living room, show and wet kitchens, maid’s room, laundry, powder room, service entrance, driver’s room, garage, and garden—designed for comfortable, modern family living.</span><br></p>
Location
Perfectly placed
for what’s next.
Discover a setting that keeps the energy of the city close and the pace of home beautifully calm.
Interested?
Let’s talk about
this address.
Our advisors are ready to answer your questions and arrange a private viewing.
Keep exploring
.JPG)
.jpg)
.jpg)