

From AED 2.55M
Heaven by Aldar
Aldar Properties
Dubai Land, Dubai
4 - 7 BRTownhouse, Villa2280 - 9114 sqft
Dubai
From AED 2.15M
01
OverviewThe Sky Land perspective
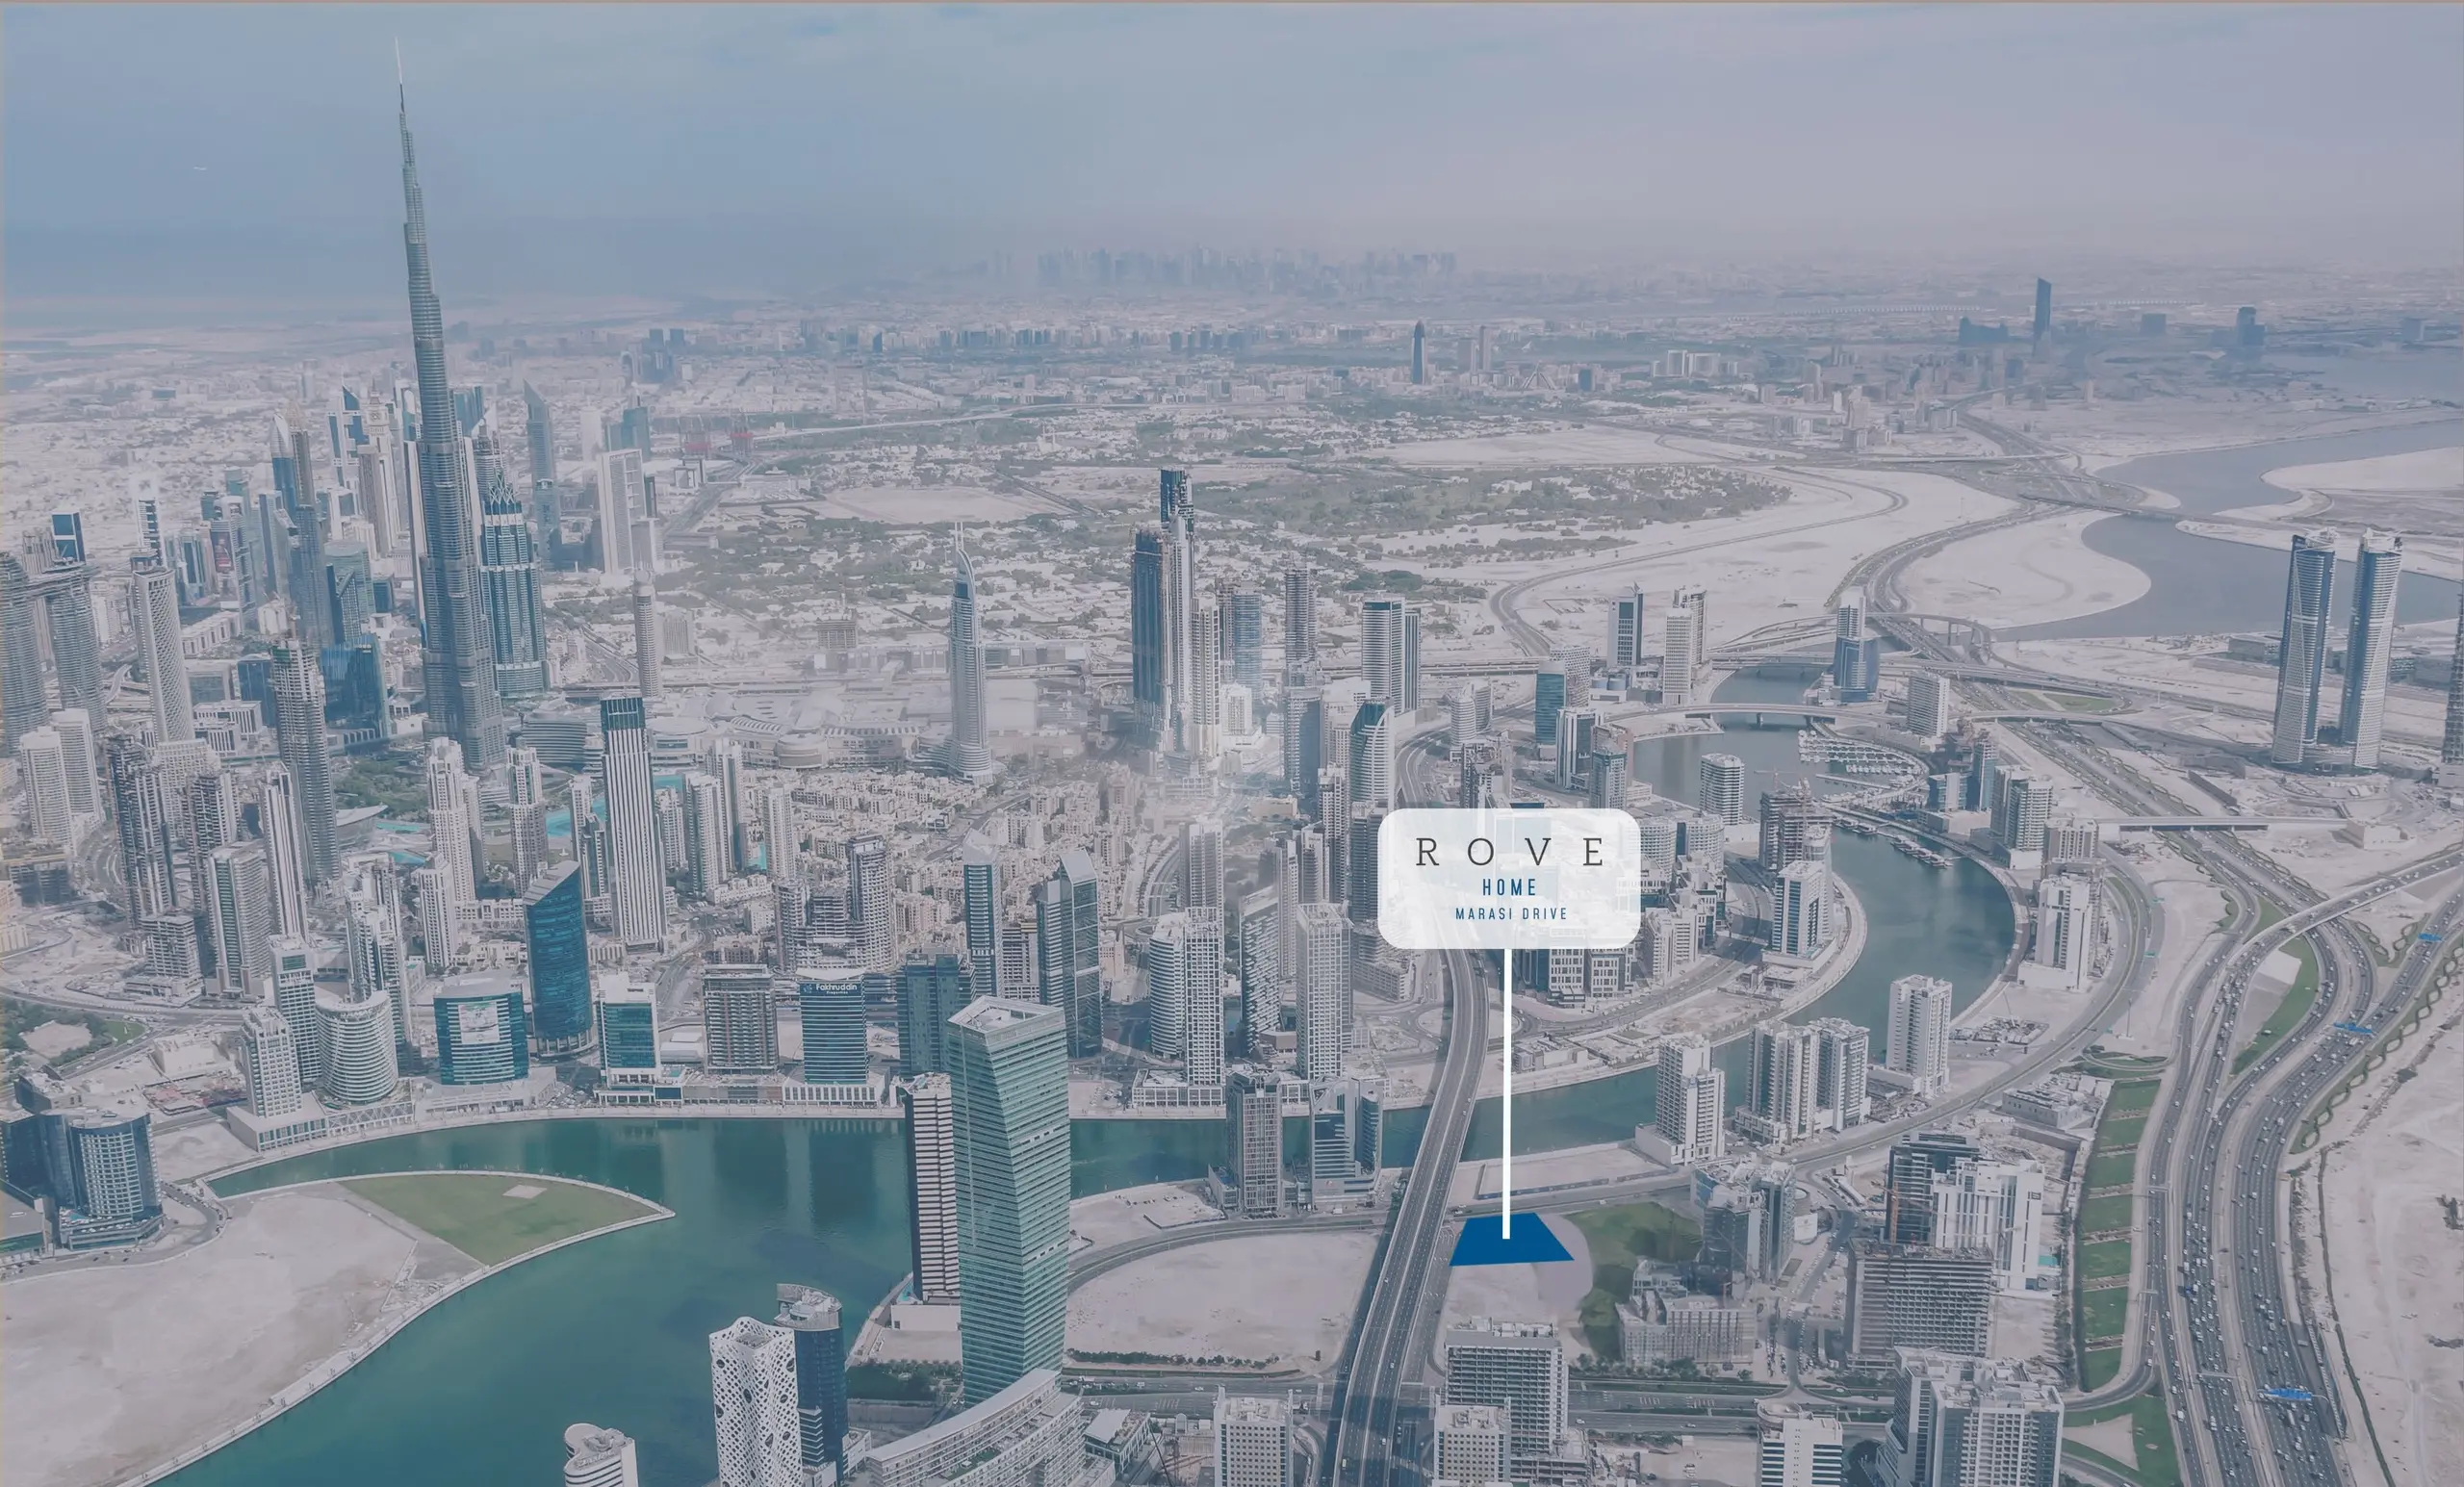
The project will be in a well-connected location, within proximity to the Marasi Promenade and neighboring areas Downtown Dubai, Dubai Mall, DIFC, City Walk and with easy access to both Sheikh Zayed Road and Al Khail Road.
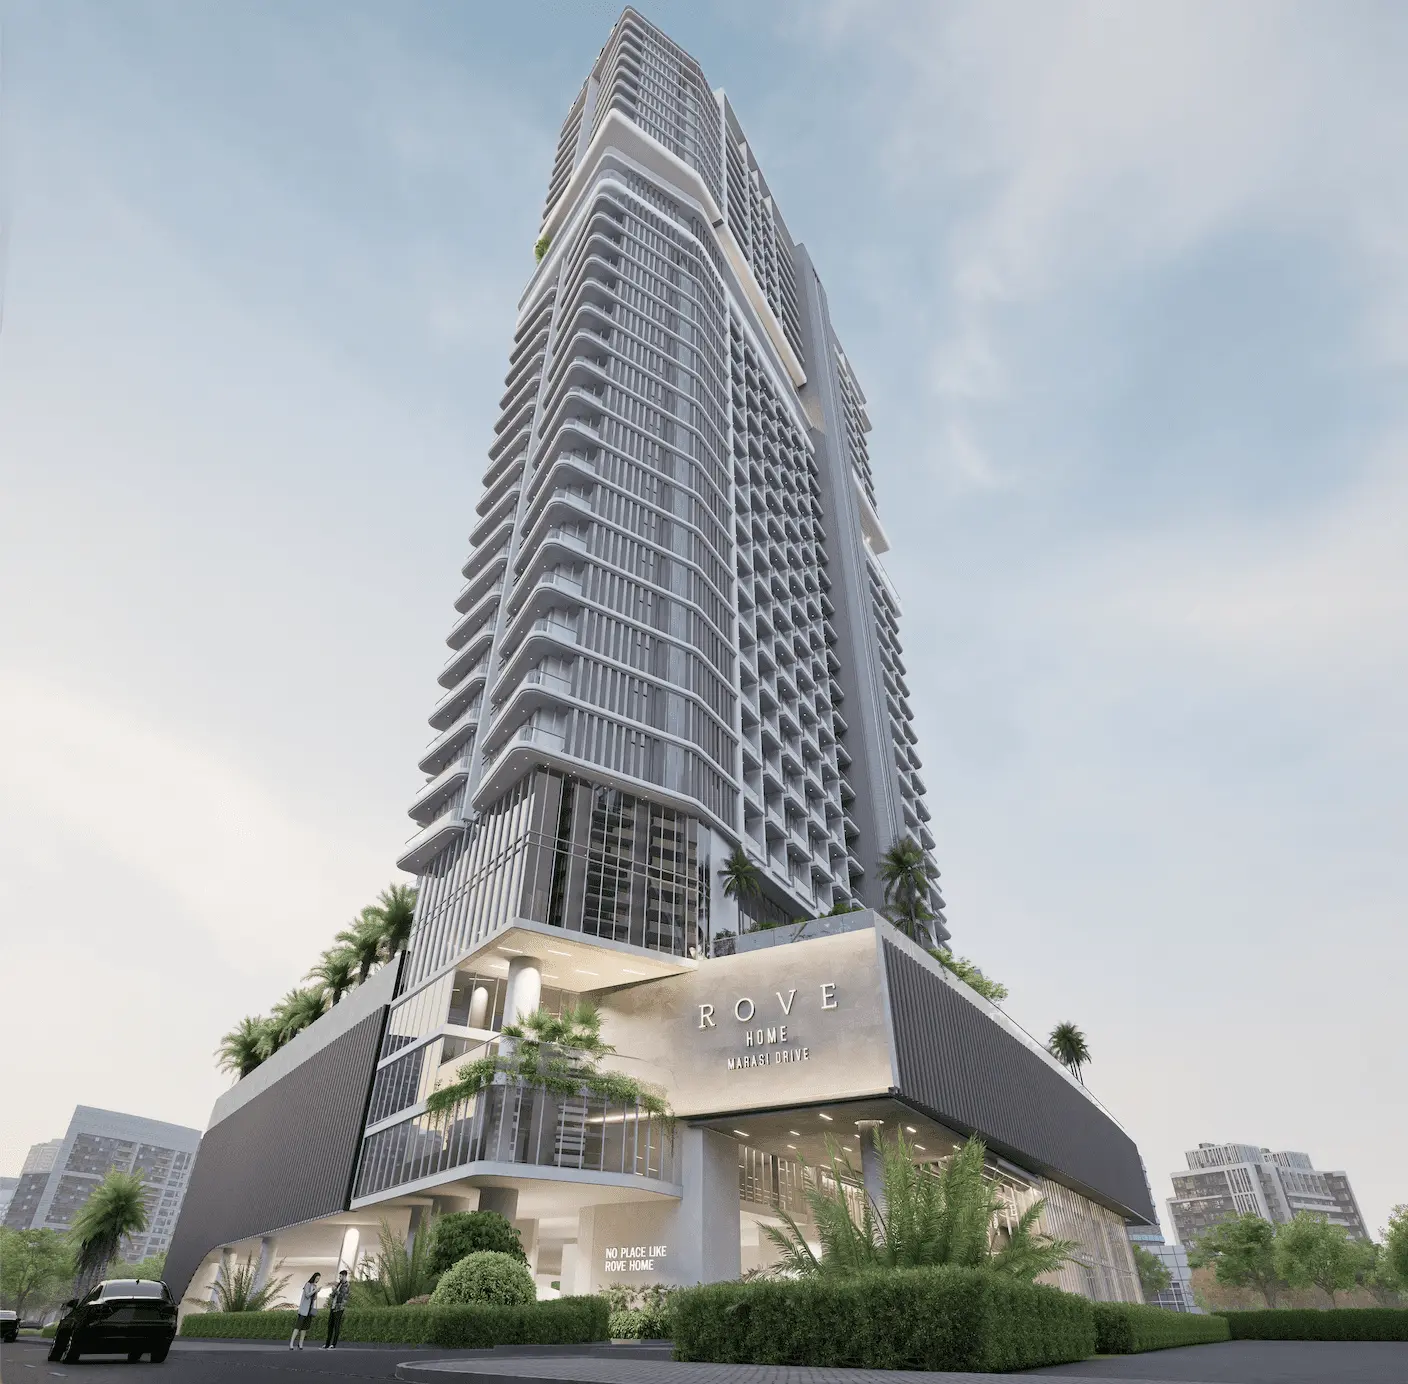
The building will integrate a first of its kind external stairway that connects the amenities’ podium level directly to the neighboring park and surrounding promenade of the Marasi Drive, elevating the urban living experience and encouraging residents to step outside.
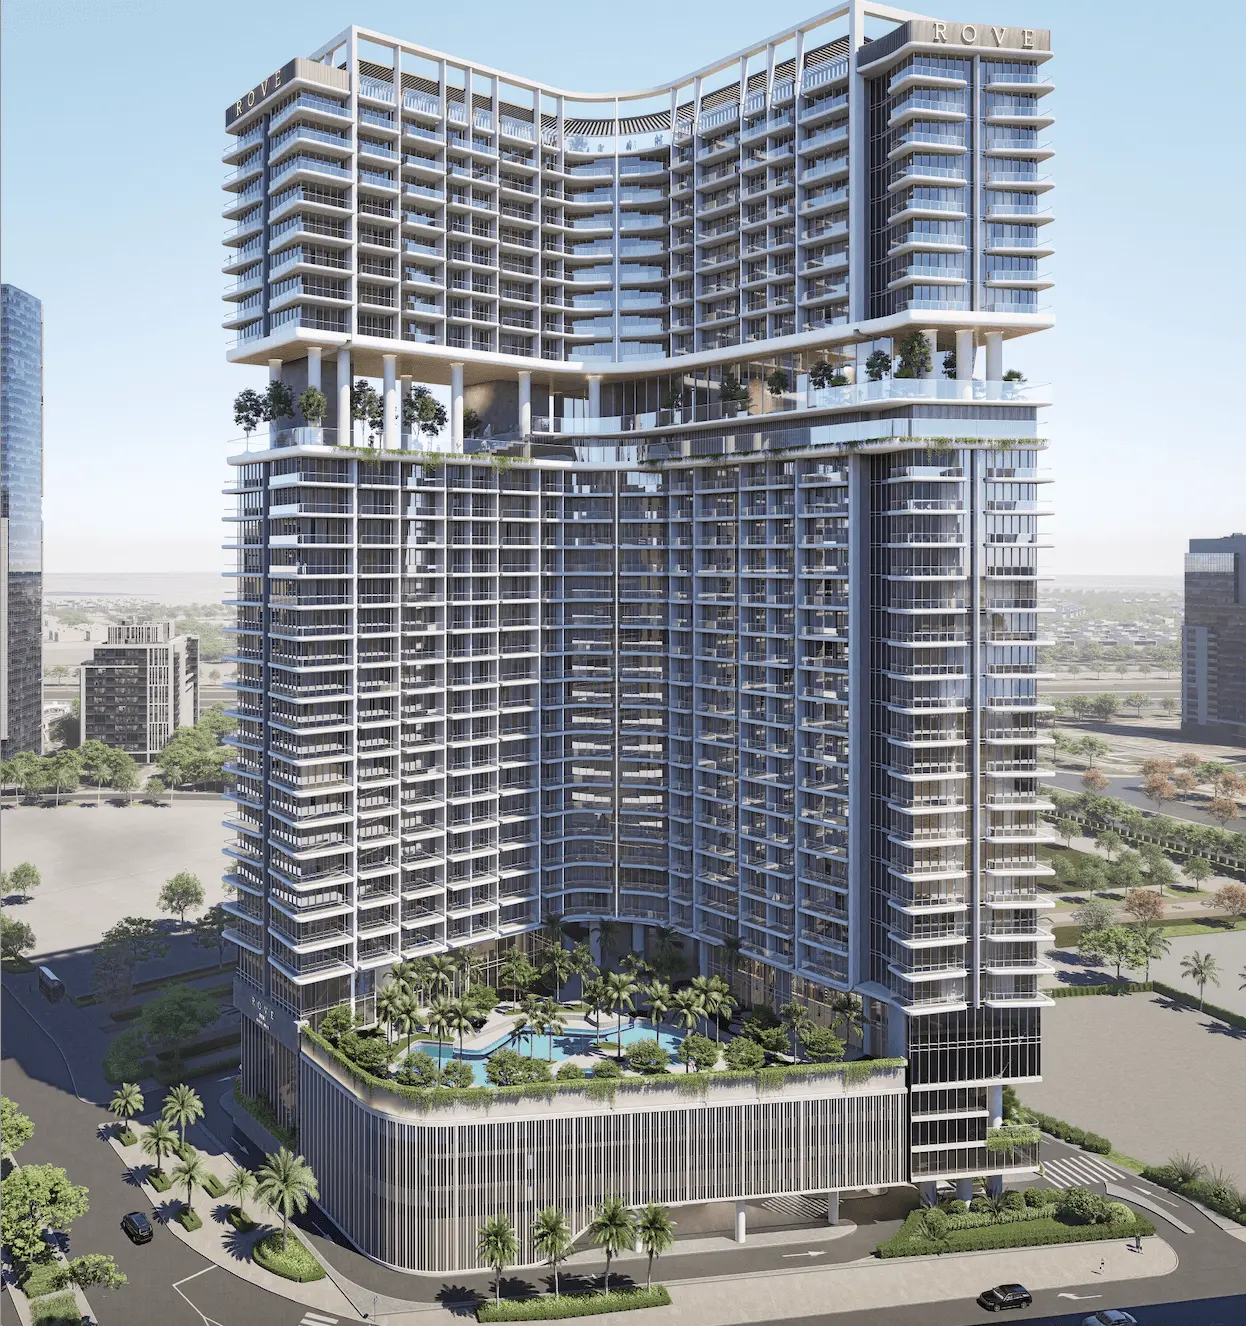
Crafted primarily from glass with metal accents, the building's iconic facade encapsulates Rove's modernity and sophistication. Adopting a unique approach in space planning, Rove Home Marasi Drive will feature a mix of fully furnished studios, 1-bedroom, and 2-bedroom apartments – planned and designed

02 — Gallery
43 considered views
03 — Facilities
Neighborhood
The project will be in a well-connected location, within proximity to the Marasi Promenade and neighboring areas Downtown Dubai, Dubai Mall, DIFC, City Walk and with easy access to both Sheikh Zayed Road and Al Khail Road. The building will integrate a first of its kind external stairway that connects the amenities’ podium level directly to the neighboring park and surrounding promenade of the Marasi Drive, elevating the urban living experience and encouraging residents to
05 — Payment plan
On booking
During construction
Upon Handover
Accepted methods: Bitcoins · Bank Transfer · Credit Card · Cheques
Floor plans
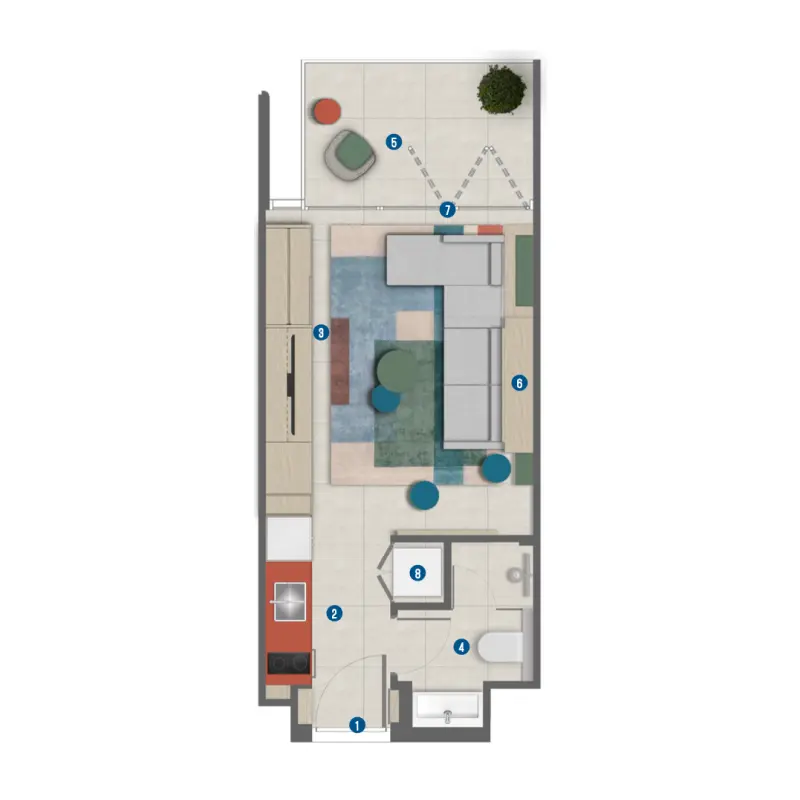
Explore each residence in detail — from considered proportions to the spaces that shape your everyday.
Selected residence
Interested?
Our advisors are ready to answer your questions and arrange a private viewing.
Keep exploring
Aldar Properties
Dubai Land, Dubai
Namat Real Estate Development
Meydan (Nad Al Sheba 1), Dubai

