

From AED 2.55M
Heaven by Aldar
Aldar Properties
Dubai Land, Dubai
4 - 7 BRTownhouse, Villa2280 - 9114 sqft
Dubai
Price available on inquiry
01
OverviewThe Sky Land perspective
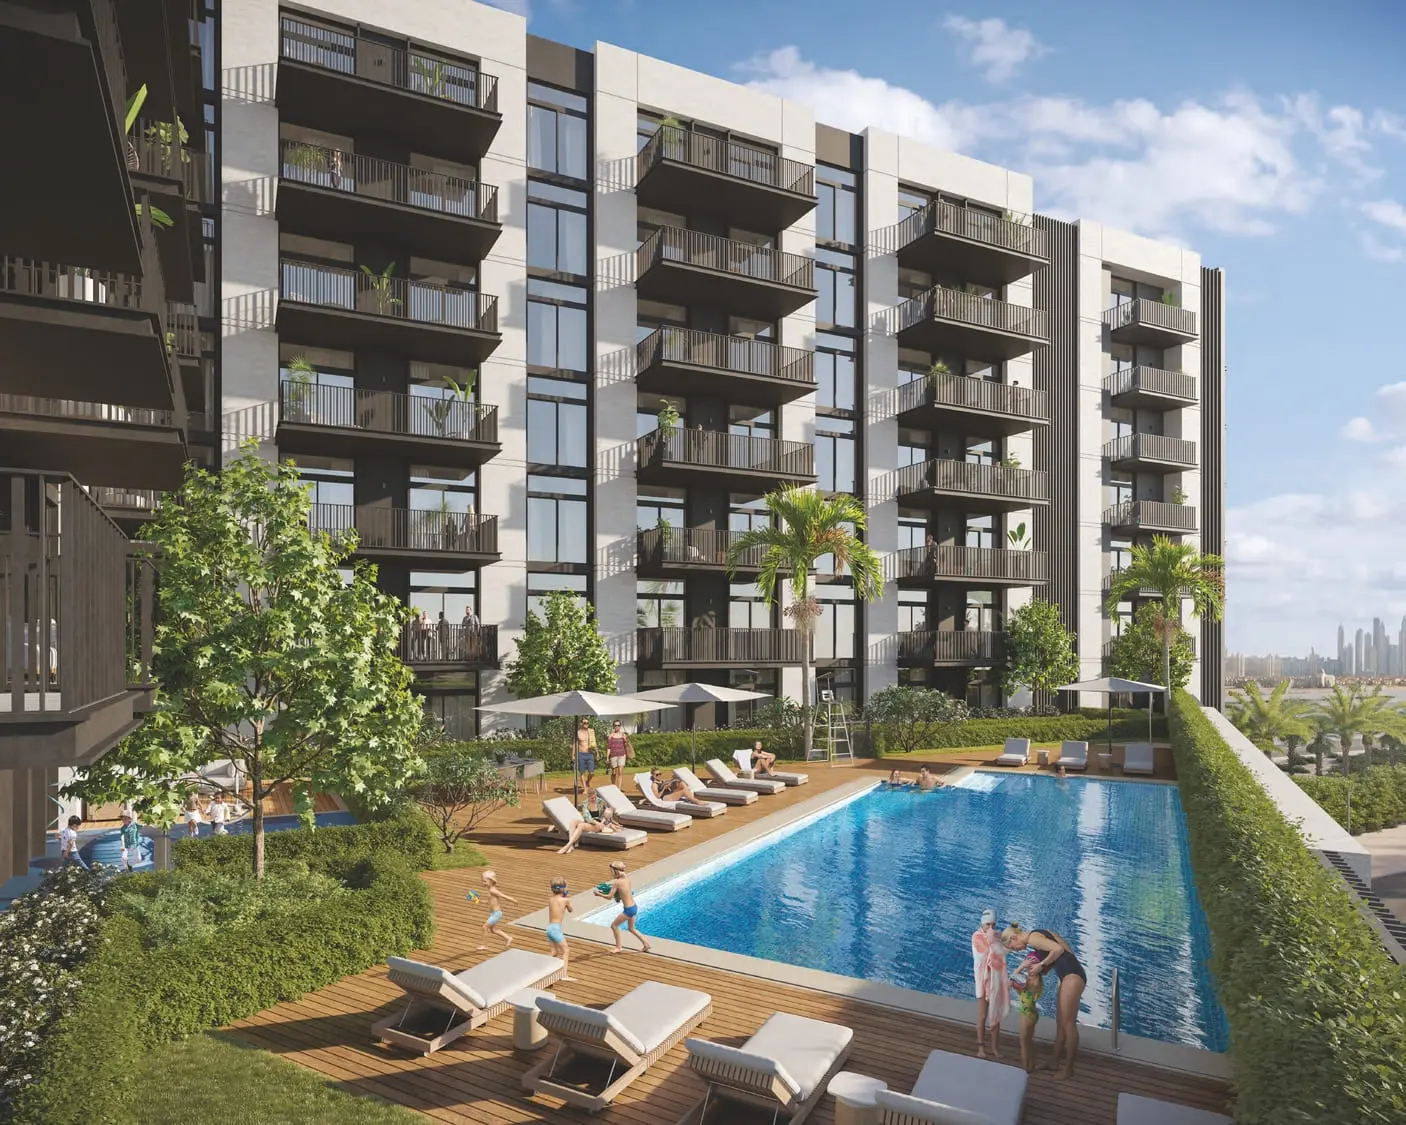
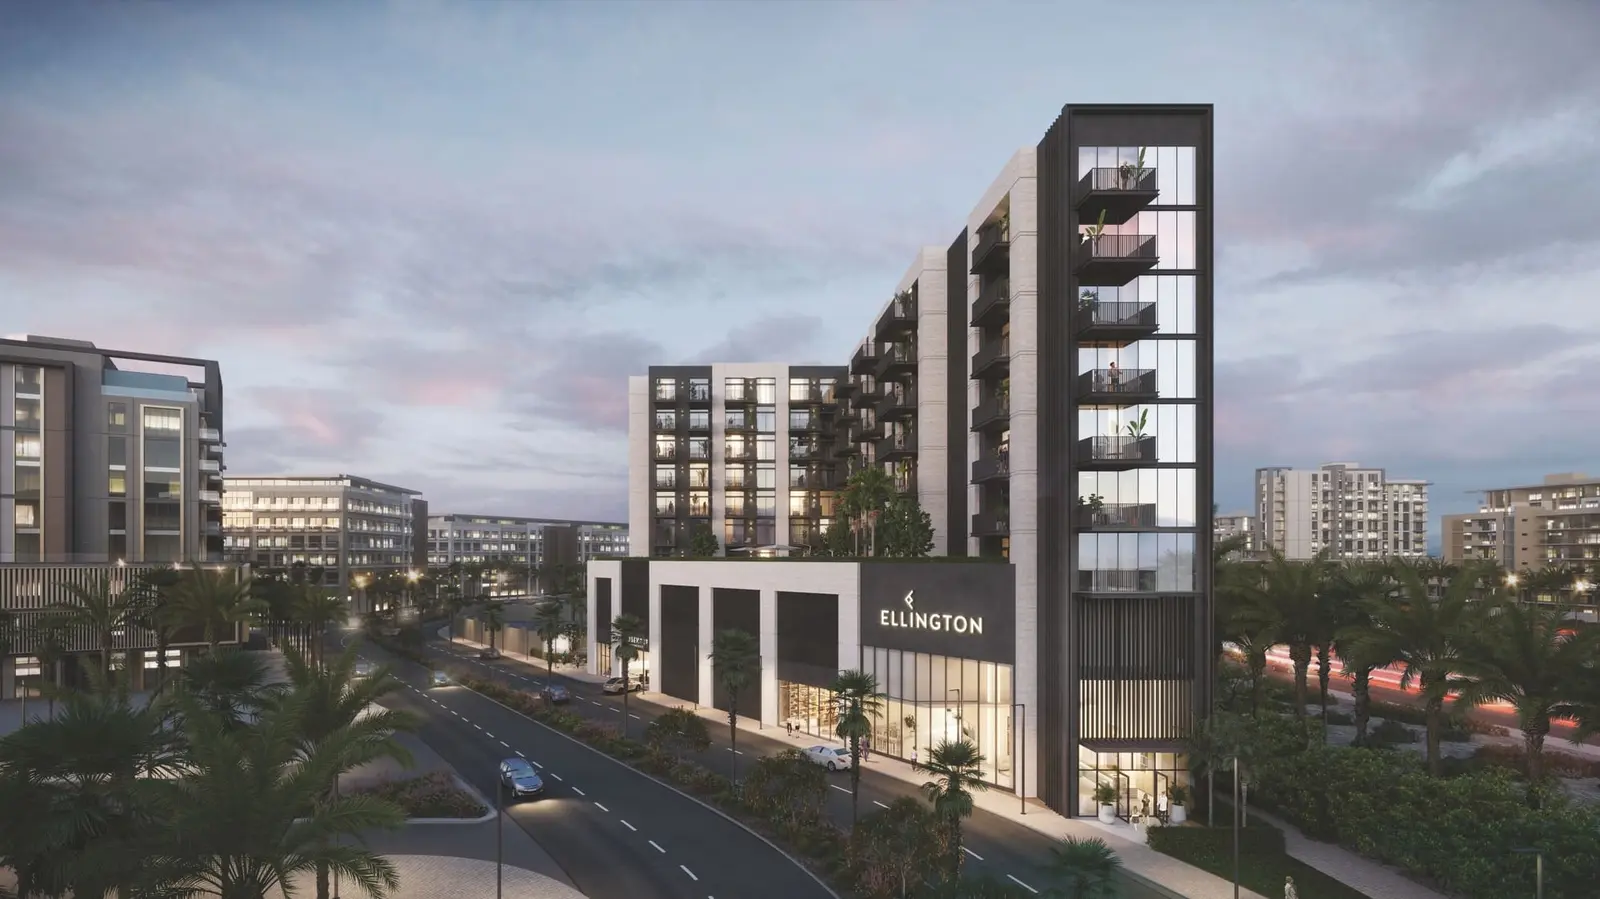
Rosemont Residences is a residential building with a distinct design and a unique character within a family-centered community. The building’s design prioritizes comfort, convenience, and elegance while blending in seamlessly with the surrounding neighborhood and providing residents with a serene environment to call home.
At Rosemont Residences, every detail is thoughtfully curated to enhance the residents' quality of life. From the architectural elements to the interior design, the focus remains on providing a tranquil and welcoming environment where families can thrive.
The building's amenities and facilities are designed to cater to the diverse needs of its residents, promoting a balanced lifestyle that encourages relaxation, recreation, and social interaction. Whether enjoying the well-appointed interiors of their homes or exploring the communal

02 — Gallery
19 considered views
03 — Facilities
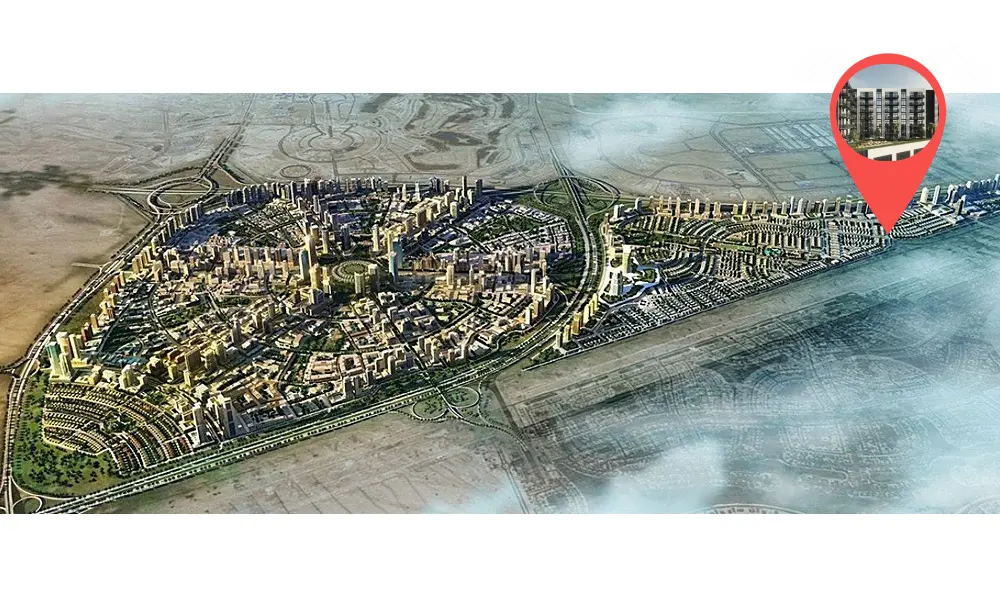
Neighborhood
Rosemont Residences is a residential building with a distinct design and a unique character within a family-centered community. The building’s design prioritizes comfort, convenience, and elegance while blending in seamlessly with the surrounding neighborhood and providing residents with a serene environment to call home. At Rosemont Residences, every detail is thoughtfully curated to enhance the residents' quality of life. From the architectural elements to the interior design, the focus remains on providing a tranquil and
05 — Payment plan
On booking
During construction
Upon Handover
Accepted methods: Bitcoins · Bank Transfer · Credit Card · Cheques
Floor plans
Explore each residence in detail — from considered proportions to the spaces that shape your everyday.
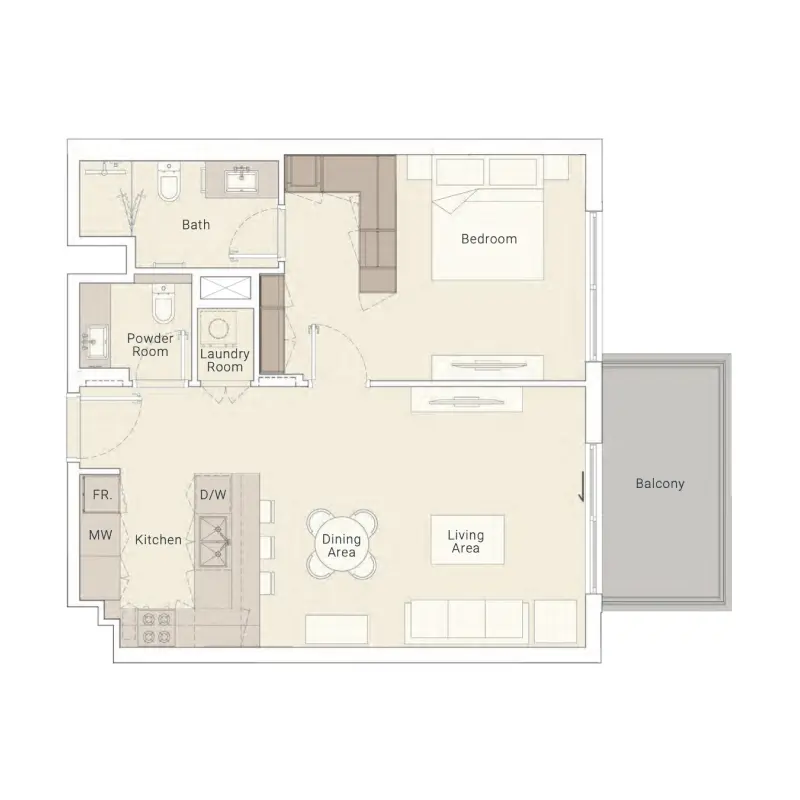
Selected residence
Interested?
Our advisors are ready to answer your questions and arrange a private viewing.
Keep exploring
Aldar Properties
Dubai Land, Dubai
Namat Real Estate Development
Meydan (Nad Al Sheba 1), Dubai

