

From AED 3.38M
Kempinski Marina Residences
ABA Group
Dubai Marina, Dubai
2 - 6 BRApartments1192 - 12410 sqft
Dubai
From AED 735K
01
OverviewThe Sky Land perspective
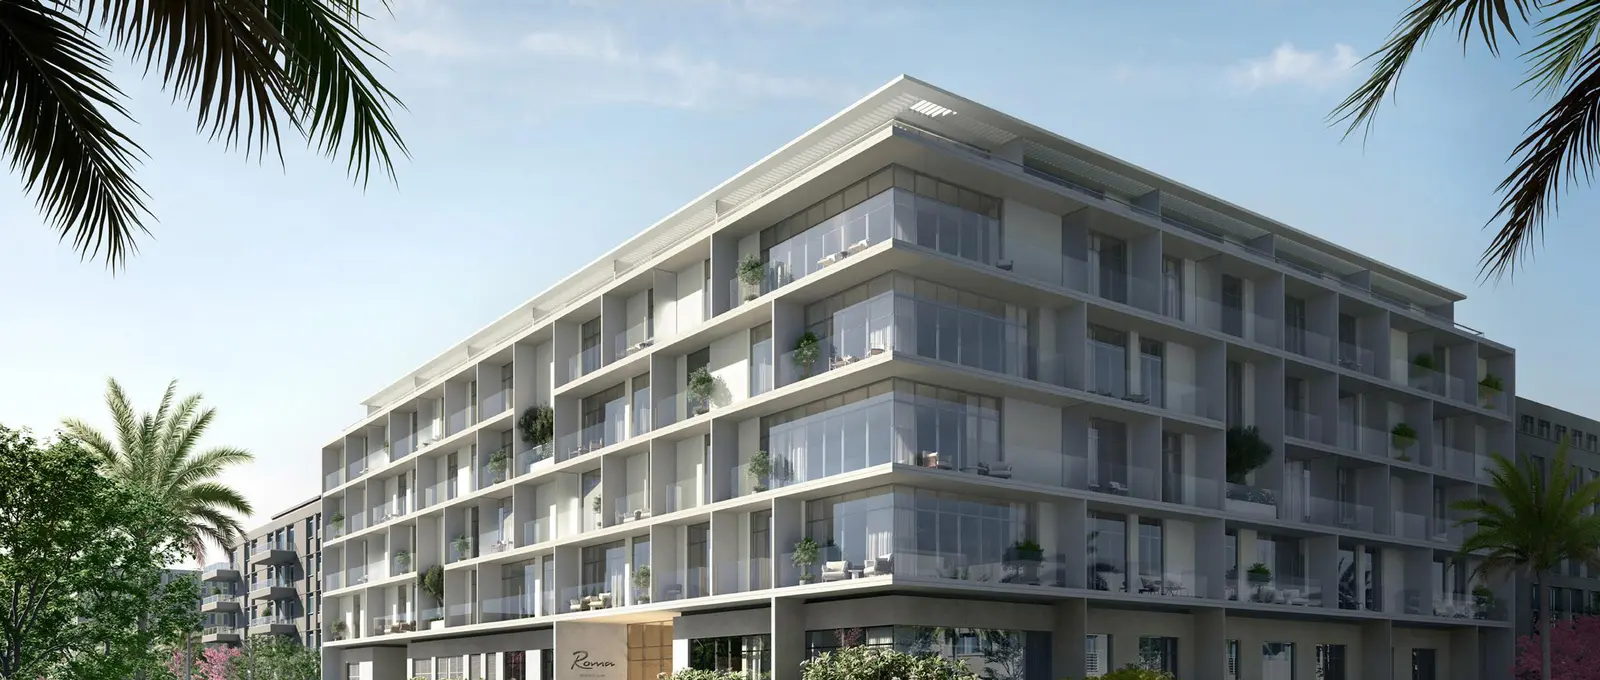
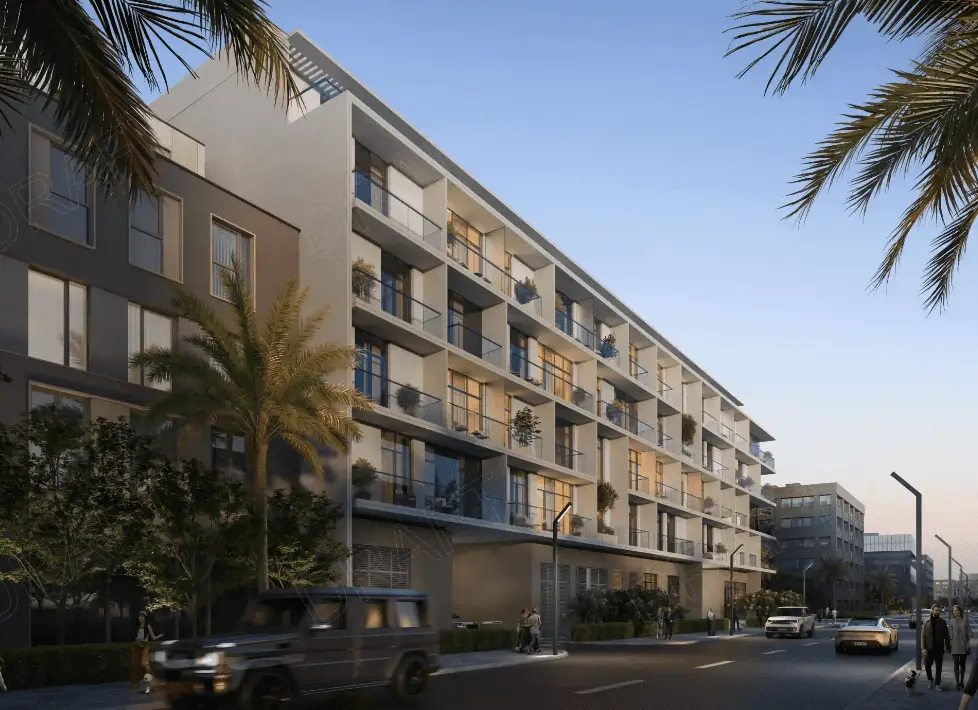
Welcome to Roma Residences, where luxury living is redefined through a thoughtful array of incredible amenities that promise to elevate your lifestyle to new heights!
Immerse yourself in a world where every detail has been carefully considered to enhance your living experience. The outdoor sitting area invites you to unwind and enjoy quality moments with loved ones, creating a perfect setting for relaxation and connection. For those who enjoy the sizzle of outdoor cooking, the designated BBQ area adds a touch of flavor to your gatherings, making every occasion a memorable one.
Roma Residences is an extraordinary project crafted by JRP, showcasing the expertise of renowned architect Pedram Rad. The fusion of thoughtful amenities an visionary design makes Roma Residences

02 — Gallery
11 considered views
03 — Facilities
Neighborhood
Welcome to Roma Residences, where luxury living is redefined through a thoughtful array of incredible amenities that promise to elevate your lifestyle to new heights! Immerse yourself in a world where every detail has been carefully considered to enhance your living experience. The outdoor sitting area invites you to unwind and enjoy quality moments with loved ones, creating a perfect setting for relaxation and connection. For those who enjoy the sizzle of outdoor cooking, the
05 — Payment plan
On booking
During construction
Upon Handover
Accepted methods: Bitcoins · Bank Transfer · Credit Card · Cheques
Floor plans
Explore each residence in detail — from considered proportions to the spaces that shape your everyday.
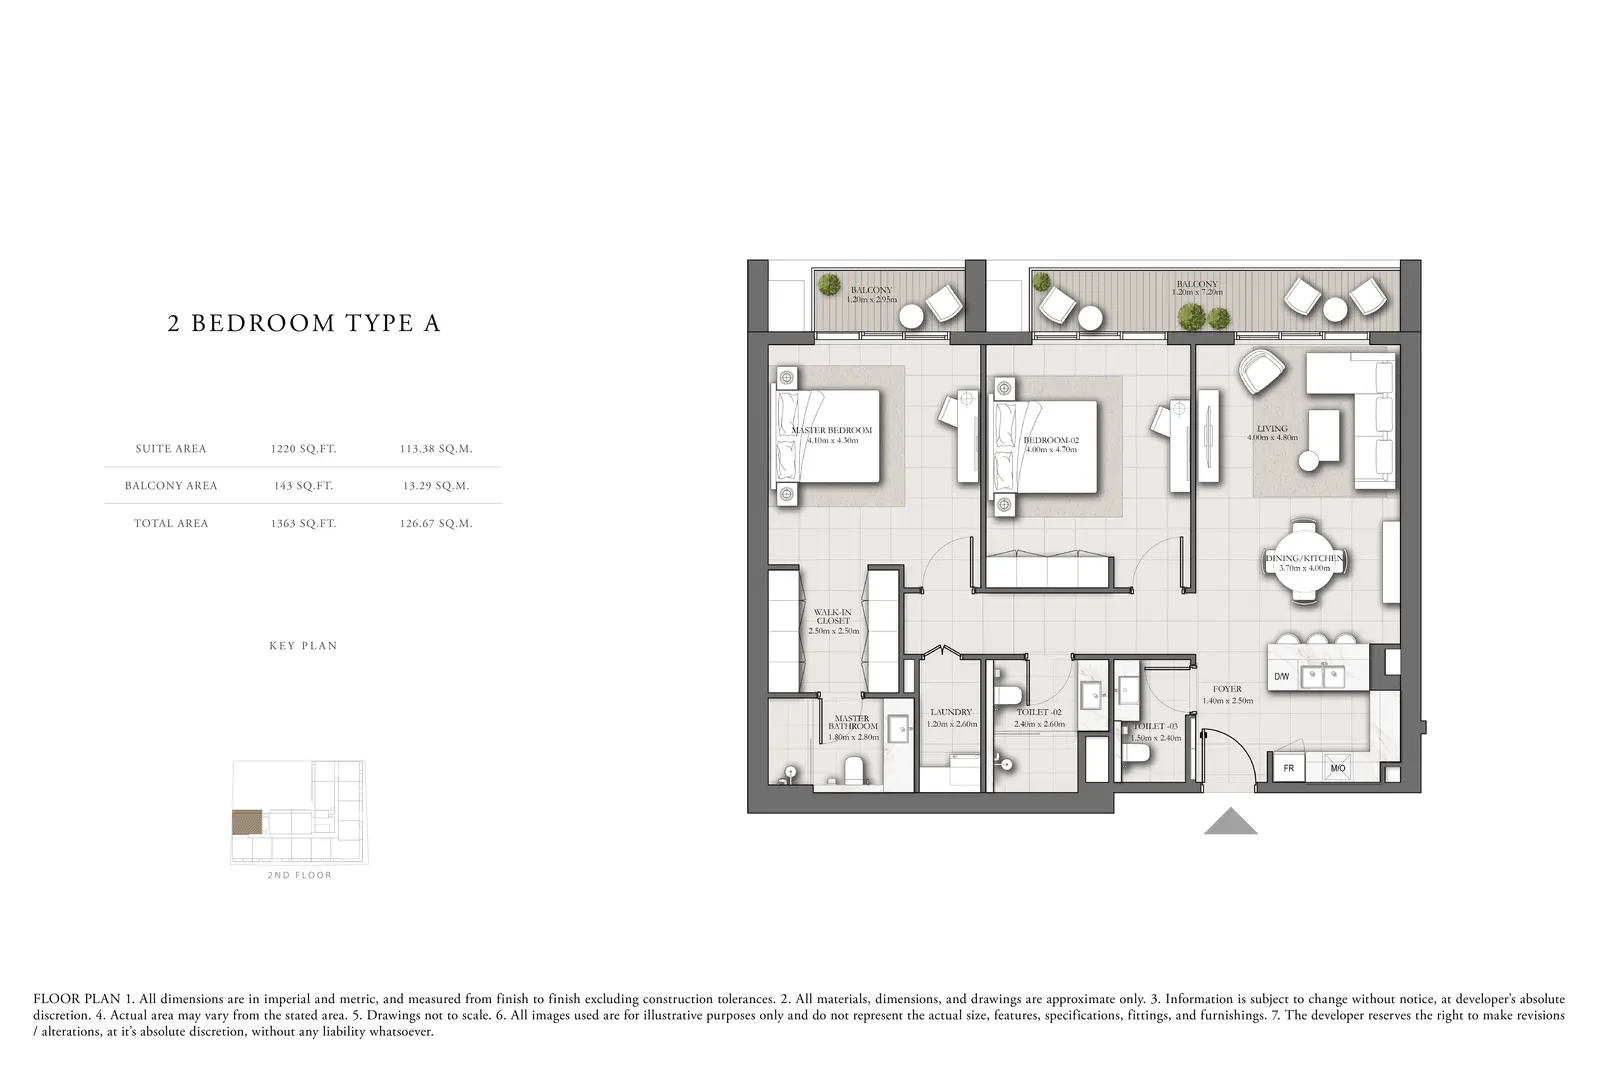
Selected residence
Inside the residence
Location
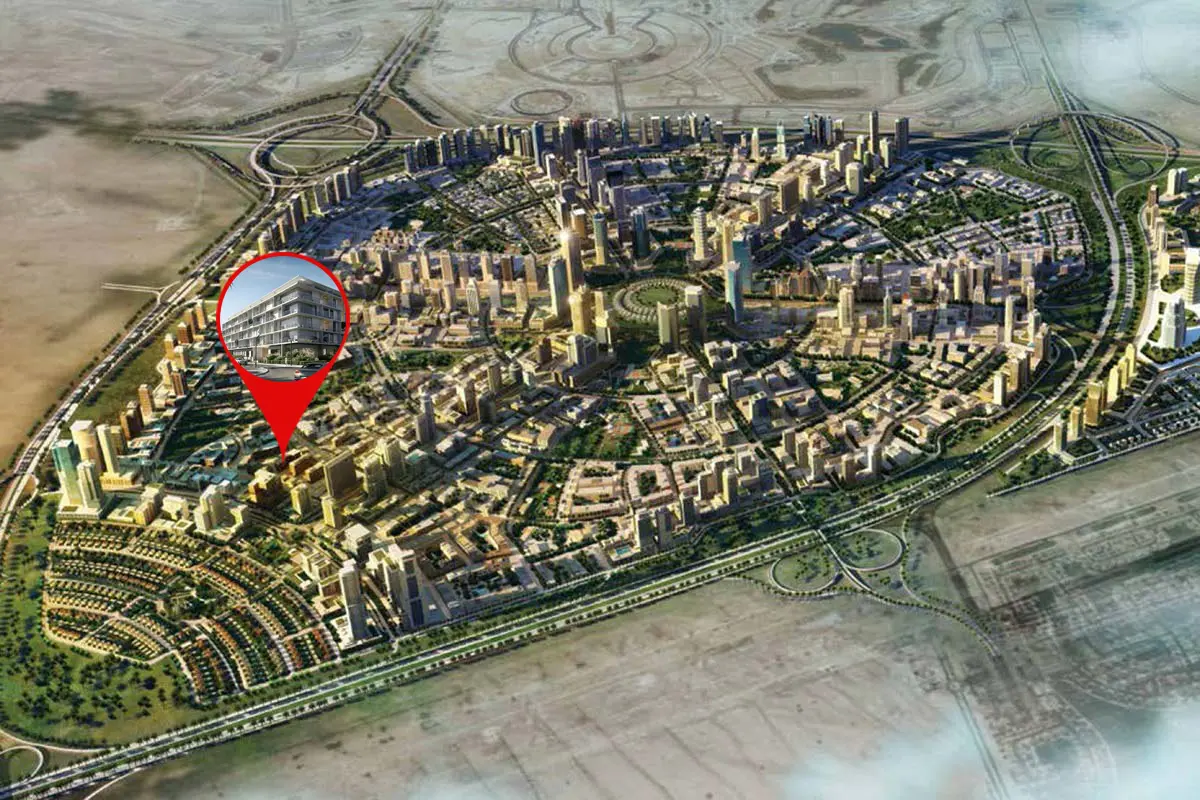
Discover a setting that keeps the energy of the city close and the pace of home beautifully calm.
Interested?
Our advisors are ready to answer your questions and arrange a private viewing.
Keep exploring
ABA Group
Dubai Marina, Dubai
Lucky Aeon
Jumeirah Village Circle (JVC), Dubai
Uniestate Properties
Dubai Silicon Oasis, Dubai

